
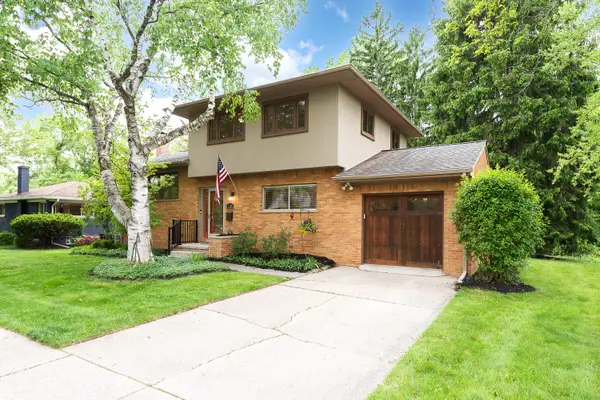
3966 Penberton Drive, Ann Arbor, MI 48105
Local realty services provided by:ERA Reardon Realty
Listed by: haleh najafi
Office: real estate one inc
MLS#:26025543
Source:MI_MICHRIC
Price summary
- Price:$798,900
- Price per sq. ft.:$364.13
About this home
Tucked away on a quiet cul-de-sac in one of Ann Arbor's most sought-after neighborhoods, this beautifully fully renovated ranch is a rare gem! Located within the highly desirable King School district, this home offers the perfect blend of style, comfort, and convenience. Step inside to soaring ceilings, abundant natural light, and an open, airy feel throughout. Enjoy peaceful outdoor views from the spacious living areas, creating a perfect setting for both relaxing and entertaining. Thoughtfully updated with modern finishes, this home also features a brand-new mudroom complete with a custom dog wash station - a dream for pet lovers! Move-in ready and filled with charm, this exceptional home is a must-see.
Contact an agent
Home facts
- Year built:1976
- Listing ID #:26025543
- Added:1 day(s) ago
- Updated:May 29, 2026 at 10:20 AM
Rooms and interior
- Bedrooms:3
- Total bathrooms:2
- Full bathrooms:2
- Rooms Total:9
- Kitchen Description:Dishwasher, Disposal, Freezer, Oven, Refrigerator
- Basement:Yes
- Basement Description:Crawl Space
- Living area:2,194 sq. ft.
Heating and cooling
- Heating:Forced Air
- Central air:Yes
Structure and exterior
- Year built:1976
- Building area:2,194 sq. ft.
- Lot area:0.35 Acres
- Lot Features:Cul-De-Sac
- Construction Materials:Wood Siding
Schools
- High school:Huron High School
- Middle school:Clague Middle School
Utilities
- Water:Public
Finances and disclosures
- Price:$798,900
- Price per sq. ft.:$364.13
- Tax amount:$12,689 (2025)
Features and amenities
- Laundry features:Washer
Parking
- Garage:Yes
- Garage spaces:2
New listings near 3966 Penberton Drive
- Open Sun, 2 to 4pmNew
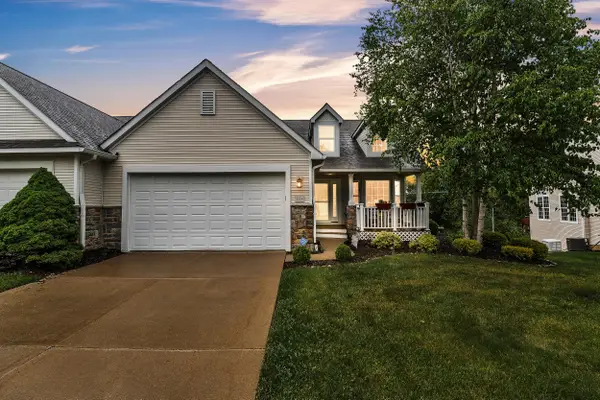 $699,900Active2 beds 3 baths2,653 sq. ft.
3220 Chamberlain Circle, Ann Arbor, MI 48103
MLS# 26024751Listed by: THE CHARLES REINHART COMPANY - New
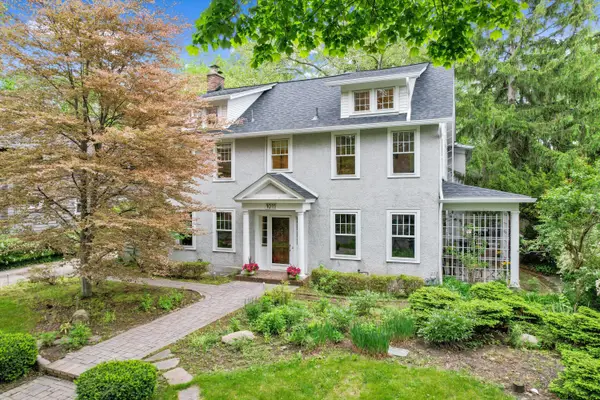 $1,650,000Active6 beds 4 baths4,175 sq. ft.
1011 Lincoln Avenue, Ann Arbor, MI 48104
MLS# 26025091Listed by: THE CHARLES REINHART COMPANY - New
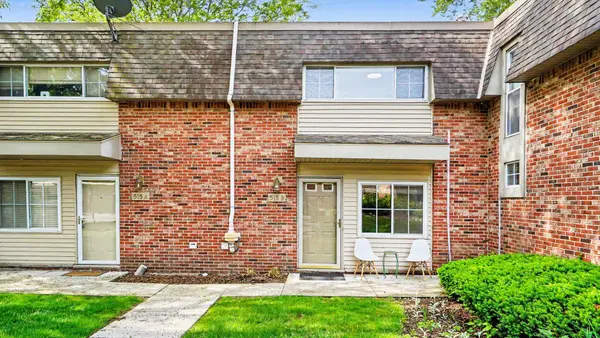 $260,000Active1 beds 1 baths800 sq. ft.
515 Long Shore Drive, Ann Arbor, MI 48105
MLS# 26025279Listed by: THE CHARLES REINHART COMPANY - New
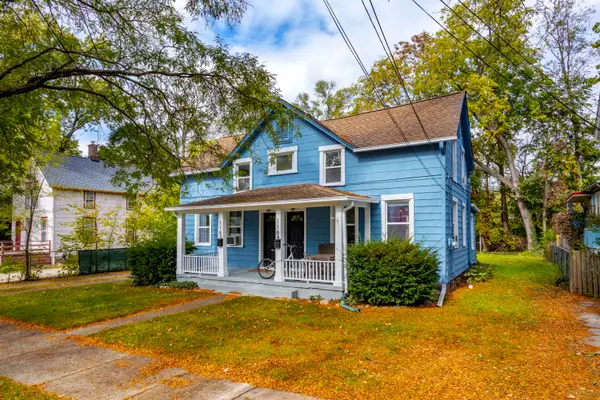 $698,500Active4 beds 2 baths1,494 sq. ft.
118 Felch Street, Ann Arbor, MI 48103
MLS# 26025539Listed by: REAL ESTATE ONE INC - New
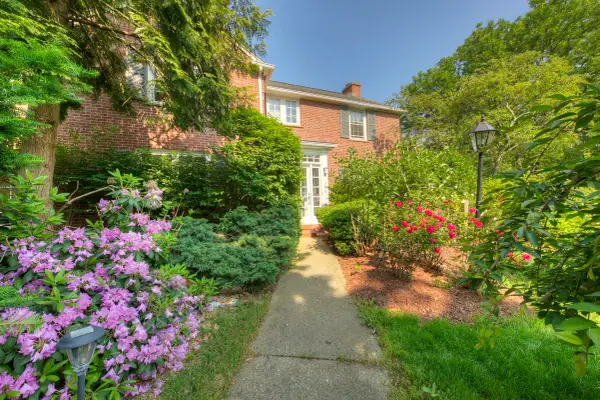 $1,200,000Active4 beds 4 baths3,572 sq. ft.
700 Avon Road, Ann Arbor, MI 48104
MLS# 26025436Listed by: KELLER WILLIAMS ANN ARBOR MRKT - New
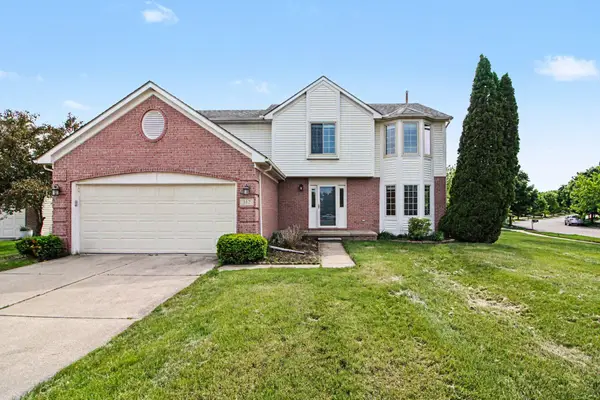 $599,900Active4 beds 4 baths3,367 sq. ft.
312 Redrock Court, Ann Arbor, MI 48103
MLS# 26025437Listed by: THE CHARLES REINHART COMPANY - Open Sun, 1 to 3pmNew
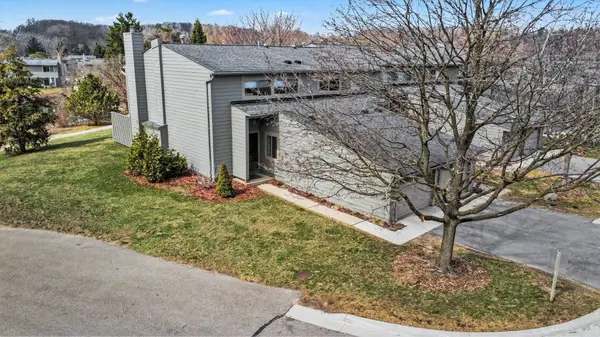 $369,800Active3 beds 3 baths1,516 sq. ft.
719 Watersedge Drive, Ann Arbor, MI 48105
MLS# 26025361Listed by: REAL BROKER LLC ANN ARBOR - Open Sat, 1 to 3pmNew
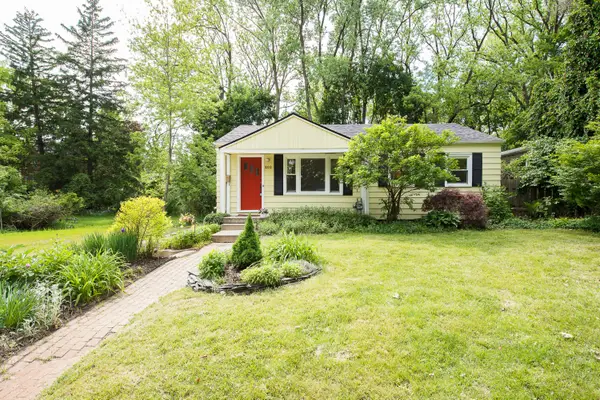 $420,000Active3 beds 1 baths1,512 sq. ft.
203 Doty Avenue, Ann Arbor, MI 48103
MLS# 26025372Listed by: THE CHARLES REINHART COMPANY - New
 $629,000Active4 beds 3 baths1,907 sq. ft.
2150 Stephen Terrace, Ann Arbor, MI 48103
MLS# 26025392Listed by: REAL ESTATE ONE INC


Protect your home and budget from life's surprises with an Assurant Home Warranty, backed by a partner that supports you through every step of homeownership. Explore Plans.
© 2023 - 2026 ERA Franchise Systems LLC. All rights reserved. ERA Franchise Systems LLC fully supports the principles of the Fair Housing Act and the Equal Opportunity Act. ERA, ERA Real Estate powered, and their respective logos are registered service marks of ERA Franchise Systems LLC. Each office is independently owned and operated.