
21860 Fenster Street, Belleville, MI 48111
Local realty services provided by:ERA Prime Real Estate Group
21860 Fenster Street,Belleville, MI 48111
$295,000
- 4 Beds
- 2 Baths
- 2,464 sq. ft.
- Single family
- Pending
Listed by: thomas a harding ii, kristine harding
Office: key realty - monroe
MLS#:20261072249
Source:MI_REALCOMP
Price summary
- Price:$295,000
- Price per sq. ft.:$119.72
About this home
Welcome to 21860 Fenster Street, offering 2,464 square feet of living space with 4 bedrooms, 2 full baths and plenty of room to spread out. The main level features a spacious living area, dining space, family room with fireplace, first-floor bedroom and a full bath that was renovated in 2023. The kitchen offers abundant cabinetry, stainless steel appliances replaced in 2025, and freshly painted cabinets in 2026. Upstairs, you'll find three additional bedrooms, including a generously sized primary bedroom, along with a second full bath and additional flex and sitting space. The bonus room was refinished in 2025 with new flooring, fresh paint and a divider wall, creating even more flexibility for an additional living space. Outside, enjoy the deck overlooking the fenced backyard, along with a detached garage and storage shed. Recent exterior improvements include a privacy fence installed in 2023, shed roof replacement and exterior paint in 2025, and freshly painted deck railing in 2026. EXCLUDED ITEMS INCLUDE: washer, dryer, microwave, chest freezer, freezers in garage and cherry tree in the back yard....
Contact an agent
Home facts
- Year built:1958
- Subdivision & Development:SUMPTER ESTATES SUB 2
- Listing ID #:20261072249
- Added:8 day(s) ago
- Updated:September 30, 2026 at 09:22 AM
Rooms and interior
- Bedrooms:4
- Total bathrooms:2
- Full bathrooms:2
- Rooms Total:12
- Living area:2,464 sq. ft.
Heating and cooling
- Cooling:Ceiling Fans, Central Air, Window Units
- Heating:Forced Air, Natural Gas
Structure and exterior
- Roof:Asphalt
- Year built:1958
- Building area:2,464 sq. ft.
- Lot area:0.34 Acres
- Architectural Style:Colonial
- Construction Materials:Aluminum Siding
- Exterior Features:Deck, Porch
- Foundation Description:Crawl Space
- Levels:Two
Utilities
- Water:Public
- Sewer:Public Sewer
Finances and disclosures
- Price:$295,000
- Price per sq. ft.:$119.72
- Tax amount:$4,474
Features and amenities
- Appliances:Dishwasher, Free Standing Gas Range, Free Standing Refrigerator, Stainless Steel Appliances
- Laundry features:Gas Dryer Hookup, Laundry Room, Washer Hookup
Parking
- Parking description:Detached, Two Car Garage
- Garage spaces:2

New listings near 21860 Fenster Street
- New
 $20,000Active3 beds 2 baths1,620 sq. ft.
350 Ivy Drive, Belleville, MI 48111
MLS# 20261077925Listed by: KW PLATINUM - New
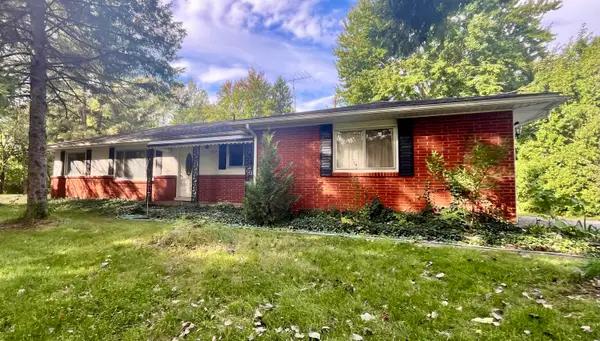 $274,900Active3 beds 2 baths1,495 sq. ft.
21112 Wilmot Road, Belleville, MI 48111
MLS# 81026051312Listed by: OPEN THE DOOR REALTY LLC - New
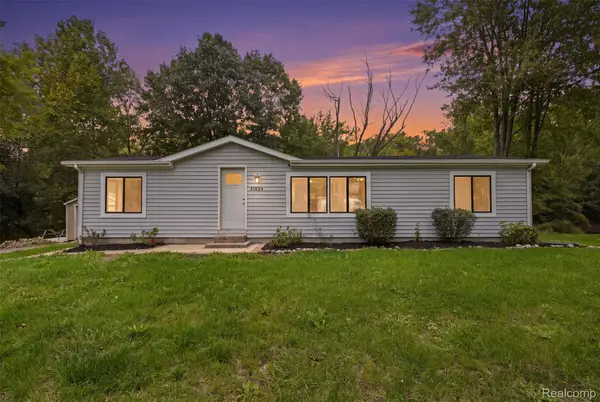 $245,000Active3 beds 2 baths1,248 sq. ft.
41824 Riggs Road, Belleville, MI 48111
MLS# 20261076149Listed by: GOLDEN PATH REAL ESTATE CO - New
 $429,900Active4 beds 4 baths2,187 sq. ft.
409 Breakwater Court, Belleville, MI 48111
MLS# 20261076954Listed by: RE/MAX CROSSROADS III - New
 $92,500Active4.87 Acres
43840 Wear Road, Belleville, MI 48111
MLS# 20261072365Listed by: LEBOURSIA REALTY GROUP - New
 $500,000Active3 beds 2 baths2,178 sq. ft.
21210 Sherwood Road, Belleville, MI 48111
MLS# 20261076327Listed by: MOVING THE MITTEN RE GROUP INC - New
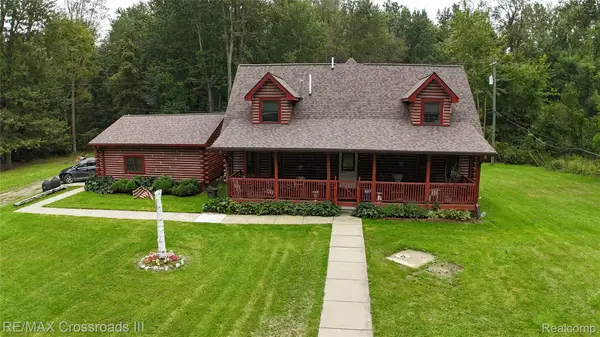 $455,000Active3 beds 3 baths1,863 sq. ft.
26347 Sherwood Road, Belleville, MI 48111
MLS# 20261076004Listed by: RE/MAX CROSSROADS III - New
 $375,000Active3 beds 3 baths2,669 sq. ft.
330 Harbour Pointe Drive, Belleville, MI 48111
MLS# 20261076410Listed by: VM REAL ESTATE GROUP - New
 $40,000Active1 Acres
8451 Rawsonville Road, Belleville, MI 48111
MLS# 26050399Listed by: AERO REALTY


Protect your home and budget from life's surprises with an Assurant Home Warranty, backed by a partner that supports you through every step of homeownership. Explore Plans.
© 2023 - 2026 ERA Franchise Systems LLC. All rights reserved. ERA Franchise Systems LLC fully supports the principles of the Fair Housing Act and the Equal Opportunity Act. ERA, ERA Real Estate powered, and their respective logos are registered service marks of ERA Franchise Systems LLC. Each office is independently owned and operated.