
4616 Pettis Avenue Ne, Belmont, MI 49306
Local realty services provided by:ERA Reardon Realty
4616 Pettis Avenue Ne,Belmont, MI 49306
$349,900
- 3 Beds
- 1 Baths
- 1,210 sq. ft.
- Single family
- Active
Listed by: elijah n meschke
Office: united realty services llc.
MLS#:26052595
Source:MI_MICHRIC
Price summary
- Price:$349,900
- Price per sq. ft.:$364.48
About this home
Welcome to 4616 Pettis Ave NE, a move-in-ready 3-bedroom ranch on a one-acre lot with room to spread out. Inside, refinished hardwood floors run through the main level, and the living room is anchored by a brick wood-burning fireplace framed by built-in shelving, a cozy spot to settle in on a cold Michigan evening. The brand-new kitchen is the heart of the home, with sage green cabinetry, butcher block counters, and new stainless steel appliances. There's an eat-in dining area, and a slider leads out to the composite back deck overlooking the yard. All three bedrooms and the full bath are on the main floor, including the primary bedroom. The partially finished lower level adds a carpeted bonus space for a family room, office, or play area. A practical flow connects the attached 1-stall garage to a laundry/mudroom, then through the utility room to the finished space and up to the main floor. Outside, the 2004 pole barn has a garage door and electricity, ready for a workshop, extra vehicles, or toys. There's also a fire pit in the backyard. Recent updates include a newer roof, replacement windows, an updated electrical panel, and a newer owned water softener. The well and septic were both inspected in July 2026. You get the space and quiet of country living, minutes from Rockford, Cannonsburg, and everything Northeast Grand Rapids has to offer. Schedule your showing today and make this house your home! The seller is requesting a deadline for all offers to be reviewed on Wednesday, October 7 at 12:00pm....
Contact an agent
Home facts
- Year built:1964
- Listing ID #:26052595
- Added:3 day(s) ago
- Updated:October 06, 2026 at 03:56 PM
Rooms and interior
- Bedrooms:3
- Total bathrooms:1
- Full bathrooms:1
- Rooms Total:5
- Kitchen Description:Dishwasher, Microwave, Oven, Range, Refrigerator
- Basement:Yes
- Living area:1,210 sq. ft.
Heating and cooling
- Heating:Forced Air
Structure and exterior
- Year built:1964
- Building area:1,210 sq. ft.
- Lot area:1 Acres
- Construction Materials:Vinyl Siding
Utilities
- Water:Well
Finances and disclosures
- Price:$349,900
- Price per sq. ft.:$364.48
- Tax amount:$2,026 (2026)
Features and amenities
- Laundry features:Washer
Parking
- Garage:Yes
- Garage spaces:1
New listings near 4616 Pettis Avenue Ne
- New
 $875,000Active3 beds 2 baths2,731 sq. ft.
6263 Oak Valley Drive NE, Belmont, MI 49306
MLS# 65026053150Listed by: KELLER WILLIAMS GR EAST
- New
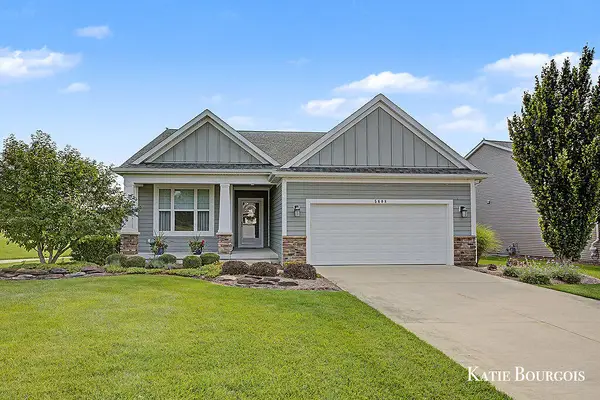 $580,000Active3 beds 3 baths2,738 sq. ft.
5608 Stony View Drive NE Building: 21 Unit: 21, Belmont, MI 49306
MLS# 65026052778Listed by: FIVE STAR REAL ESTATE (COURTLAND) - Open Sun, 2 to 4pmNew
 $579,900Active3 beds 4 baths2,845 sq. ft.
2480 Rolling Meadow Drive Ne, Belmont, MI 49306
MLS# 26052560Listed by: BELLABAY REALTY (NORTH) - New
 $149,900Active3 beds 2 baths1,560 sq. ft.
6995 Shamley Avenue Ne, Belmont, MI 49306
MLS# 26052312Listed by: KELLER WILLIAMS GR EAST - New
 $409,900Active2 beds 2 baths1,524 sq. ft.
2882 Grand Isle Drive Ne #18, Belmont, MI 49306
MLS# 26052260Listed by: BLUEPRINT PROPERTIES LLC - New
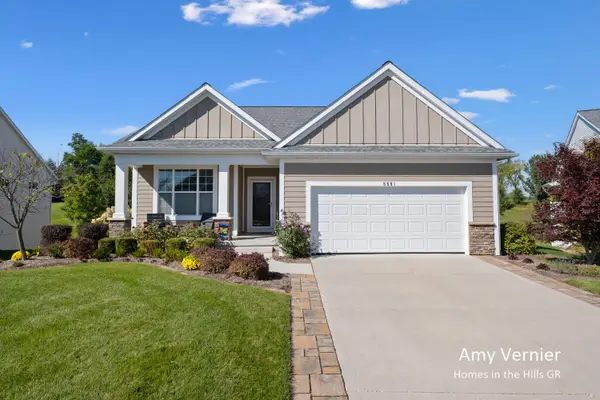 $670,000Active3 beds 3 baths2,762 sq. ft.
5591 Nightfall Court Ne, Belmont, MI 49306
MLS# 26052238Listed by: JH REALTY PARTNERS - New
 $589,900Active3 beds 3 baths2,122 sq. ft.
6343 Bentley Drive Ne, Belmont, MI 49306
MLS# 26051870Listed by: RE/MAX UNITED (MAIN) 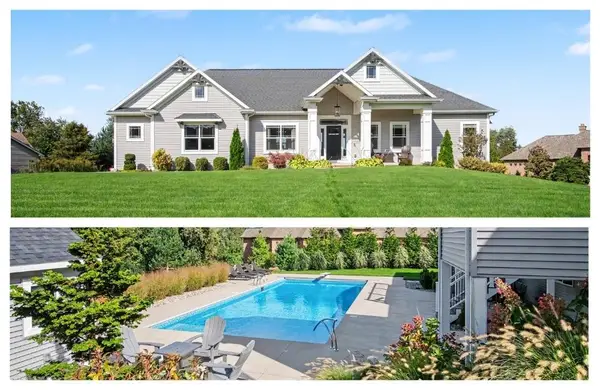 $725,000Pending4 beds 3 baths2,807 sq. ft.
5867 Stonecrop Drive Ne, Belmont, MI 49306
MLS# 26050785Listed by: FIVE STAR REAL ESTATE (MAIN) $565,000Active5 beds 4 baths2,082 sq. ft.
6310 Bentley Drive Ne, Belmont, MI 49306
MLS# 26050438Listed by: LIVING HOMES REALTY


Protect your home and budget from life's surprises with an Assurant Home Warranty, backed by a partner that supports you through every step of homeownership. Explore Plans.
© 2023 - 2026 ERA Franchise Systems LLC. All rights reserved. ERA Franchise Systems LLC fully supports the principles of the Fair Housing Act and the Equal Opportunity Act. ERA, ERA Real Estate powered, and their respective logos are registered service marks of ERA Franchise Systems LLC. Each office is independently owned and operated.