
5608 Stony View Drive NE Building: 21 Unit: 21, Belmont, MI 49306
Local realty services provided by:ERA Prime Real Estate Group
5608 Stony View Drive NE Building: 21 Unit: 21,Belmont, MI 49306
$580,000
- 3 Beds
- 3 Baths
- 2,738 sq. ft.
- Single family
- Active
Listed by: katherine l bourgois
Office: five star real estate (courtland)
MLS#:65026052778
Source:MI_REALCOMP
Price summary
- Price:$580,000
- Price per sq. ft.:$172.31
- Monthly HOA dues:$400
About this home
Condo living without compromising on space! With 2,700+ finished square feet, a main-floor primary suite, finished daylight lower level, and green space beside and behind it, 5608 Stony View offers the ease of condo living without feeling like you've downsized your life. The main level features an open kitchen with granite countertops, center island and pantry, living room with fireplace, and a light-filled sunroom opening to the deck. The primary suite, second bedroom, full bath and laundry are all on the main floor. Downstairs offers a spacious rec room, third bedroom, full bath and ample storage. Hardie Plank siding, an attached two-stall garage and covered front porch complete the home. Conveniently located in Belmont with easy access to Rockford, Grand Rapids, shopping, dining and everyday amenities.
Contact an agent
Home facts
- Year built:2014
- Subdivision & Development:PRESERVE OF BOULDER CREEK
- Listing ID #:65026052778
- Added:2 day(s) ago
- Updated:October 05, 2026 at 07:06 PM
Rooms and interior
- Bedrooms:3
- Total bathrooms:3
- Full bathrooms:3
- Rooms Total:10
- Flooring:Carpet, Ceramic Tile, Laminate
- Kitchen Description:Pantry
- Basement Description:Daylight, Finished, Full
- Living area:2,738 sq. ft.
Heating and cooling
- Cooling:Ceiling Fans, Central Air
- Heating:Forced Air, Natural Gas
Structure and exterior
- Roof:Composition
- Year built:2014
- Building area:2,738 sq. ft.
- Lot Features:Cul-de-Sac, Landscaped Ground Cover, Sprinklers
- Architectural Style:Craftsman, Free Standing/Detached, Ranch
- Construction Materials:Stone, Vinyl Siding
- Exterior Features:Deck, Private Entrance
Utilities
- Water:Public
- Sewer:Public Sewer, Storm Drain
Finances and disclosures
- Price:$580,000
- Price per sq. ft.:$172.31
- Tax amount:$6,879
Features and amenities
- Appliances:Dishwasher, Disposal, Dryer, Humidifier, Microwave, Range, Refrigerator, Washer
- Laundry features:In Hall
- Amenities:Pantry
Parking
- Parking description:Attached, Garage Door Opener, Paved
- Garage spaces:2

New listings near 5608 Stony View Drive NE Building: 21 Unit: 21
- New
 $875,000Active3 beds 2 baths2,731 sq. ft.
6263 Oak Valley Drive NE, Belmont, MI 49306
MLS# 65026053150Listed by: KELLER WILLIAMS GR EAST - New
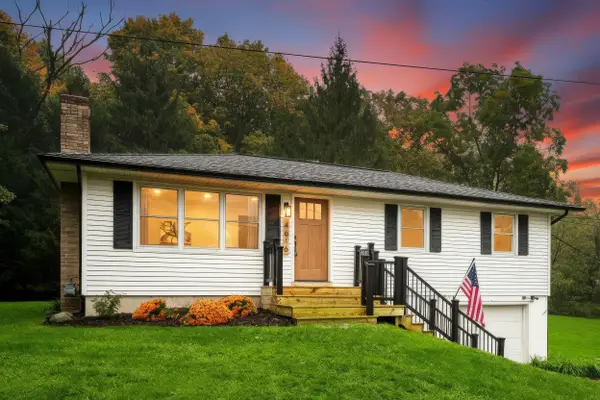 $349,900Active3 beds 1 baths1,210 sq. ft.
4616 Pettis Avenue Ne, Belmont, MI 49306
MLS# 26052595Listed by: UNITED REALTY SERVICES LLC - Open Sun, 2 to 4pmNew
 $579,900Active3 beds 4 baths2,845 sq. ft.
2480 Rolling Meadow Drive Ne, Belmont, MI 49306
MLS# 26052560Listed by: BELLABAY REALTY (NORTH) - New
 $149,900Active3 beds 2 baths1,560 sq. ft.
6995 Shamley Avenue Ne, Belmont, MI 49306
MLS# 26052312Listed by: KELLER WILLIAMS GR EAST - New
 $409,900Active2 beds 2 baths1,524 sq. ft.
2882 Grand Isle Drive Ne #18, Belmont, MI 49306
MLS# 26052260Listed by: BLUEPRINT PROPERTIES LLC - New
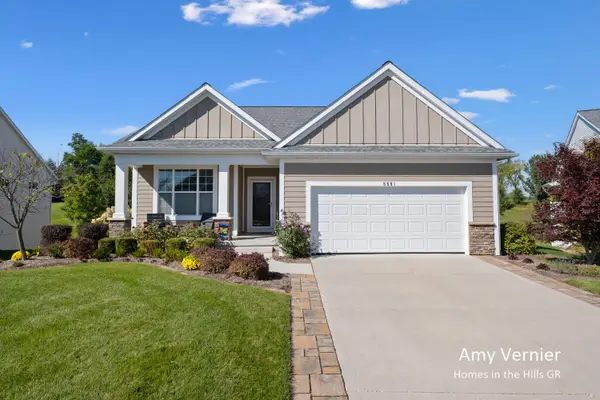 $670,000Active3 beds 3 baths2,762 sq. ft.
5591 Nightfall Court Ne, Belmont, MI 49306
MLS# 26052238Listed by: JH REALTY PARTNERS - New
 $589,900Active3 beds 3 baths2,122 sq. ft.
6343 Bentley Drive Ne, Belmont, MI 49306
MLS# 26051870Listed by: RE/MAX UNITED (MAIN) 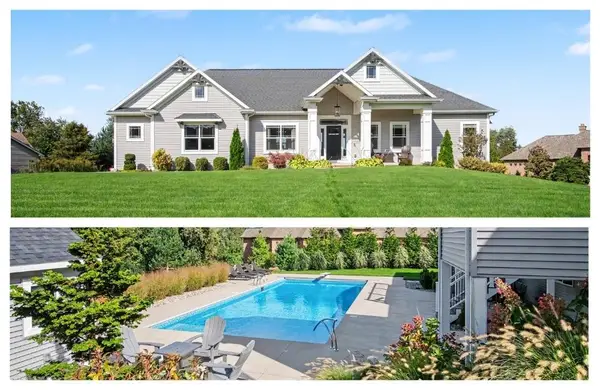 $725,000Pending4 beds 3 baths2,807 sq. ft.
5867 Stonecrop Drive Ne, Belmont, MI 49306
MLS# 26050785Listed by: FIVE STAR REAL ESTATE (MAIN) $565,000Active5 beds 4 baths2,082 sq. ft.
6310 Bentley Drive Ne, Belmont, MI 49306
MLS# 26050438Listed by: LIVING HOMES REALTY


Protect your home and budget from life's surprises with an Assurant Home Warranty, backed by a partner that supports you through every step of homeownership. Explore Plans.
© 2023 - 2026 ERA Franchise Systems LLC. All rights reserved. ERA Franchise Systems LLC fully supports the principles of the Fair Housing Act and the Equal Opportunity Act. ERA, ERA Real Estate powered, and their respective logos are registered service marks of ERA Franchise Systems LLC. Each office is independently owned and operated.