
6263 Oak Valley Drive Ne, Belmont, MI 49306
Local realty services provided by:ERA Greater North Properties
6263 Oak Valley Drive Ne,Belmont, MI 49306
$875,000
- 3 Beds
- 2 Baths
- 2,731 sq. ft.
- Single family
- Active
Upcoming open houses
- Sat, Oct 1001:00 pm - 03:00 pm
Listed by: kim e thorsen
Office: keller williams gr east
MLS#:26053150
Source:MI_MICHRIC
Price summary
- Price:$875,000
- Price per sq. ft.:$456.68
- Monthly HOA dues:$45.83
About this home
Welcome to this exceptional single-owner full cedar log home nestled on 10.03 picturesque acres with abundant wildlife. This magnificent home offers an exceptional combination of character, acreage, amenities, and location. A welcoming extra-large covered front porch provides the perfect place to enjoy the peaceful views. Inside, the home's charming character shines with beautiful tongue-and-groove walls, soaring cathedral ceilings, and a dramatic floor-to-ceiling Michigan split fieldstone wood-burning fireplace with heatilator blower. The updated main-level kitchen features modern convenience with quartz countertops, a new backsplash, farmhouse sink, stainless-steel appliances, abundant cabinetry, and generous workspace. The main floor offers a convenient dining area, bedroom, full bathroom, laundry area with sink and cabinetry, plus two additional porches accessible from main-level rooms—perfect for enjoying the surrounding outdoor landscape from multiple vantage points. Upstairs, the spacious master bedroom with a Michigan split fieldstone wall offers a peaceful retreat with his-and-her closets and a private balcony, ideal for morning coffee or serene evenings. A second full bathroom with shower/tub and linen storage, along with an additional bedroom and hallway linen closet, provide plenty of space for family and guests. The walkout lower level adds valuable living and recreational space with a large family/rec room featuring a second brick wood-burning fireplace with heatilator blower and slider access to the side patio and yard. A bonus room offers flexibility for a home office, play space, gym, or hobby space. Additional features include under-stair storage/pantry and an oversized storage room with built-in shelving that is plumbed for a future third bathroom. Outside, the property truly shines. The oversized attached 2-stall garage offers built-in shelving plus an additional bump-out area for storage, hobbies, equipment, or recreational gear. A 480-square-foot barn with electricity provides excellent space for equipment, lawn tools, recreational toys, or workshop use. A convenient 3-sided shed near the home offers additional covered equipment storage. Additional property features A/C, newer roof (approx. 8 years old) underground sprinkling, attic fan, ceiling fans, water softener, extensive storage above the garage and barn, multiple outdoor living spaces and mature trees for privacy. No traditional HOA/condo association. The $550 annual association fee is for maintenance and plowing of the private road. Take advantage of this rare opportunity to own a full cedar log home on acreage with a barn, while still being conveniently located near the E. Beltline, US-131, shopping, restaurants, schools, parks, and area trails. A must-see property that truly needs to be experienced in person!...
Contact an agent
Home facts
- Year built:1983
- Subdivision & Development:Oak Valley Estates
- Listing ID #:26053150
- Added:1 day(s) ago
- Updated:October 06, 2026 at 09:57 PM
Rooms and interior
- Bedrooms:3
- Total bathrooms:2
- Full bathrooms:2
- Rooms Total:7
- Kitchen Description:Dishwasher, Microwave, Range, Refrigerator
- Basement:Yes
- Living area:2,731 sq. ft.
Heating and cooling
- Heating:Forced Air
- Central air:Yes
Structure and exterior
- Year built:1983
- Building area:2,731 sq. ft.
- Lot area:10.03 Acres
- Lot Features:Wooded
- Construction Materials:Log
Schools
- High school:Rockford High School
- Middle school:East Rockford Middle School
- Elementary school:Crestwood Elementary School
Utilities
- Water:Well
Finances and disclosures
- Price:$875,000
- Price per sq. ft.:$456.68
- Tax amount:$4,950 (2026)
Features and amenities
- Laundry features:Washer
Parking
- Garage:Yes
- Garage spaces:2
New listings near 6263 Oak Valley Drive Ne
- New
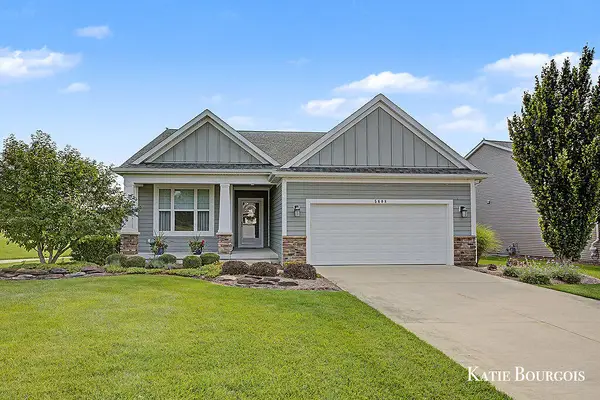 $580,000Active3 beds 3 baths2,738 sq. ft.
5608 Stony View Drive NE Building: 21 Unit: 21, Belmont, MI 49306
MLS# 65026052778Listed by: FIVE STAR REAL ESTATE (COURTLAND)
- New
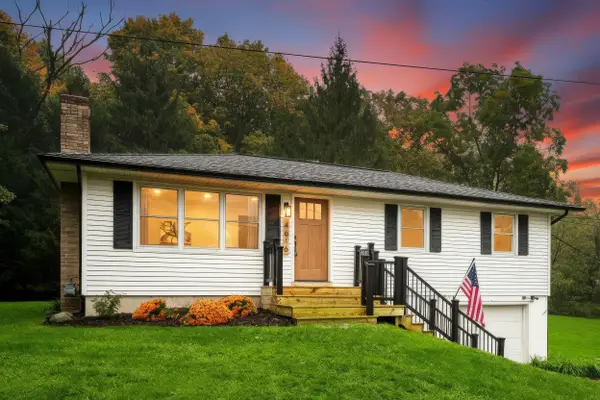 $349,900Active3 beds 1 baths1,210 sq. ft.
4616 Pettis Avenue Ne, Belmont, MI 49306
MLS# 26052595Listed by: UNITED REALTY SERVICES LLC - Open Sun, 2 to 4pmNew
 $579,900Active3 beds 4 baths2,845 sq. ft.
2480 Rolling Meadow Drive Ne, Belmont, MI 49306
MLS# 26052560Listed by: BELLABAY REALTY (NORTH) - Open Sat, 11am to 12:30pmNew
 $149,900Active3 beds 2 baths1,560 sq. ft.
6995 Shamley Avenue Ne, Belmont, MI 49306
MLS# 26052312Listed by: KELLER WILLIAMS GR EAST - New
 $409,900Active2 beds 2 baths1,524 sq. ft.
2882 Grand Isle Drive Ne #18, Belmont, MI 49306
MLS# 26052260Listed by: BLUEPRINT PROPERTIES LLC - New
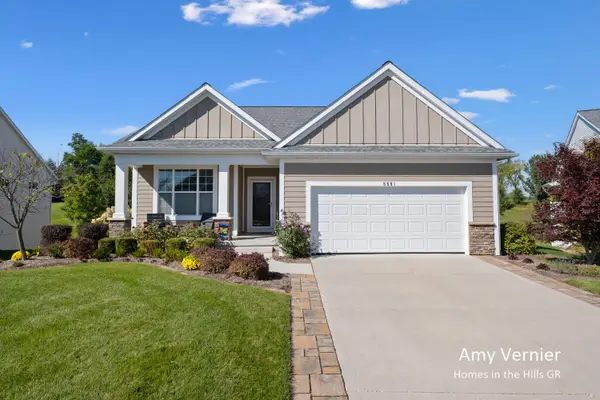 $670,000Active3 beds 3 baths2,762 sq. ft.
5591 Nightfall Court Ne, Belmont, MI 49306
MLS# 26052238Listed by: JH REALTY PARTNERS - New
 $589,900Active3 beds 3 baths2,122 sq. ft.
6343 Bentley Drive Ne, Belmont, MI 49306
MLS# 26051870Listed by: RE/MAX UNITED (MAIN) 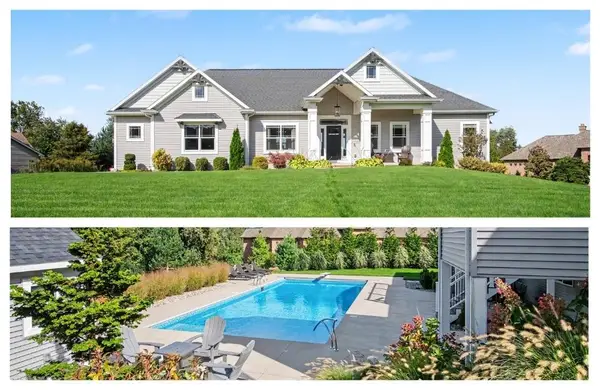 $725,000Pending4 beds 3 baths2,807 sq. ft.
5867 Stonecrop Drive Ne, Belmont, MI 49306
MLS# 26050785Listed by: FIVE STAR REAL ESTATE (MAIN) $565,000Active5 beds 4 baths2,082 sq. ft.
6310 Bentley Drive Ne, Belmont, MI 49306
MLS# 26050438Listed by: LIVING HOMES REALTY


Protect your home and budget from life's surprises with an Assurant Home Warranty, backed by a partner that supports you through every step of homeownership. Explore Plans.
© 2023 - 2026 ERA Franchise Systems LLC. All rights reserved. ERA Franchise Systems LLC fully supports the principles of the Fair Housing Act and the Equal Opportunity Act. ERA, ERA Real Estate powered, and their respective logos are registered service marks of ERA Franchise Systems LLC. Each office is independently owned and operated.