
16031 Buckingham Avenue, Beverly Hills, MI 48025
Local realty services provided by:ERA Prime Real Estate Group
16031 Buckingham Avenue,Beverlyhills, MI 48025
$399,900
- 3 Beds
- 2 Baths
- 1,412 sq. ft.
- Single family
- Active
Listed by: chris g pero
Office: max broock, realtors-birmingham
MLS#:20261065479
Source:MI_REALCOMP
Price summary
- Price:$399,900
- Price per sq. ft.:$283.22
About this home
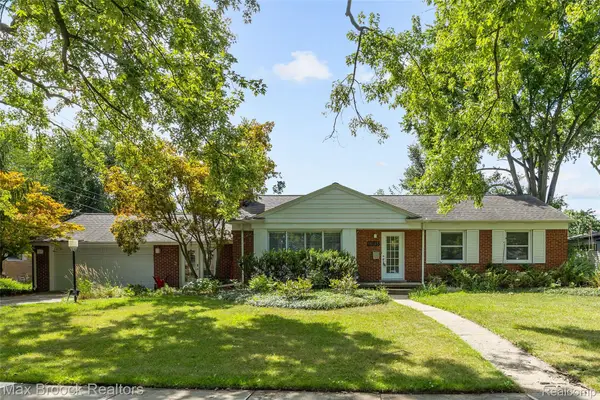
Great curb appeal for this nicely maintained 3-bedroom, 1 1/2 bath brick ranch on a fenced lot in desirable East Beverly. Updated kitchen with granite counters and stainless steel appliances opens to eat-in area. Large living room with recessed lighting and floor to ceiling slate fireplace offers direct access to back patio overlooking private backyard. Three good size bedrooms including spacious primary with double closets. Large utility area with washer & dryer. Two car detached garage. Birmingham Schools.
Contact an agent
Home facts
- Year built:1953
- Subdivision & Development:BEVERLY HILLSNO 1
- Listing ID #:20261065479
- Added:3 day(s) ago
- Updated:August 22, 2026 at 10:10 AM
Rooms and interior
- Bedrooms:3
- Total bathrooms:2
- Full bathrooms:1
- Half bathrooms:1
- Rooms Total:6
- Living area:1,412 sq. ft.
Heating and cooling
- Cooling:Central Air
- Heating:Forced Air, Natural Gas
Structure and exterior
- Year built:1953
- Building area:1,412 sq. ft.
- Lot area:0.23 Acres
- Architectural Style:Ranch
- Construction Materials:Brick
- Exterior Features:Patio
- Foundation Description:Slab
- Levels:One
Utilities
- Water:Public
- Sewer:Public Sewer
Finances and disclosures
- Price:$399,900
- Price per sq. ft.:$283.22
- Tax amount:$6,384
Features and amenities
- Appliances:Dishwasher, Dryer, Free Standing Gas Oven, Free Standing Refrigerator, Washer
Parking
- Parking description:Detached, Two Car Garage
- Garage spaces:2

New listings near 16031 Buckingham Avenue
- Open Sat, 2 to 5pmNew
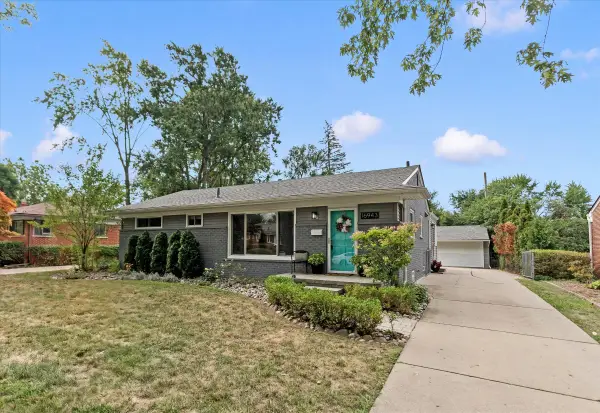 $467,000Active4 beds 2 baths2,693 sq. ft.
16943 Elizabeth Street, BeverlyHills, MI 48025
MLS# 81026044360Listed by: SHAIN PARK, REALTORS - New
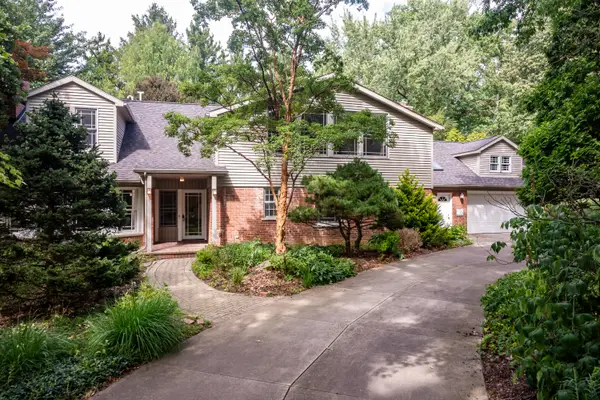 $950,000Active3 beds 3 baths3,875 sq. ft.
21200 W 13 Mile Road, Beverly Hills, MI 48025
MLS# 26044179Listed by: COLDWELL BANKER PROFESSIONALS - Open Sun, 11am to 1pmNew
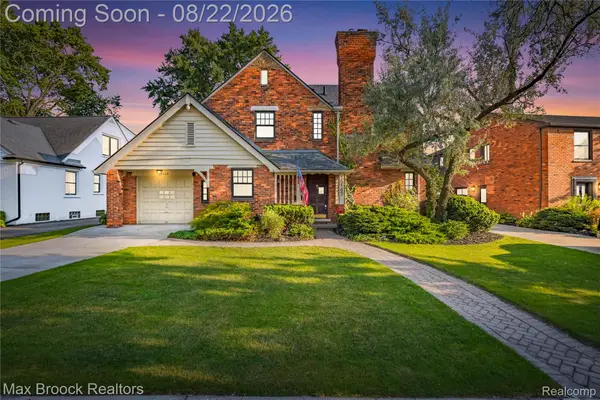 $675,000Active3 beds 4 baths2,183 sq. ft.
18165 Kinross Avenue, BeverlyHills, MI 48025
MLS# 20261065167Listed by: MAX BROOCK REALTORS  $520,000Pending4 beds 2 baths2,450 sq. ft.
17116 Dunblaine Avenue, BeverlyHills, MI 48025
MLS# 20261066676Listed by: BERKSHIRE HATHAWAY HOMESERVICES KEE REALTY FT GRA- Open Sat, 1:30 to 3pmNew
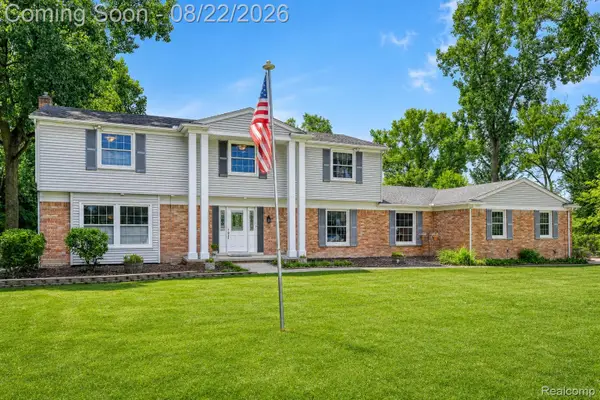 $675,000Active7 beds 3 baths3,066 sq. ft.
21505 Normandale Street, BeverlyHills, MI 48025
MLS# 20261065439Listed by: EXP REALTY THE PERNA TEAM - Open Sun, 12 to 3pmNew
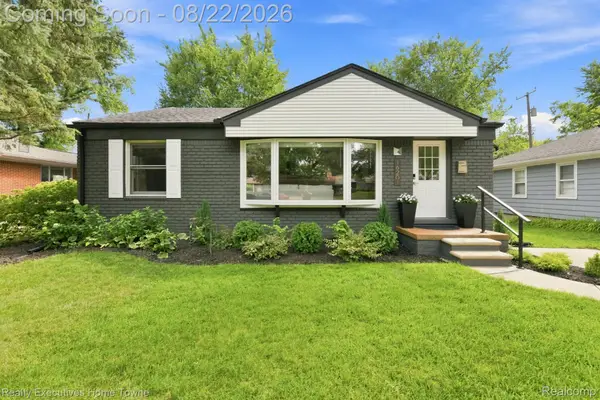 $495,750Active2 beds 2 baths1,859 sq. ft.
16201 Amherst Avenue, BeverlyHills, MI 48025
MLS# 20261065568Listed by: REALTY EXECUTIVES HOME TOWNE - New
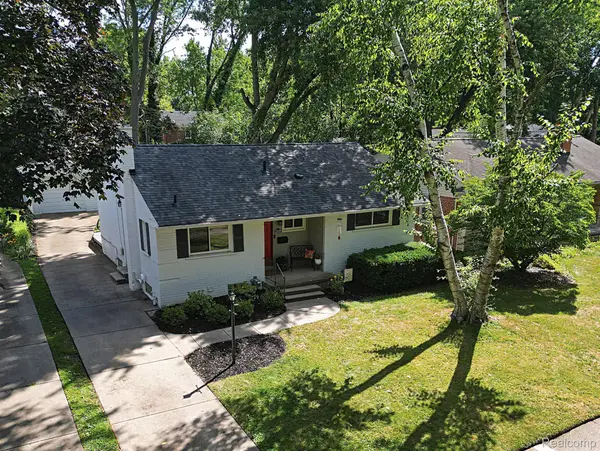 $369,999Active2 beds 2 baths1,900 sq. ft.
15669 Buckingham Avenue, BeverlyHills, MI 48025
MLS# 20261066309Listed by: WILBANKS REAL ESTATE - Open Sun, 1 to 3pmNew
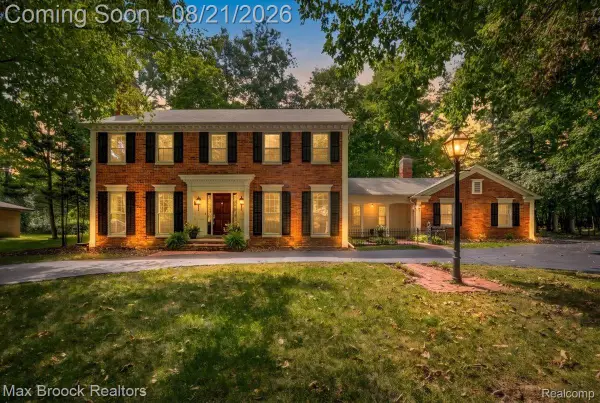 $875,000Active4 beds 3 baths3,652 sq. ft.
32845 Long Bow Court, BeverlyHills, MI 48025
MLS# 20261066184Listed by: MAX BROOCK, REALTORS-BIRMINGHAM - New
 $545,000Active3 beds 2 baths2,736 sq. ft.
18135 Kinross Avenue, BeverlyHills, MI 48025
MLS# 20261065454Listed by: MAX BROOCK, REALTORS-BIRMINGHAM


Protect your home and budget from life's surprises with an Assurant Home Warranty, backed by a partner that supports you through every step of homeownership. Explore Plans.
© 2023 - 2026 ERA Franchise Systems LLC. All rights reserved. ERA Franchise Systems LLC fully supports the principles of the Fair Housing Act and the Equal Opportunity Act. ERA, ERA Real Estate powered, and their respective logos are registered service marks of ERA Franchise Systems LLC. Each office is independently owned and operated.