
16201 Amherst Avenue, Beverly Hills, MI 48025
Local realty services provided by:ERA Prime Real Estate Group
16201 Amherst Avenue,Beverlyhills, MI 48025
$495,750
- 2 Beds
- 2 Baths
- 1,904 sq. ft.
- Single family
- Pending
Listed by: monica shamami, martin shamami
Office: realty executives home towne
MLS#:20261065568
Source:MI_REALCOMP
Price summary
- Price:$495,750
- Price per sq. ft.:$260.37
About this home
Beautifully renovated and meticulously maintained move-in-ready Beverly Hills Ranch that combines timeless character with thoughtful modern updates in the award-winning Birmingham Public Schools district. Approximately 2,260 square feet of living space, including a spacious finished (60%) lower level • Professionally painted interior and exterior • Beautiful solid maple hardwood flooring throughout the great room, hallway, bedrooms, and flex room • Two fireplaces: a natural brick fireplace on the main level and an electric fireplace in the finished lower level • Flexible first-floor room ideal as a home office, nursery, walk-in closet, hobby room, or optional third bedroom • First-floor laundry hookup available for added convenience • Spa-Inspired beautifully renovated primary bathroom featuring a premium Hansgrohe shower system, quartz vanity, designer finishes, and a thoughtfully designed accessible walk-in shower • Spacious great room featuring a coved ceiling, bay window, natural brick fireplace, and abundant natural light • Updated Kitchen featuring warm maple cabinetry, granite countertops, ceramic tile flooring, stainless steel appliances, a gas range, and an adjoining breakfast area that opens seamlessly into the bright four-season sunroom—creating an ideal space for everyday living and effortless entertaining • Bright four-season sunroom with ceramic tile flooring & beadboard ceiling with access to a private patio & beautifully landscaped backyard • Finished Lower Level with luxury vinyl plank flooring, recessed lighting, electric fireplace, and glass block windows • Basement features newly renovated half bathroom, Laundry area with abundant storage and shelving and new sump pump • Newly fenced private backyard with a spacious patio for entertaining and relaxing • Professionally landscaped perennial gardens & freshly painted storage shed with new gutters....
Contact an agent
Home facts
- Year built:1954
- Subdivision & Development:BEVERLY HILLSNO 3
- Listing ID #:20261065568
- Added:44 day(s) ago
- Updated:October 02, 2026 at 09:09 AM
Rooms and interior
- Bedrooms:2
- Total bathrooms:2
- Full bathrooms:1
- Half bathrooms:1
- Rooms Total:6
- Basement Description:Partially Finished
- Living area:1,904 sq. ft.
Heating and cooling
- Heating:Forced Air, Natural Gas
Structure and exterior
- Year built:1954
- Building area:1,904 sq. ft.
- Lot area:0.12 Acres
- Architectural Style:Ranch
- Construction Materials:Brick
- Foundation Description:Basement, Block
- Levels:One
Utilities
- Water:Public
- Sewer:Public Sewer
Finances and disclosures
- Price:$495,750
- Price per sq. ft.:$260.37
- Tax amount:$6,780
Parking
- Parking description:No Garage

New listings near 16201 Amherst Avenue
- Open Sun, 1 to 3pmNew
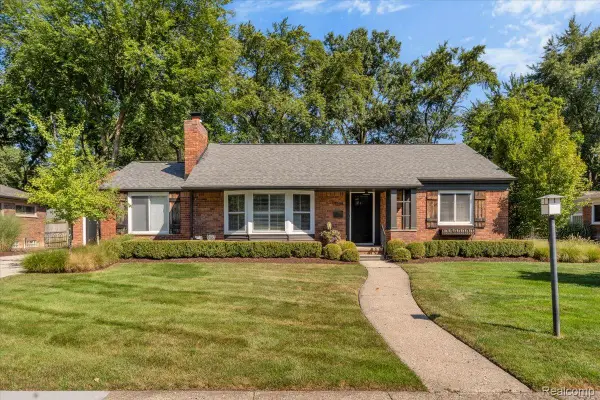 $699,900Active3 beds 4 baths3,070 sq. ft.
17234 Birwood Avenue, BeverlyHills, MI 48025
MLS# 20261079394Listed by: THE AGENCY HALL & HUNTER - New
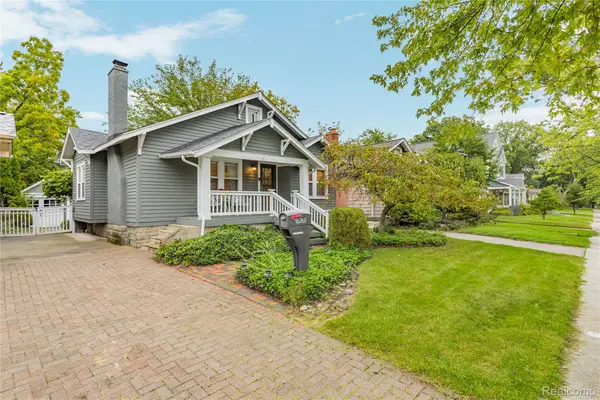 $349,900Active2 beds 1 baths850 sq. ft.
16260 Birwood Avenue, BeverlyHills, MI 48025
MLS# 20261079554Listed by: REMERICA HOMETOWN ONE - New
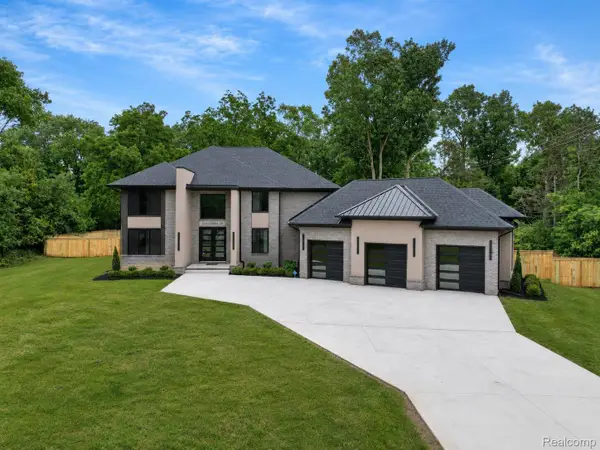 $1,425,000Active4 beds 4 baths3,400 sq. ft.
31130 Lahser, BeverlyHills, MI 48025
MLS# 20261079440Listed by: SHANNON VESPER REALTY INC - New
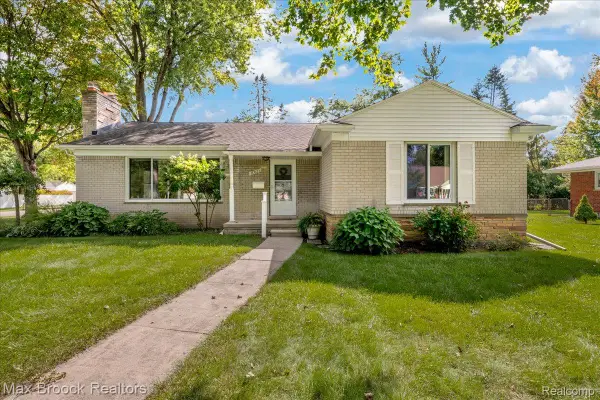 $419,900Active3 beds 2 baths1,352 sq. ft.
17825 Kinross Avenue, BeverlyHills, MI 48025
MLS# 20261077098Listed by: MAX BROOCK, REALTORS-BIRMINGHAM - Open Sun, 1 to 3pmNew
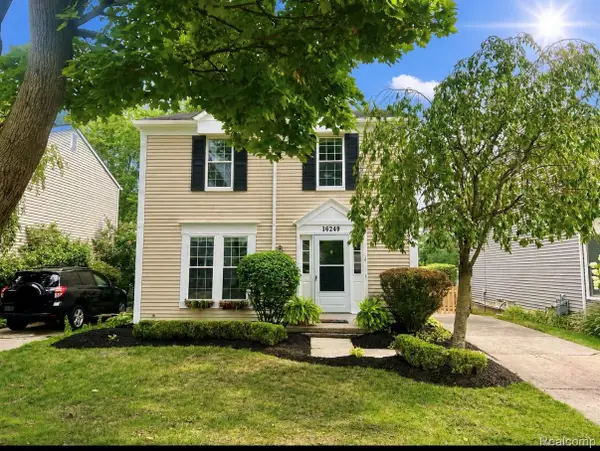 $435,000Active3 beds 3 baths1,682 sq. ft.
16249 Birwood Avenue, BeverlyHills, MI 48025
MLS# 20261078709Listed by: THE AGENCY HALL & HUNTER - New
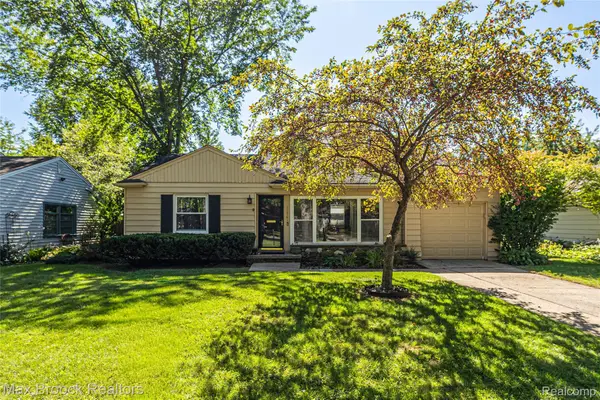 $319,900Active3 beds 1 baths1,107 sq. ft.
15743 Birwood Avenue, BeverlyHills, MI 48025
MLS# 20261078491Listed by: MAX BROOCK, REALTORS-BIRMINGHAM - New
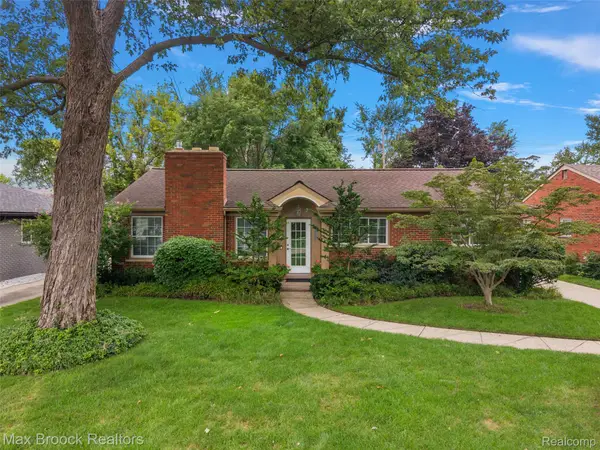 $539,000Active3 beds 3 baths2,558 sq. ft.
18408 Beverly Road, BeverlyHills, MI 48025
MLS# 20261078415Listed by: MAX BROOCK, REALTORS-BIRMINGHAM - Open Sat, 12 to 2pmNew
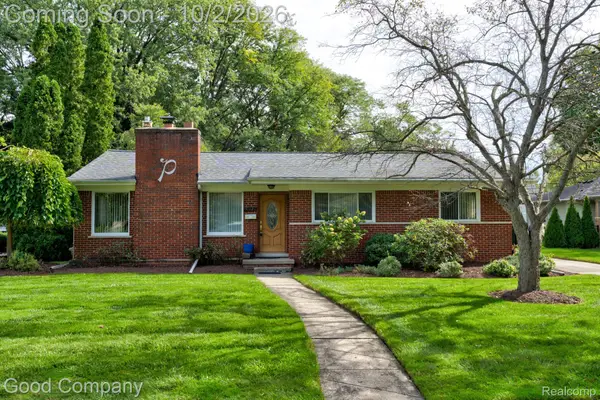 $400,000Active3 beds 2 baths2,389 sq. ft.
31728 Sheridan Drive, BeverlyHills, MI 48025
MLS# 20261077341Listed by: GOOD COMPANY - New
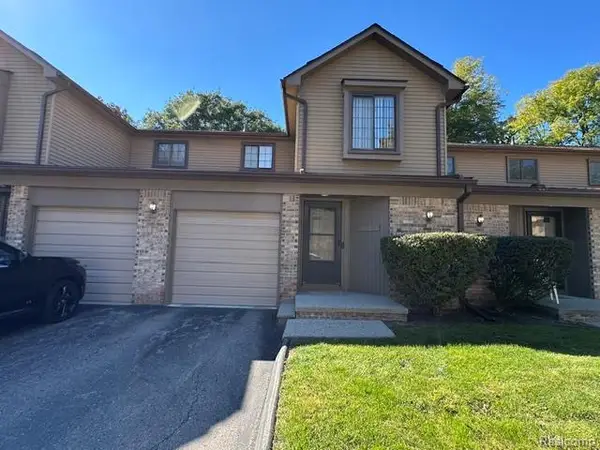 $316,800Active3 beds 3 baths2,126 sq. ft.
18688 W 13 Mile Road #5, BeverlyHills, MI 48025
MLS# 20261078097Listed by: MCNEAL OBRIEN TEAM LLC - New
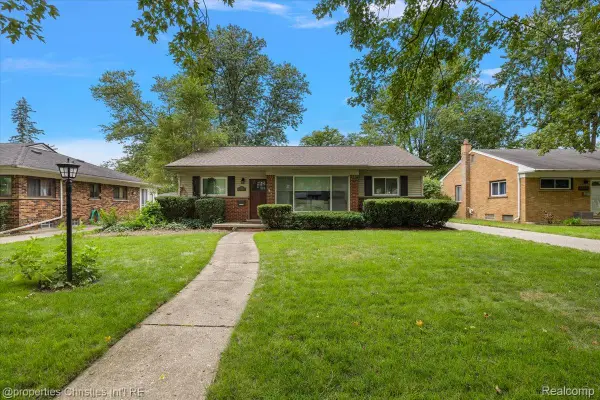 $425,000Active3 beds 2 baths2,075 sq. ft.
31095 W Rutland Street, BeverlyHills, MI 48025
MLS# 20261077337Listed by: @PROPERTIES CHRISTIE'S INT'L R.E. BIRMINGHAM


Protect your home and budget from life's surprises with an Assurant Home Warranty, backed by a partner that supports you through every step of homeownership. Explore Plans.
© 2023 - 2026 ERA Franchise Systems LLC. All rights reserved. ERA Franchise Systems LLC fully supports the principles of the Fair Housing Act and the Equal Opportunity Act. ERA, ERA Real Estate powered, and their respective logos are registered service marks of ERA Franchise Systems LLC. Each office is independently owned and operated.