
7196 S West Bay Shore, Bingham, MI 49684
Local realty services provided by:ERA Prime Real Estate Group
7196 S West Bay Shore,Traversecity, MI 49684
$495,000
- 3 Beds
- 2 Baths
- 1,492 sq. ft.
- Single family
- Active
Listed by: victoria m oltersdorf
Office: oltersdorf realty, llc.
MLS#:78080067602
Source:MI_REALCOMP
Price summary
- Price:$495,000
- Price per sq. ft.:$331.77
About this home
Perfectly positioned at the midway point between Traverse City and Suttons Bay, this beautifully maintained and thoughtfully updated home is truly move-in ready - simply unpack and enjoy an idyllic Leelanau County summer! The 3-bedroom, two-story layout features a comfortable main-floor living room, updated kitchen with quartz countertops & updated appliances, and a bright rear-facing family room overlooking a spacious backyard. An unfinished basement offers excellent potential to expand your finished living space affordably. Step outside to a professionally designed landscape with level terrain, underground irrigation, immaculate gardens, a stone patio, and mature trees. The showstopper: a one-of-a-kind golf putting green framed by greenside bunkers - perfect for any golf enthusiast. Towering pines in the front yard create a natural buffer and year-round privacy. Notable recent updates include shingles & siding (2018), main-level flooring (2018), and upper-level windows (2022), along with many more updates! A whole-home Generac generator adds peace of mind in every season. Altogether, this property delivers comfortable living, thoughtful updates, and exceptional outdoor spaces in a highly desirable Leelanau County location! Short Term Rentals are allowed in Bingham Township with a permit....
Contact an agent
Home facts
- Year built:1998
- Listing ID #:78080067602
- Added:64 day(s) ago
- Updated:July 16, 2026 at 10:06 AM
Rooms and interior
- Bedrooms:3
- Total bathrooms:2
- Full bathrooms:1
- Half bathrooms:1
- Rooms Total:9
- Basement Description:Concrete, Full, Interior Entry, Unfinished
- Living area:1,492 sq. ft.
Heating and cooling
- Cooling:Ceiling Fans, Central Air
- Heating:Electric, Forced Air, Natural Gas
Structure and exterior
- Year built:1998
- Building area:1,492 sq. ft.
- Lot area:0.72 Acres
- Lot Features:Cleared, Sprinklers, Wooded
- Construction Materials:Stone, Vinyl Siding
- Exterior Features:Deck, Patio
- Foundation Description:Basement
- Levels:Two
Utilities
- Water:Well
- Sewer:Septic Tank
Finances and disclosures
- Price:$495,000
- Price per sq. ft.:$331.77
Features and amenities
- Appliances:Dishwasher, Disposal, Dryer, Microwave, Oven, Range, Refrigerator, Washer
Parking
- Parking description:Attached, Garage, Garage Door Opener, Two Car Garage
- Garage spaces:2

New listings near 7196 S West Bay Shore
- New
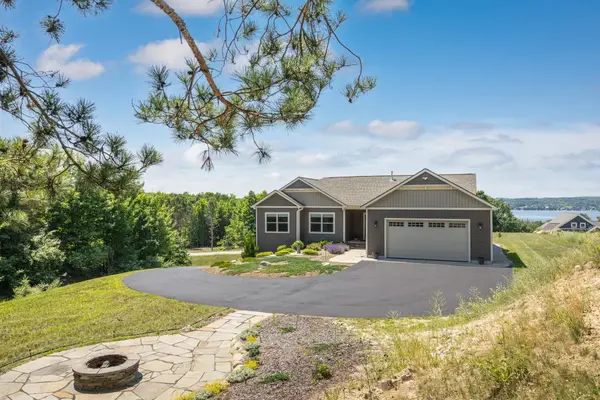 $680,000Active3 beds 2 baths1,620 sq. ft.
8087 S Bingham Ridge, TraverseCity, MI 49684
MLS# 78080071107Listed by: EXIT NORTHERN SHORES-TC  $1,450,000Active3.75 Acres
S Lee Point, SuttonsBay, MI 49682
MLS# 78080062089Listed by: REO-TCRANDOLPH-233022- New
 $825,000Active76.33 Acres
4626 S Center HWY, SuttonsBay, MI 49682
MLS# 78080070986Listed by: COLDWELL BANKER SCHMIDT TRAVERSE CITY - New
 $479,000Active3 beds 2 baths1,644 sq. ft.
6066 S West Bay Shore, TraverseCity, MI 49684
MLS# 78080070834Listed by: EXIT NORTHERN SHORES-TC - Open Sun, 10 to 11:15pmNew
 $909,000Active4 beds 3 baths3,359 sq. ft.
3027 S Blake LN, LakeLeelanau, MI 49653
MLS# 78080070854Listed by: COLDWELL BANKER SCHMIDT TRAVERSE CITY  $750,000Active2.01 Acres
S Lee Point, SuttonsBay, MI 49682
MLS# 78080062088Listed by: REO-TCRANDOLPH-233022 $329,900Active3 beds 2 baths1,187 sq. ft.
11255 E Fort RD, SuttonsBay, MI 49682
MLS# 78080070539Listed by: SERBIN REAL ESTATE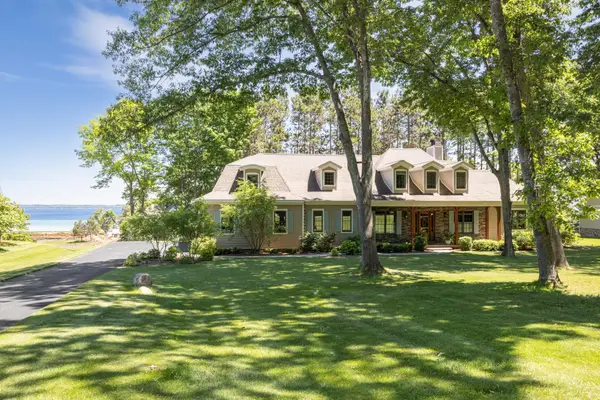 $1,825,000Active4 beds 4 baths5,250 sq. ft.
5552 S Spyglass Ridge, SuttonsBay, MI 49682
MLS# 78080070424Listed by: EXIT NORTHERN SHORES-TC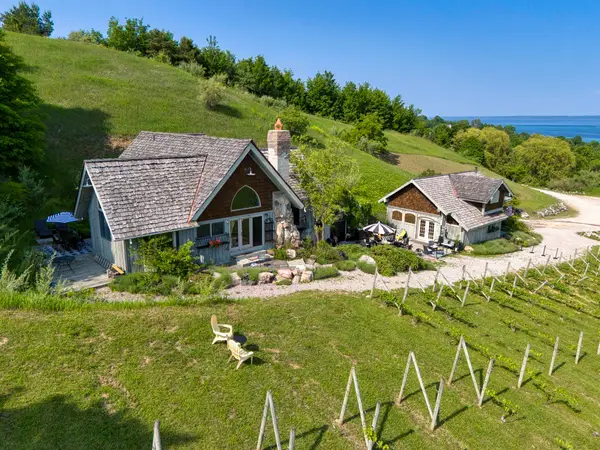 $2,300,000Active2 beds 3 baths1,757 sq. ft.
10702 E Hilltop, SuttonsBay, MI 49682
MLS# 78080070167Listed by: REO-TCRANDOLPH-233022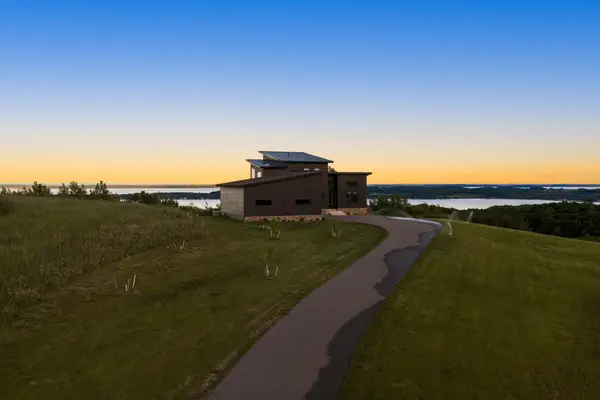 $1,645,000Active4 beds 3 baths3,351 sq. ft.
10112 E John Michael, SuttonsBay, MI 49682
MLS# 78080070082Listed by: REMAX BAYSHORE - UNION ST TC


Protect your home and budget from life's surprises with an Assurant Home Warranty, backed by a partner that supports you through every step of homeownership. Explore Plans.
© 2023 - 2026 ERA Franchise Systems LLC. All rights reserved. ERA Franchise Systems LLC fully supports the principles of the Fair Housing Act and the Equal Opportunity Act. ERA, ERA Real Estate powered, and their respective logos are registered service marks of ERA Franchise Systems LLC. Each office is independently owned and operated.