
11150 Lange RD, Birch Run, MI 48415
Local realty services provided by:ERA Prime Real Estate Group
11150 Lange RD,Birchrun, MI 48415
$269,000
- 3 Beds
- 1 Baths
- 1,908 sq. ft.
- Single family
- Pending
Listed by: logan raymond
Office: century 21 signature - frankenmuth
MLS#:61050214171
Source:MI_REALCOMP
Price summary
- Price:$269,000
- Price per sq. ft.:$140.99
About this home
Welcome home! This charming 3 bedroom and1 bath ranch is located in the Frankenmuth School District and Birch Run township. This home offers country views from the front while the wooded backdrop provides privacy and a natural setting in the backyard. Step inside to a welcoming living room that serves as the heart of the home, featuring beautiful wood flooring and a comfortable space to gather. The eat-in kitchen allows plenty of room for daily dining and provides direct access to the back deck through a patio door, making it easy to enjoy outdoor meals or entertain. The finished basement adds approximately 900 square feet of additional living space and includes a bar area along with a well sized flex room. An added feature of the basement is a wood stove, which is ducted into the HVAC system and provides a secondary heat source during cold winter months. Those needing extra workspace will appreciate the oversized attached garage, complete with radiant in-floor boiler heat and a water source. Outside, the fenced backyard offers added privacy, a deck, and a great space for pets, children, or simply enjoying a quiet place to relax. Cozy in size, this home is filled with thoughtful features, functional living spaces, great location, and a setting that's hard to beat - making it a truly special place to call home....
Contact an agent
Home facts
- Year built:1970
- Listing ID #:61050214171
- Added:6 day(s) ago
- Updated:July 16, 2026 at 07:56 AM
Rooms and interior
- Bedrooms:3
- Total bathrooms:1
- Full bathrooms:1
- Rooms Total:7
- Flooring:Hardwood
- Kitchen Description:Eat-in Kitchen
- Basement Description:Concrete
- Living area:1,908 sq. ft.
Heating and cooling
- Cooling:Central Air
- Heating:Forced Air, Natural Gas, Wood
Structure and exterior
- Year built:1970
- Building area:1,908 sq. ft.
- Lot area:0.44 Acres
- Architectural Style:Ranch
- Construction Materials:Vinyl Siding
- Exterior Features:Deck
- Foundation Description:Basement
- Levels:One
Utilities
- Water:Public
- Sewer:Septic Tank
Finances and disclosures
- Price:$269,000
- Price per sq. ft.:$140.99
- Tax amount:$2,359
Features and amenities
- Appliances:Microwave, Oven, Range, Refrigerator
Parking
- Parking description:Attached, Electricity In Garage, Garage, Heated Garage, Two Car Garage
- Garage spaces:2

New listings near 11150 Lange RD
- New
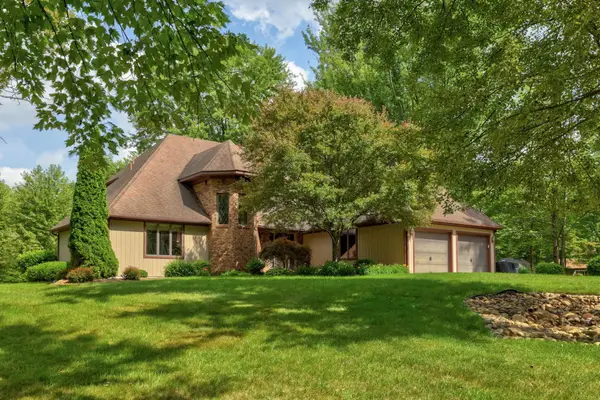 $739,900Active3 beds 4 baths4,059 sq. ft.
8665 S Gera RD, BirchRun, MI 48415
MLS# 61050214699Listed by: CENTURY 21 SIGNATURE - FRANKENMUTH - New
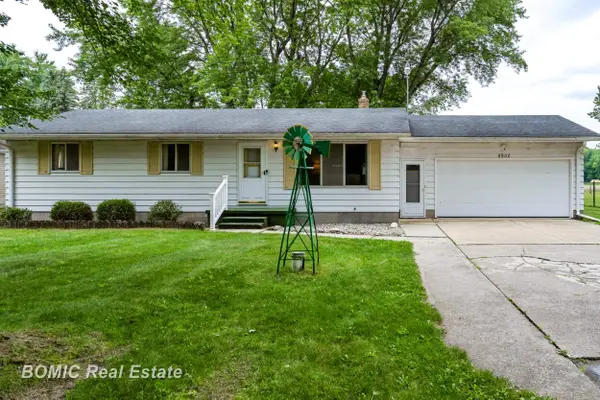 $299,500Active3 beds 2 baths1,144 sq. ft.
8900 S Gera RD, BirchRun, MI 48415
MLS# 61050214656Listed by: BOMIC REAL ESTATE - New
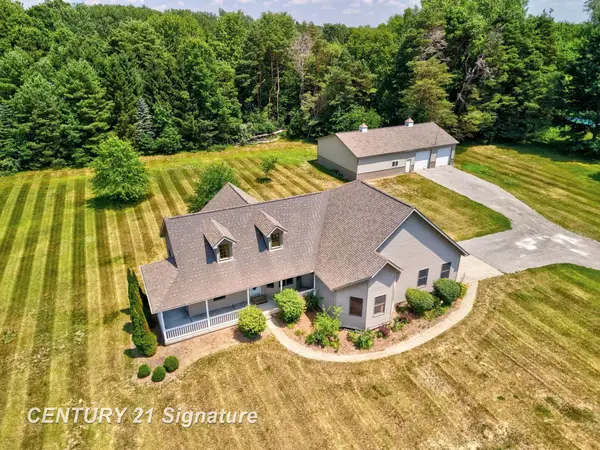 $519,900Active3 beds 3 baths2,075 sq. ft.
8605 Dixie HWY, BirchRun, MI 48415
MLS# 61050214376Listed by: CENTURY 21 SIGNATURE REALTY  $399,900Pending3 beds 3 baths2,642 sq. ft.
8815 S Beyer RD, BirchRun, MI 48415
MLS# 61050213803Listed by: NEXT HOME INSPIRE $229,900Pending3 beds 2 baths2,912 sq. ft.
13325 S Beyer Road, BirchRun, MI 48415
MLS# 20261050149Listed by: REAL ESTATE FOR A CAUSE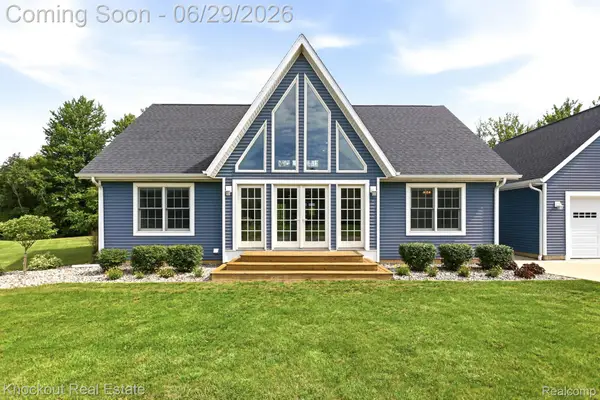 $549,000Pending4 beds 4 baths2,734 sq. ft.
11415 Rathbun Road, BirchRun, MI 48415
MLS# 20261048611Listed by: KNOCKOUT REAL ESTATE $369,900Pending3 beds 3 baths2,292 sq. ft.
8385 Canada RD, BirchRun, MI 48415
MLS# 61050211036Listed by: RE/MAX NEW IMAGE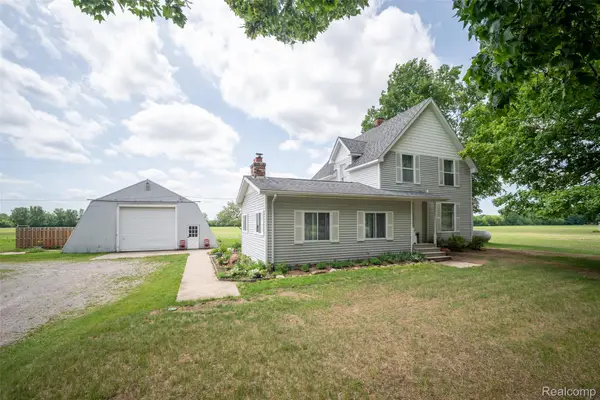 $250,000Active3 beds 2 baths2,017 sq. ft.
13800 S Block Road, BirchRun, MI 48415
MLS# 20261043375Listed by: KW PROFESSIONALS $239,900Active3 beds 2 baths2,052 sq. ft.
8525 Dixie HWY, BirchRun, MI 48415
MLS# 5050210804Listed by: JOHN NEMETZ & ASSOCIATES LLC


Protect your home and budget from life's surprises with an Assurant Home Warranty, backed by a partner that supports you through every step of homeownership. Explore Plans.
© 2023 - 2026 ERA Franchise Systems LLC. All rights reserved. ERA Franchise Systems LLC fully supports the principles of the Fair Housing Act and the Equal Opportunity Act. ERA, ERA Real Estate powered, and their respective logos are registered service marks of ERA Franchise Systems LLC. Each office is independently owned and operated.