
11415 Rathbun Road, Birch Run, MI 48415
Local realty services provided by:ERA Prime Real Estate Group
11415 Rathbun Road,Birchrun, MI 48415
$549,000
- 4 Beds
- 4 Baths
- 2,734 sq. ft.
- Single family
- Pending
Listed by: andrew j keller
Office: knockout real estate
MLS#:20261048611
Source:MI_REALCOMP
Price summary
- Price:$549,000
- Price per sq. ft.:$200.8
About this home
Skip the screens and enjoy nature in high definition. Your front-row seat to Michigan's changing seasons starts right here in this chalet-inspired home in Frankenmuth Schools, positioned on 4.5 acres with access to the best "screen time" around: a live, 24/7 nature channel right outside your windows. Built in 2017, this four-bedroom home is flooded with natural light thanks to its dramatic wall of windows. The hardwood floors, mile-high ceilings, and breathtaking views give the great room the feel of a Colorado ski lodge. The open layout carries into the kitchen, where you'll find quartz countertops, a massive island with seating, stainless steel appliances, shaker cabinets, and an impressive 5x5 walk-in pantry. The primary suite is located on the main floor and features a walk-in closet along with a private bathroom with dual sinks, a tiled walk-in shower with a river rock floor, and a ceiling-mounted rain showerhead. A second bedroom and first-floor laundry round out the main level. Upstairs, the loft makes an ideal home office or sitting area, overlooking the mostly wooded property below. Two additional bedrooms complete the upper level. The finished walkout basement provides outstanding additional living space, whether you're hosting friends or giving the kids a place to play. A half bathroom and a large storage or woodworking area make the space even more functional. Step outside onto the 16x20 deck and take in the peaceful setting. The fenced backyard opens to woods that make up roughly two-thirds of the property, where deer, turkey, and other wildlife are regular visitors. A storage shed offers the perfect place to keep lawn equipment and outdoor toys tucked away. If you've been searching for an up-north feel, this is your chance. Located just minutes from Frankenmuth, Birch Run, and I-75, you'll enjoy privacy, nature, and room to breathe while still being close to everything. With this home, you won't want to turn the channel!...
Contact an agent
Home facts
- Year built:2017
- Listing ID #:20261048611
- Added:22 day(s) ago
- Updated:July 16, 2026 at 07:56 AM
Rooms and interior
- Bedrooms:4
- Total bathrooms:4
- Full bathrooms:2
- Half bathrooms:2
- Rooms Total:8
- Basement Description:Finished, Full
- Living area:2,734 sq. ft.
Heating and cooling
- Cooling:Ceiling Fans
- Heating:Forced Air, Propane
Structure and exterior
- Roof:Asphalt
- Year built:2017
- Building area:2,734 sq. ft.
- Lot area:4.5 Acres
- Lot Features:Wooded
- Architectural Style:Craftsman
- Construction Materials:Vinyl Siding
- Exterior Features:Deck
- Foundation Description:Active Radon Mitigation, Basement, Poured, Sump Pump
Utilities
- Water:Well
- Sewer:Septic Tank
Finances and disclosures
- Price:$549,000
- Price per sq. ft.:$200.8
- Tax amount:$5,676
Features and amenities
- Appliances:Dishwasher, Dryer, Free Standing Refrigerator, Microwave, Stainless Steel Appliances, Washer
- Laundry features:Laundry Room
- Amenities:High Speed Internet, Programmable Thermostat
Parking
- Parking description:Attached, Garage Door Opener, Side Entrance, Two Car Garage
- Garage spaces:2

New listings near 11415 Rathbun Road
- New
 $259,900Active4 beds 2 baths2,584 sq. ft.
12111 Church Street, Birch Run, MI 48415
MLS# 297643Listed by: KELLER WILLIAMS REALTY LANSING - New
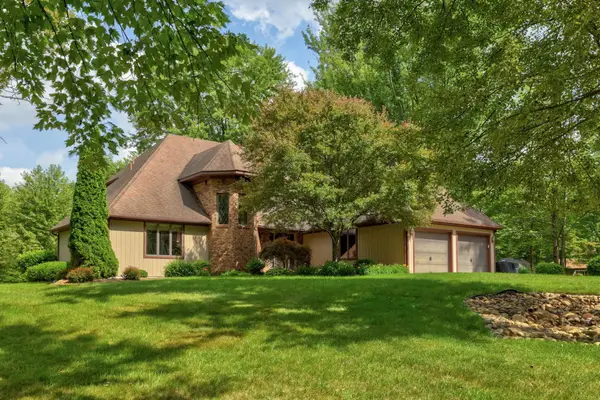 $739,900Active3 beds 4 baths4,059 sq. ft.
8665 S Gera RD, BirchRun, MI 48415
MLS# 61050214699Listed by: CENTURY 21 SIGNATURE - FRANKENMUTH - New
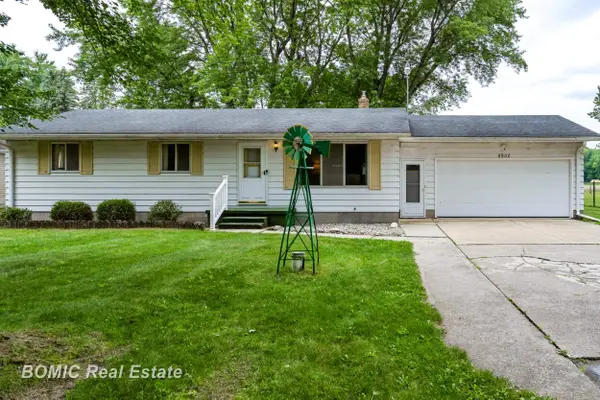 $299,500Active3 beds 2 baths1,144 sq. ft.
8900 S Gera RD, BirchRun, MI 48415
MLS# 61050214656Listed by: BOMIC REAL ESTATE - New
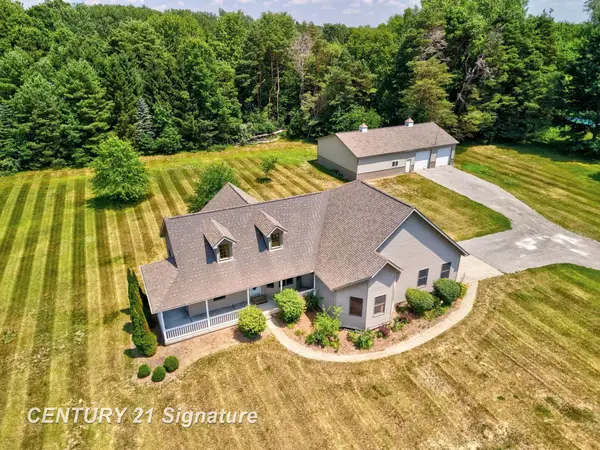 $519,900Active3 beds 3 baths2,075 sq. ft.
8605 Dixie HWY, BirchRun, MI 48415
MLS# 61050214376Listed by: CENTURY 21 SIGNATURE REALTY  $269,000Pending3 beds 1 baths1,908 sq. ft.
11150 Lange RD, BirchRun, MI 48415
MLS# 61050214171Listed by: CENTURY 21 SIGNATURE - FRANKENMUTH $399,900Pending3 beds 3 baths2,642 sq. ft.
8815 S Beyer RD, BirchRun, MI 48415
MLS# 61050213803Listed by: NEXT HOME INSPIRE $229,900Pending3 beds 2 baths2,912 sq. ft.
13325 S Beyer Road, BirchRun, MI 48415
MLS# 20261050149Listed by: REAL ESTATE FOR A CAUSE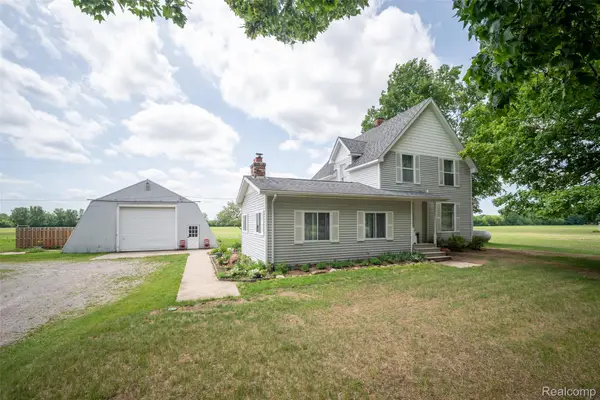 $250,000Active3 beds 2 baths2,017 sq. ft.
13800 S Block Road, BirchRun, MI 48415
MLS# 20261043375Listed by: KW PROFESSIONALS $239,900Active3 beds 2 baths2,052 sq. ft.
8525 Dixie HWY, BirchRun, MI 48415
MLS# 5050210804Listed by: JOHN NEMETZ & ASSOCIATES LLC


Protect your home and budget from life's surprises with an Assurant Home Warranty, backed by a partner that supports you through every step of homeownership. Explore Plans.
© 2023 - 2026 ERA Franchise Systems LLC. All rights reserved. ERA Franchise Systems LLC fully supports the principles of the Fair Housing Act and the Equal Opportunity Act. ERA, ERA Real Estate powered, and their respective logos are registered service marks of ERA Franchise Systems LLC. Each office is independently owned and operated.