
1520 Bennaville Avenue, Birmingham, MI 48009
Local realty services provided by:ERA Prime Real Estate Group
1520 Bennaville Avenue,Birmingham, MI 48009
$950,000
- 3 Beds
- 4 Baths
- 3,016 sq. ft.
- Single family
- Active
Upcoming open houses
- Sat, Aug 2212:00 pm - 02:00 pm
Listed by: sloane wolf, elaine f wolf
Office: the agency hall & hunter
MLS#:20261063778
Source:MI_REALCOMP
Price summary
- Price:$950,000
- Price per sq. ft.:$314.99
About this home
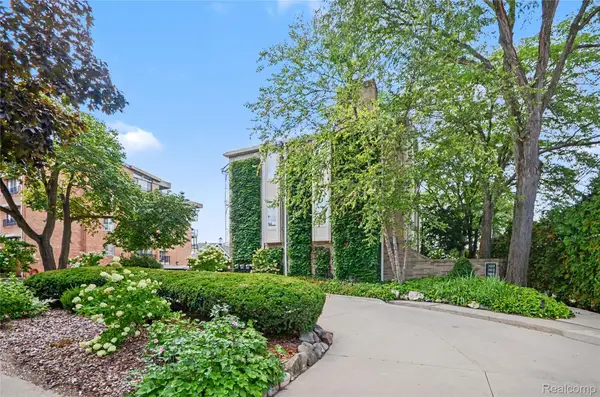
Exceptional custom contemporary in Birmingham offering 3 bedrooms, 3.5 baths, and quality craftsmanship at every turn. A dramatic 19-foot foyer opens to a bright, open-concept layout with 10-foot ceilings, custom millwork, hardwood floors, expansive windows, and a great room anchored by a fireplace. The gourmet kitchen is outfitted with custom cabinetry, premium Miele appliances including a built-in coffee machine, a reverse osmosis water filtration system, quartz countertops, and a large island built for gathering. A private home office and powder room round out the first floor. Upstairs, the spacious primary suite features a newly remodeled luxury bath and walk-in closet. Two additional bedrooms, an updated full bathroom, and a laundry room complete the second floor. The finished lower level impresses with high ceilings, daylight windows, a full bath, generous living space, and a new private gym. Beautifully maintained and move-in ready, this Birmingham home delivers style, comfort, and an unbeatable location....
Contact an agent
Home facts
- Year built:2017
- Subdivision & Development:LEINBACH-HUMPHREYS WOODWARD AVE
- Listing ID #:20261063778
- Added:4 day(s) ago
- Updated:August 22, 2026 at 11:01 PM
Rooms and interior
- Bedrooms:3
- Total bathrooms:4
- Full bathrooms:3
- Half bathrooms:1
- Rooms Total:10
- Basement Description:Finished, Full
- Living area:3,016 sq. ft.
Heating and cooling
- Cooling:Central Air
- Heating:Forced Air, Hot Water, Natural Gas
Structure and exterior
- Roof:Asphalt
- Year built:2017
- Building area:3,016 sq. ft.
- Lot area:0.11 Acres
- Lot Features:Sprinklers
- Architectural Style:Colonial, Contemporary
- Construction Materials:Stucco
- Exterior Features:Covered, Patio, Porch
- Foundation Description:Basement, Poured, Sump Pump
- Levels:Two
Utilities
- Water:Public
- Sewer:Public Sewer
Finances and disclosures
- Price:$950,000
- Price per sq. ft.:$314.99
- Tax amount:$15,510
Features and amenities
- Appliances:Built-In Gas Oven, Built-In Gas Range, Built-In Refrigerator, Convection Oven, Dishwasher, Disposal, Dryer, ENERGY STAR Qualified Dishwasher, ENERGY STAR Qualified Freezer, Exhaust Fan, Gas Cooktop, Microwave, Range Hood, Washer
- Laundry features:Laundry Room
Parking
- Parking description:Detached, Two Car Garage
- Garage spaces:2

New listings near 1520 Bennaville Avenue
- Open Sun, 1 to 3pmNew
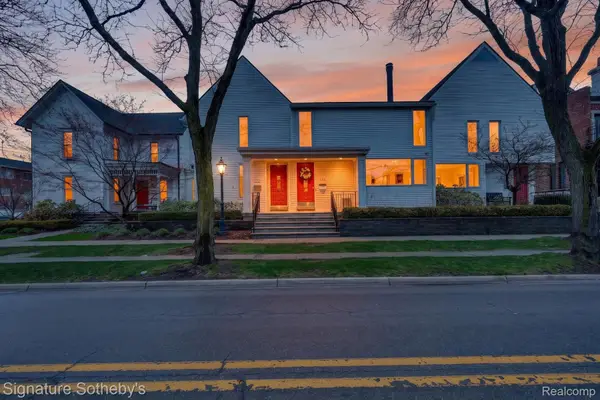 $919,000Active3 beds 3 baths2,870 sq. ft.
372 W Brown Street, Birmingham, MI 48009
MLS# 20261066903Listed by: SIGNATURE SOTHEBY'S INTERNATIONAL REALTY NVL - New
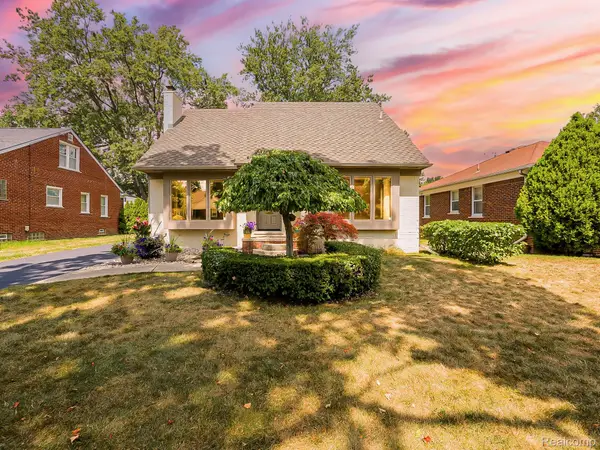 $550,000Active3 beds 2 baths2,461 sq. ft.
1545 Penistone Street, Birmingham, MI 48009
MLS# 20261066624Listed by: EXP Z REAL ESTATE - New
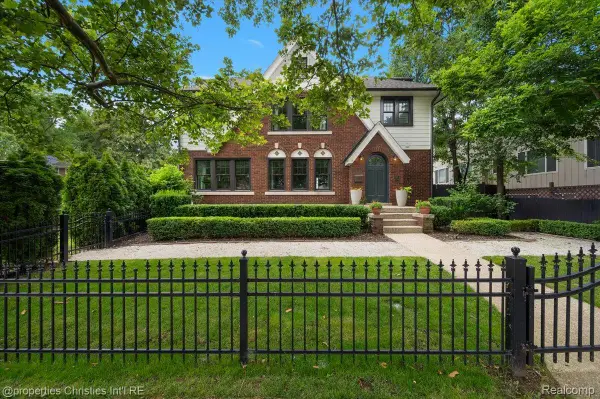 $1,699,900Active5 beds 5 baths5,045 sq. ft.
972 Ann Street, Birmingham, MI 48009
MLS# 20261067047Listed by: @PROPERTIES CHRISTIE'S INT'L R.E. BIRMINGHAM  $1,750,000Active5 beds 5 baths5,045 sq. ft.
972 Ann Street, Birmingham, MI 48009
MLS# 20261051498Listed by: @PROPERTIES CHRISTIE'S INT'L R.E. BIRMINGHAM- New
 $1,049,999Active5 beds 5 baths3,799 sq. ft.
1235 Yorkshire Road, Birmingham, MI 48009
MLS# 20261066085Listed by: MAX BROOCK, REALTORS-TROY - New
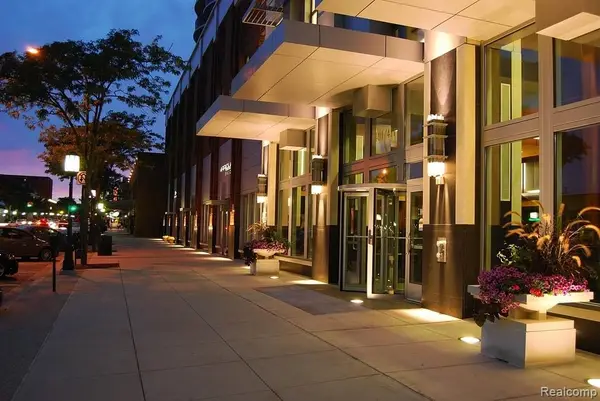 $485,000Active1 beds 1 baths700 sq. ft.
411 S Old Woodward Avenue #529, Birmingham, MI 48009
MLS# 20261066839Listed by: KW DOMAIN - New
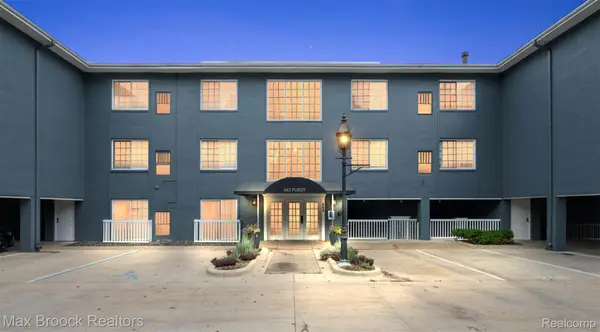 $380,000Active2 beds 2 baths800 sq. ft.
662 Purdy Street #322, Birmingham, MI 48009
MLS# 20261066360Listed by: MAX BROOCK, REALTORS-BIRMINGHAM - Open Sun, 1 to 3pmNew
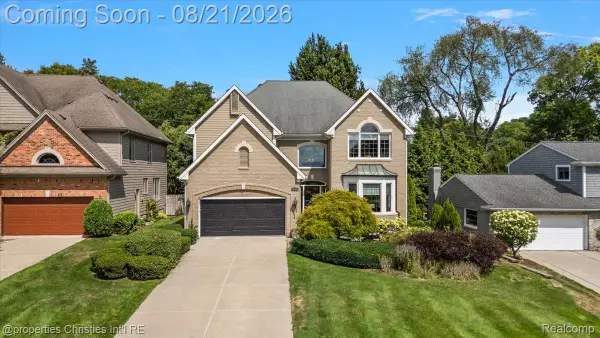 $1,650,000Active4 beds 5 baths4,519 sq. ft.
2010 Northlawn Boulevard, Birmingham, MI 48009
MLS# 20261066572Listed by: @PROPERTIES CHRISTIE'S INT'L R.E. BIRMINGHAM - Open Sun, 11am to 1pmNew
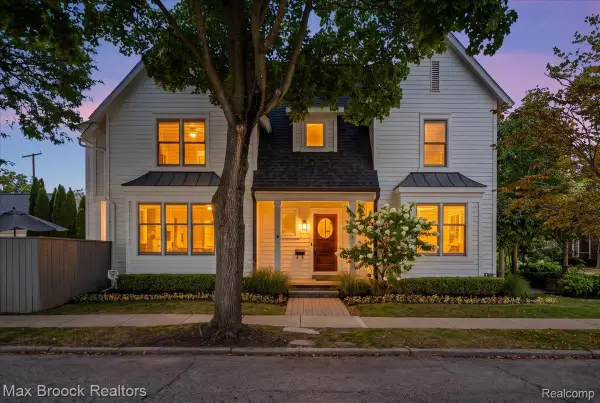 $899,900Active3 beds 4 baths2,717 sq. ft.
1080 Bennaville Avenue, Birmingham, MI 48009
MLS# 20261066330Listed by: MAX BROOCK, REALTORS-BIRMINGHAM - Open Sat, 1 to 3pmNew
 $769,900Active2 beds 3 baths1,362 sq. ft.
362 Southfield Road, Birmingham, MI 48009
MLS# 20261065614Listed by: THE AGENCY HALL & HUNTER


Protect your home and budget from life's surprises with an Assurant Home Warranty, backed by a partner that supports you through every step of homeownership. Explore Plans.
© 2023 - 2026 ERA Franchise Systems LLC. All rights reserved. ERA Franchise Systems LLC fully supports the principles of the Fair Housing Act and the Equal Opportunity Act. ERA, ERA Real Estate powered, and their respective logos are registered service marks of ERA Franchise Systems LLC. Each office is independently owned and operated.