
249 Townsend Street Unit: 2, Birmingham, MI 48009
Local realty services provided by:ERA Prime Real Estate Group
249 Townsend Street Unit: 2,Birmingham, MI 48009
$4,299,000
- 4 Beds
- 6 Baths
- 4,559 sq. ft.
- Single family
- Active
Listed by: cathy wilson
Office: cre associates, llc.
MLS#:81026034043
Source:MI_REALCOMP
Price summary
- Price:$4,299,000
- Price per sq. ft.:$942.97
About this home
Don't miss this chance to own the last remaining unit in downtown Birmingham's most exclusive townhome development, Parkview Luxury Residences. Unit #2 is a 4,559 sq. ft. four level townhome featuring a private elevator serving all levels and an attached two car garage. The Primary Bedroom features a functional balcony with large French doors while the top level has a large indoor entertaining space and wet bar, plus an expansive terrace overlooking Shain Park. With 4.1 baths and up to four bedrooms, this home is perfect for sophisticated entertaining, and the ideal place to begin a night out on the town.Additional amenities include a radiant-heat driveway, garage, and basement, home gym, and 9' tall ceilings in the basement.Choose from impeccably curated interior finishes or personalize to reflect your unique style. This last unit will be ready for move-in this winter!Contact Anthony Palleschi @ (248) 222-3137 to learn more or set up a showing.
Contact an agent
Home facts
- Year built:2026
- Listing ID #:81026034043
- Added:42 day(s) ago
- Updated:August 16, 2026 at 10:19 AM
Rooms and interior
- Bedrooms:4
- Total bathrooms:6
- Full bathrooms:5
- Half bathrooms:1
- Rooms Total:15
- Flooring:Tile
- Basement Description:Finished, Full
- Living area:4,559 sq. ft.
Heating and cooling
- Cooling:Central Air
- Heating:Forced Air, Natural Gas
Structure and exterior
- Roof:Asphalt, Metal
- Year built:2026
- Building area:4,559 sq. ft.
- Lot area:0.28 Acres
- Lot Features:Landscaped Ground Cover, Sprinklers
- Architectural Style:Townhouse
- Construction Materials:Brick
- Exterior Features:Balcony, Private Entrance, Terrace
- Foundation Description:Basement
Utilities
- Water:Public
- Sewer:Public Sewer
Finances and disclosures
- Price:$4,299,000
- Price per sq. ft.:$942.97
- Tax amount:$30,000
Features and amenities
- Appliances:Bar Fridge, Built-In Gas Oven, Dishwasher, Disposal, Double Oven, Dryer, Freezer, Microwave, Range, Refrigerator, Washer
- Laundry features:Upper Level
- Amenities:Elevator, Wet Bar
Parking
- Parking description:Attached, Concrete, Electric Vehicle Charging Stations, Garage Door Opener, Garage Faces Rear
- Garage spaces:2

New listings near 249 Townsend Street Unit: 2
- Open Sat, 12 to 2pmNew
 $950,000Active3 beds 4 baths3,016 sq. ft.
1520 Bennaville Avenue, Birmingham, MI 48009
MLS# 20261063778Listed by: THE AGENCY HALL & HUNTER - New
 $539,000Active3 beds 3 baths2,146 sq. ft.
2124 Pembroke Road, Birmingham, MI 48009
MLS# 20261065550Listed by: KW DOMAIN - Open Sun, 12 to 2pmNew
 $999,900Active4 beds 4 baths3,000 sq. ft.
1045 Bennaville Avenue, Birmingham, MI 48009
MLS# 20261065322Listed by: MAX BROOCK, REALTORS-BIRMINGHAM - New
 $950,000Active3 beds 4 baths3,057 sq. ft.
1484 Bird Avenue, Birmingham, MI 48009
MLS# 20261065425Listed by: @PROPERTIES CHRISTIE'S INT'L R.E. BIRMINGHAM - New
 $230,000Active2 beds 2 baths973 sq. ft.
475 N Eton Street #C2, Birmingham, MI 48009
MLS# 20261064144Listed by: RE/MAX FIRST - Open Sat, 12 to 2pmNew
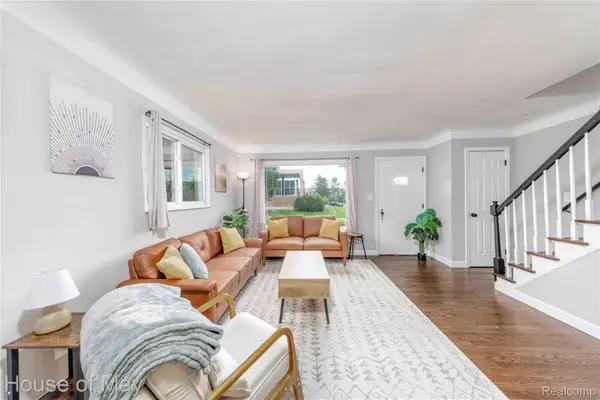 $300,000Active2 beds 2 baths1,500 sq. ft.
2099 E Maple Road, Birmingham, MI 48009
MLS# 20261065056Listed by: HOUSE OF MAY - New
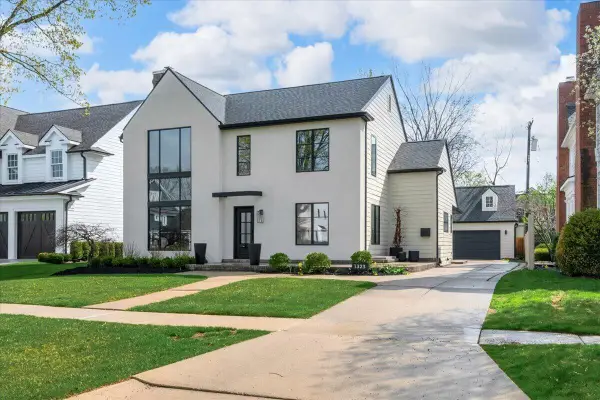 $1,875,000Active5 beds 5 baths4,658 sq. ft.
1323 Washington Boulevard, Birmingham, MI 48009
MLS# 26043039Listed by: COMMUNITY CHOICE REALTY - New
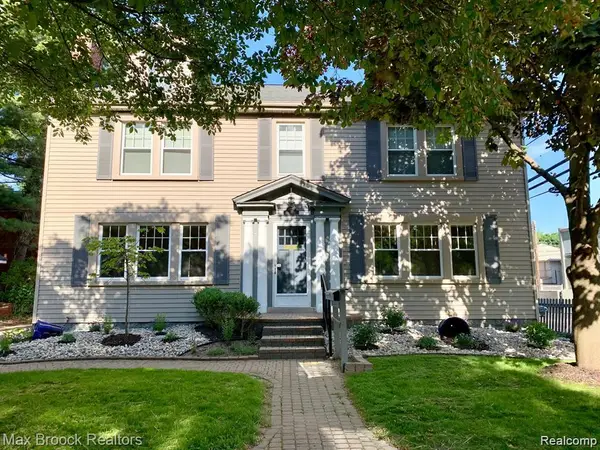 $875,000Active-- beds 5 baths4,204 sq. ft.
156 N Worth Street, Birmingham, MI 48009
MLS# 20261064160Listed by: TIPPINSLUXE REALTY - New
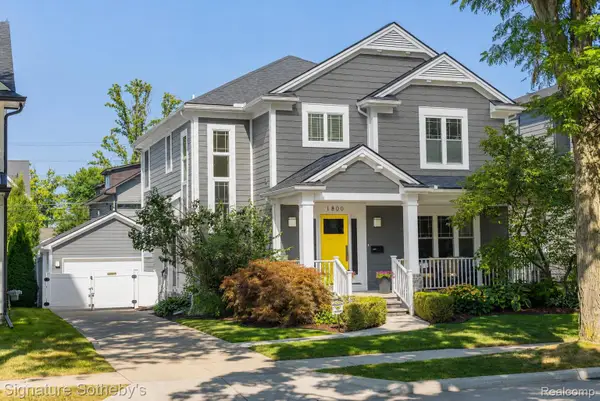 $1,349,000Active4 beds 4 baths4,200 sq. ft.
1800 Henrietta Street, Birmingham, MI 48009
MLS# 20261063365Listed by: SIGNATURE SOTHEBY'S INTERNATIONAL REALTY BHAM - New
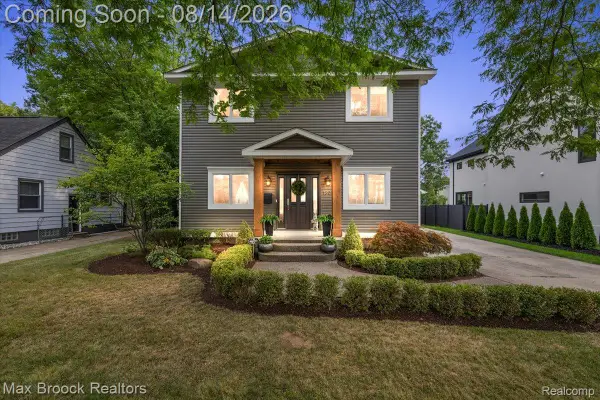 $870,000Active3 beds 3 baths2,864 sq. ft.
1804 Webster Street, Birmingham, MI 48009
MLS# 20261063918Listed by: MAX BROOCK, REALTORS-BLOOMFIELD HILLS


Protect your home and budget from life's surprises with an Assurant Home Warranty, backed by a partner that supports you through every step of homeownership. Explore Plans.
© 2023 - 2026 ERA Franchise Systems LLC. All rights reserved. ERA Franchise Systems LLC fully supports the principles of the Fair Housing Act and the Equal Opportunity Act. ERA, ERA Real Estate powered, and their respective logos are registered service marks of ERA Franchise Systems LLC. Each office is independently owned and operated.