
2805 Lamplighter Lane, Bloomfield, MI 48304
Local realty services provided by:ERA Prime Real Estate Group
2805 Lamplighter Lane,Bloomfieldhills, MI 48304
$789,000
- 4 Beds
- 4 Baths
- 3,465 sq. ft.
- Single family
- Pending
Listed by: joanne carter
Office: @properties christie's int'l r.e. birmingham
MLS#:20261069338
Source:MI_REALCOMP
Price summary
- Price:$789,000
- Price per sq. ft.:$227.71
- Monthly HOA dues:$12.5
About this home
Lovely four bedroom colonial in Bloomfield Hills. Gorgeous treed property located on a quiet cul-de-sac. Beautifully updated kitchen with coffee bar and countertop for seating. Fabulous family room and living room...each with a fireplace. Must see the amazing large den off the back of the house for those "quiet moments". Four large bedrooms (each with a ceiling fan), with three baths upstairs are supported by a second floor Laundry Room. The partially finished basement is adorable while providing plenty of extra storage. FULL HOUSE GENERATOR and complete sprinkler system. Sun Room is perfect for those Michigan sunny days and relaxing evenings. This beautiful home with mature trees, covered front porch and back yard patio is perfect for any buyer to move right in.
Contact an agent
Home facts
- Year built:1960
- Subdivision & Development:CONCORD GREEN
- Listing ID #:20261069338
- Added:3 day(s) ago
- Updated:September 04, 2026 at 08:08 AM
Rooms and interior
- Bedrooms:4
- Total bathrooms:4
- Full bathrooms:3
- Half bathrooms:1
- Rooms Total:11
- Bathrooms Description:Jetted Tub
- Basement Description:Daylight, Partially Finished
- Living area:3,465 sq. ft.
Heating and cooling
- Cooling:Ceiling Fans, Central Air
- Heating:Forced Air, Natural Gas
Structure and exterior
- Roof:Asphalt
- Year built:1960
- Building area:3,465 sq. ft.
- Lot area:0.46 Acres
- Lot Features:Sprinklers
- Architectural Style:Colonial
- Construction Materials:Aluminum Siding, Brick
- Exterior Features:Covered, Patio, Porch
- Foundation Description:Basement, Block, Slab
- Levels:Two
Utilities
- Water:Public
- Sewer:Public Sewer
Finances and disclosures
- Price:$789,000
- Price per sq. ft.:$227.71
- Tax amount:$7,682
Features and amenities
- Appliances:Built-In Electric Oven, Dishwasher, Disposal, Dryer, Exhaust Fan, Free Standing Refrigerator, Gas Cooktop, Humidifier, Microwave, Range Hood, Vented Exhaust Fan, Washer
- Laundry features:Gas Dryer Hookup, Laundry Room, Washer Hookup
- Amenities:High Speed Internet, Programmable Thermostat
Parking
- Parking description:Attached, Direct Access, Garage Door Opener, Garage Faces Front, Oversized, Two Car Garage
- Garage spaces:2

New listings near 2805 Lamplighter Lane
- New
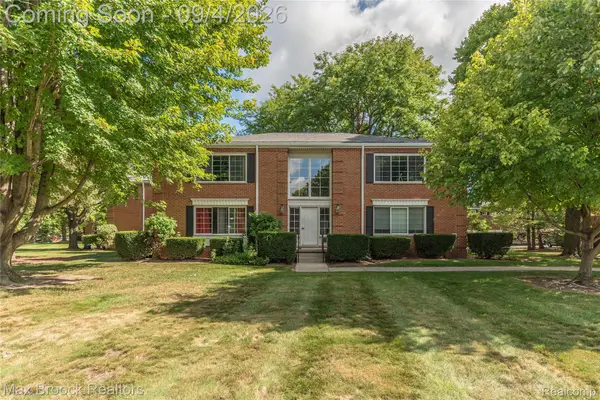 $130,000Active1 beds 1 baths788 sq. ft.
731 E Fox Hills Drive #183, BloomfieldHills, MI 48304
MLS# 20261071052Listed by: MAX BROOCK REALTORS - New
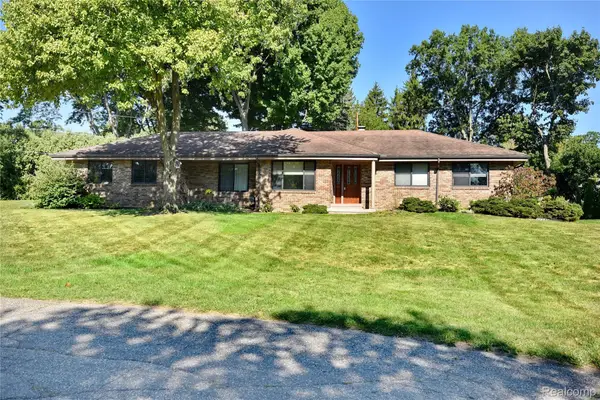 $425,000Active3 beds 3 baths2,155 sq. ft.
280 Wendy Lane, BloomfieldHills, MI 48302
MLS# 20261070555Listed by: THE AGENCY HALL & HUNTER - New
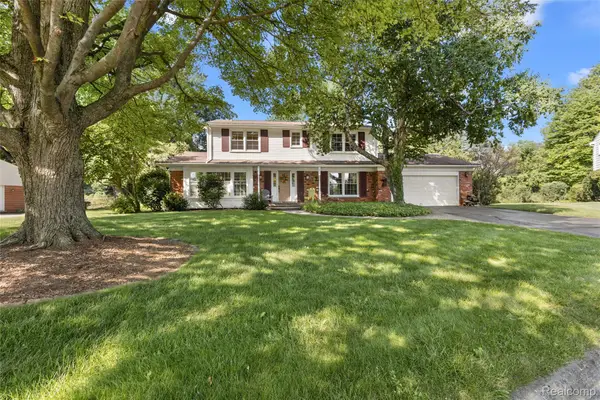 $514,900Active4 beds 3 baths2,322 sq. ft.
2632 Kopson Court, BloomfieldHills, MI 48304
MLS# 20261070597Listed by: THE AGENCY HALL & HUNTER - New
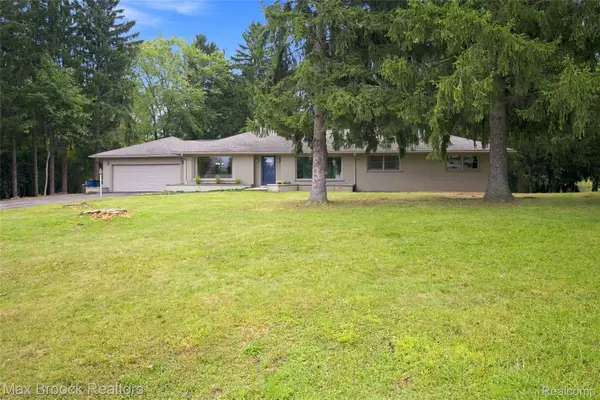 $1,099,900Active4 beds 2 baths3,904 sq. ft.
1519 Groton Road, BloomfieldHills, MI 48302
MLS# 20261069694Listed by: MAX BROOCK, REALTORS-BLOOMFIELD HILLS - New
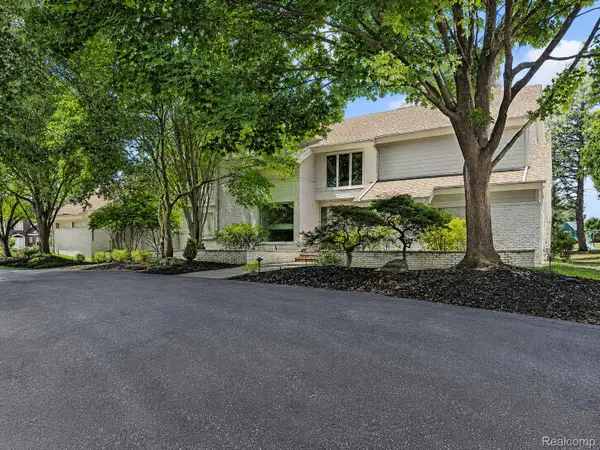 $1,200,000Active4 beds 8 baths7,838 sq. ft.
3894 Glen Falls Drive, BloomfieldHills, MI 48302
MLS# 20261061000Listed by: THE AGENCY HALL & HUNTER - New
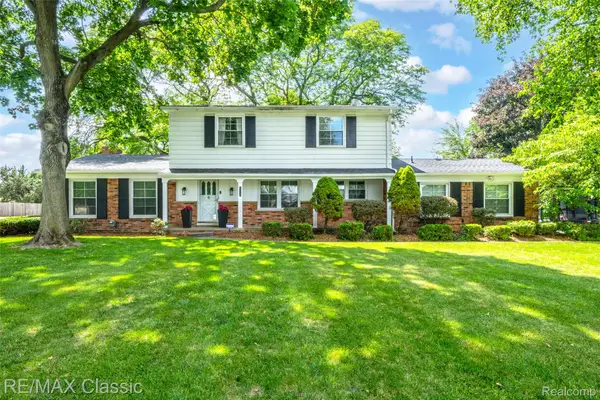 $499,900Active4 beds 3 baths2,877 sq. ft.
6638 Woodbank Drive, BloomfieldHills, MI 48301
MLS# 20261070292Listed by: RE/MAX CLASSIC - New
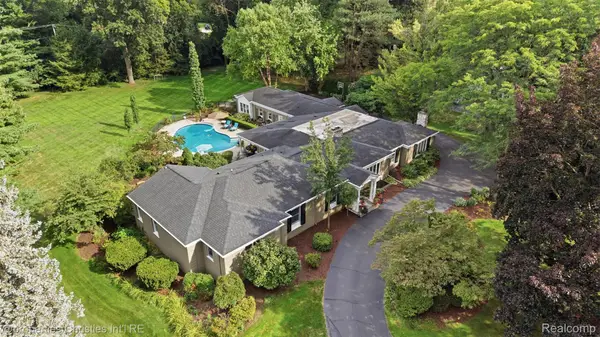 $1,775,000Active4 beds 5 baths6,106 sq. ft.
5245 Wayfind Lane, BloomfieldHills, MI 48302
MLS# 20261069636Listed by: @PROPERTIES CHRISTIE'S INT'L R.E. BIRMINGHAM - New
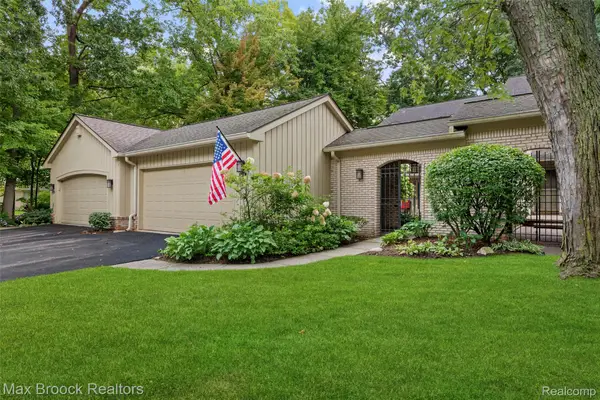 $455,000Active3 beds 3 baths2,654 sq. ft.
1188 Glenpointe Court, BloomfieldHills, MI 48304
MLS# 20261069863Listed by: MAX BROOCK, REALTORS-BIRMINGHAM 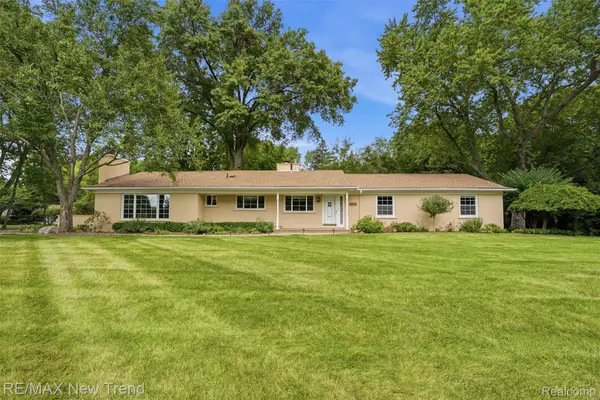 $575,000Pending4 beds 3 baths2,123 sq. ft.
1043 Westview Road, BloomfieldHills, MI 48304
MLS# 20261069684Listed by: RE/MAX NEW TREND


Protect your home and budget from life's surprises with an Assurant Home Warranty, backed by a partner that supports you through every step of homeownership. Explore Plans.
© 2023 - 2026 ERA Franchise Systems LLC. All rights reserved. ERA Franchise Systems LLC fully supports the principles of the Fair Housing Act and the Equal Opportunity Act. ERA, ERA Real Estate powered, and their respective logos are registered service marks of ERA Franchise Systems LLC. Each office is independently owned and operated.