
4054 Cranbrook Court, Bloomfield, MI 48301
Local realty services provided by:ERA Prime Real Estate Group
4054 Cranbrook Court,Bloomfieldhills, MI 48301
- 3 Beds
- 5 Baths
- - sq. ft.
- Single family
- Sold
Listed by: ryan nelson
Office: dobi real estate
MLS#:20261036736
Source:MI_REALCOMP
Sorry, we are unable to map this address
Price summary
- Price:
- Monthly HOA dues:$700
About this home
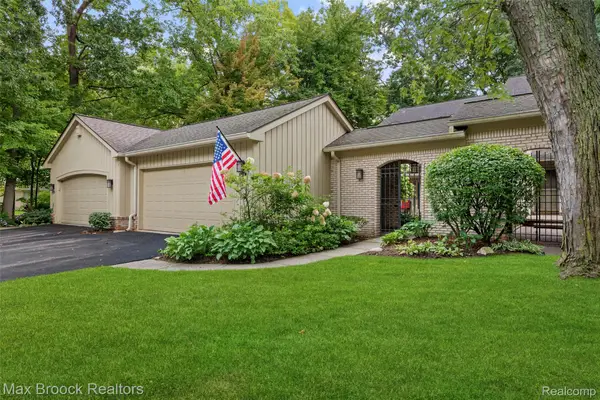
Pending Mutual Release -- Exceptional executive condominium tucked deep within the highly sought-after Cranbrook Chase community. This one-of-a-kind residence offers a rare private gated yard exclusively for this unit a feature seldom found in condo living. Originally designed and built in collaboration with the developer by gallery owners, the home showcases thoughtful architectural detail and elegant presentation throughout. From the moment you enter the grand foyer, you’ll appreciate the elongated gallery-style hallways with recessed lighting designed to highlight artwork and family photos. Completely remodeled from top to bottom by a local interior decorator, every space has been carefully curated with premium finishes and timeless design. The stunning first-floor primary suite features separate his-and-her bathrooms and oversized walk-in closets, including an impressive 10x12 dressing closet. The vaulted kitchen opens beautifully to a private interior courtyard, creating seamless indoor-outdoor living. The finished walkout lower level offers an entirely separate entertaining experience complete with a second kitchen, billiards room, wet bar, third bedroom, spacious family room, and dining area. Step outside from the walkout or through your private street level gate to discover a peaceful backyard oasis filled with mature landscaping, perennial gardens, and serene shaded spaces rarely available in condominium living. A truly special property that must be experienced in person. Welcome Home!...
Contact an agent
Home facts
- Year built:1993
- Subdivision & Development:CRANBROOK CHASE OCCPN 700
- Listing ID #:20261036736
- Added:106 day(s) ago
- Updated:September 05, 2026 at 06:47 AM
Rooms and interior
- Bedrooms:3
- Total bathrooms:5
- Full bathrooms:4
- Half bathrooms:1
- Rooms Total:11
- Basement Description:Finished, Full, Walk-Out Access
Heating and cooling
- Cooling:Ceiling Fans, Central Air
- Heating:Forced Air, Natural Gas
Structure and exterior
- Roof:Asphalt
- Year built:1993
- Lot Features:Corner Lot, Sprinklers
- Construction Materials:Brick
- Exterior Features:Patio, Porch
- Foundation Description:Basement, Poured, Sump Pump
- Levels:Two
Utilities
- Water:Public
- Sewer:Public Sewer
Finances and disclosures
- Price:
- Tax amount:$13,675
Features and amenities
- Appliances:Bar Fridge, Built-In Refrigerator, Dishwasher, Disposal, Double Oven, Dryer, Exhaust Fan, Gas Cooktop, Microwave, Range Hood, Washer
- Laundry features:Gas Dryer Hookup, Laundry Room
- Amenities:Central Vacuum, Entrance Foyer, Programmable Thermostat, Wet Bar
Parking
- Parking description:Attached, Direct Access, Electricity In Garage, Garage Door Opener, Garage Faces Front, Two Car Garage
- Garage spaces:2

New listings near 4054 Cranbrook Court
- New
 $319,900Active3 beds 2 baths1,493 sq. ft.
2329 Rutherford Road, BloomfieldHills, MI 48302
MLS# 20261071340Listed by: NOWLAND REAL ESTATE, LLC - New
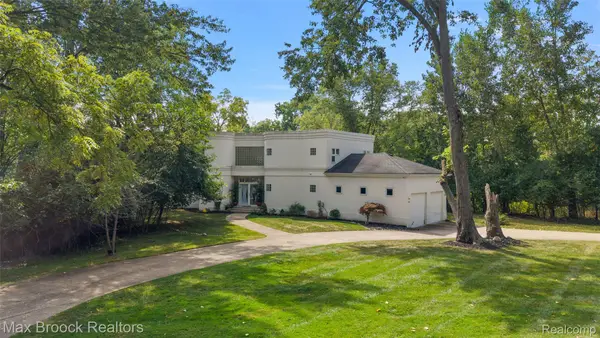 $749,000Active2 beds 3 baths2,814 sq. ft.
4845 Bryn Mawr Drive, BloomfieldHills, MI 48301
MLS# 20261070384Listed by: MAX BROOCK, REALTORS-BIRMINGHAM - New
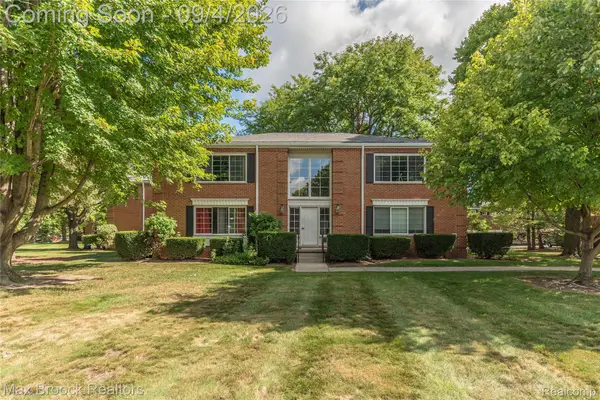 $130,000Active1 beds 1 baths788 sq. ft.
731 E Fox Hills Drive #183, BloomfieldHills, MI 48304
MLS# 20261071052Listed by: MAX BROOCK REALTORS - New
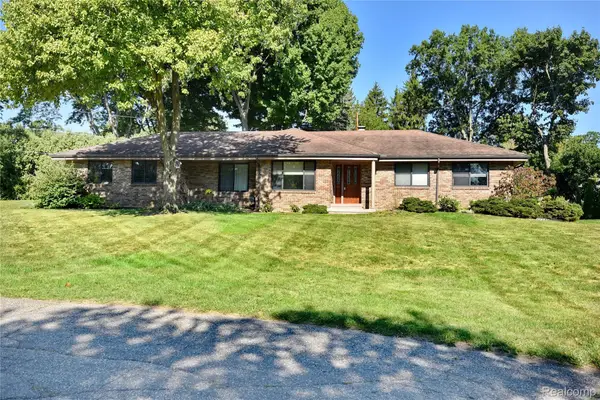 $425,000Active3 beds 3 baths2,155 sq. ft.
280 Wendy Lane, BloomfieldHills, MI 48302
MLS# 20261070555Listed by: THE AGENCY HALL & HUNTER - New
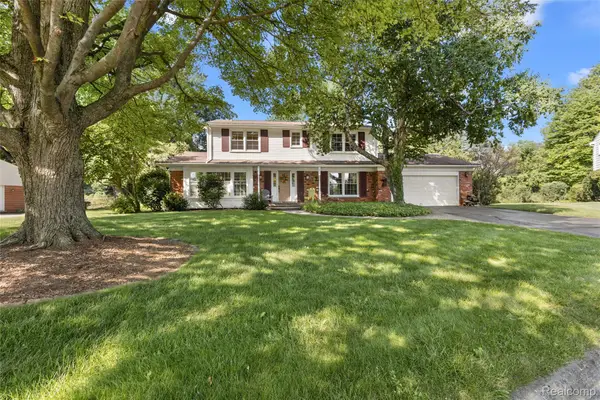 $514,900Active4 beds 3 baths2,322 sq. ft.
2632 Kopson Court, BloomfieldHills, MI 48304
MLS# 20261070597Listed by: THE AGENCY HALL & HUNTER - New
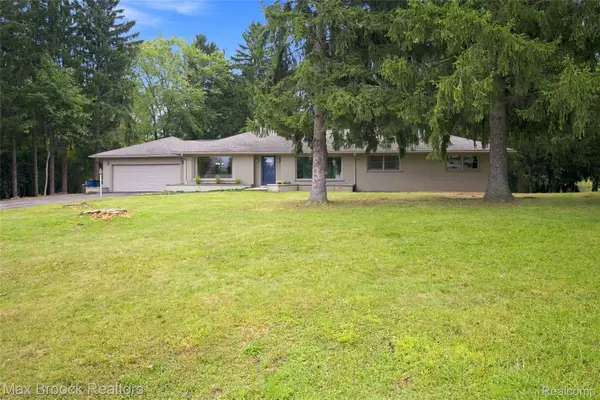 $1,099,900Active4 beds 2 baths3,904 sq. ft.
1519 Groton Road, BloomfieldHills, MI 48302
MLS# 20261069694Listed by: MAX BROOCK, REALTORS-BLOOMFIELD HILLS - New
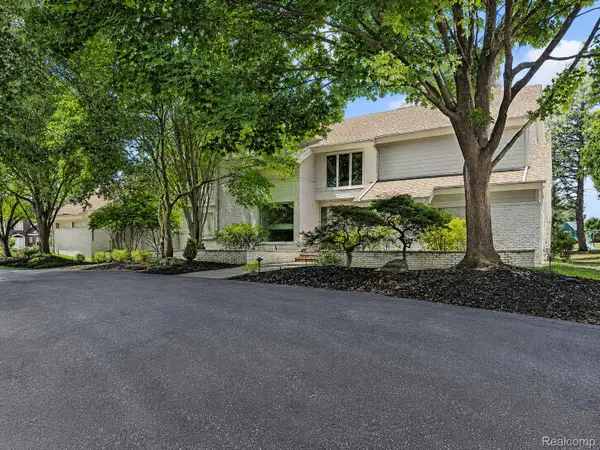 $1,200,000Active4 beds 8 baths7,838 sq. ft.
3894 Glen Falls Drive, BloomfieldHills, MI 48302
MLS# 20261061000Listed by: THE AGENCY HALL & HUNTER - New
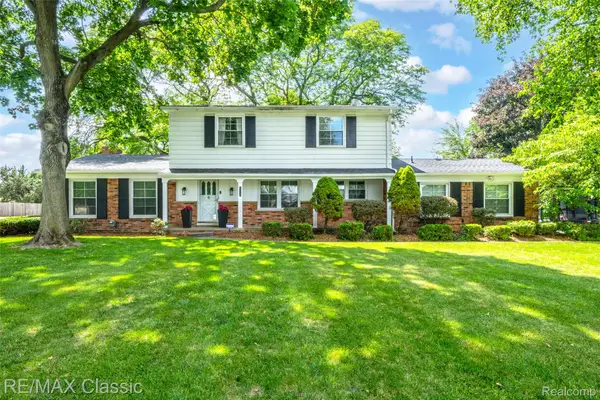 $499,900Active4 beds 3 baths2,877 sq. ft.
6638 Woodbank Drive, BloomfieldHills, MI 48301
MLS# 20261070292Listed by: RE/MAX CLASSIC - New
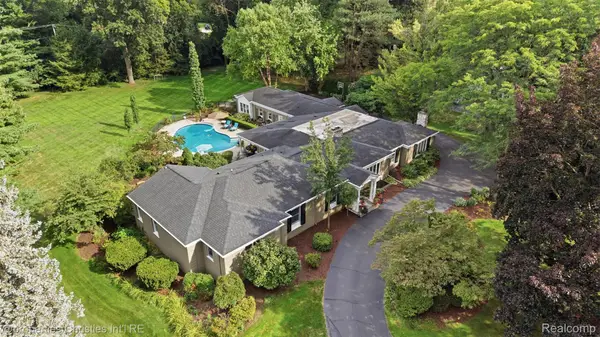 $1,775,000Active4 beds 5 baths6,106 sq. ft.
5245 Wayfind Lane, BloomfieldHills, MI 48302
MLS# 20261069636Listed by: @PROPERTIES CHRISTIE'S INT'L R.E. BIRMINGHAM - New
 $455,000Active3 beds 3 baths2,654 sq. ft.
1188 Glenpointe Court, BloomfieldHills, MI 48304
MLS# 20261069863Listed by: MAX BROOCK, REALTORS-BIRMINGHAM


Protect your home and budget from life's surprises with an Assurant Home Warranty, backed by a partner that supports you through every step of homeownership. Explore Plans.
© 2023 - 2026 ERA Franchise Systems LLC. All rights reserved. ERA Franchise Systems LLC fully supports the principles of the Fair Housing Act and the Equal Opportunity Act. ERA, ERA Real Estate powered, and their respective logos are registered service marks of ERA Franchise Systems LLC. Each office is independently owned and operated.