
419 Ridgewood Drive S, Brandon, MI 48462
Local realty services provided by:ERA Prime Real Estate Group
419 Ridgewood Drive S,Brandon, MI 48462
$410,000
- 4 Beds
- 3 Baths
- 2,640 sq. ft.
- Single family
- Active
Listed by: dane t ramsden
Office: keller williams paint creek
MLS#:20261059015
Source:MI_REALCOMP
Price summary
- Price:$410,000
- Price per sq. ft.:$155.3
- Monthly HOA dues:$55
About this home
Welcome home to this beautifully maintained 2015 built residence, offering the space, flexibility, and modern design today’s buyers are looking for! The open concept main level is perfect for everyday living and entertaining, featuring a spacious kitchen with stainless steel appliances that flows seamlessly into the great room with a cozy fireplace, or step throught he doorwall to enjoy the elevated composite deck.
With four generously sized bedrooms and three bathrooms, there is plenty of room for everyone but the true standout is the fully finished walkout basement. This incredible additional living space offers endless possibilities, maybe a craft room, home theater, fitness area, playroom, home office, or an optional fifth bedroom. With direct access to the backyard, it is ideal for guests, or creating the ultimate entertaining space.
Step outside and enjoy the fenced yard and dedicated outdoor living area, perfect for relaxing, hosting friends, or enjoying warm Michigan evenings. An attached garage, dedicated laundry room, and thoughtful layout add everyday convenience to this move-in-ready home.
Modern, spacious, and incredibly versatile this is the one you have been waiting for!...
Contact an agent
Home facts
- Year built:2015
- Subdivision & Development:LONG LAKE VILLAGE CONDO OCCPN 1752-BRANDON TOWNSHIP
- Listing ID #:20261059015
- Added:12 day(s) ago
- Updated:August 19, 2026 at 10:05 AM
Rooms and interior
- Bedrooms:4
- Total bathrooms:3
- Full bathrooms:2
- Half bathrooms:1
- Rooms Total:9
- Basement Description:Finished, Walk-Out Access
- Living area:2,640 sq. ft.
Heating and cooling
- Cooling:Central Air
- Heating:Forced Air, Natural Gas
Structure and exterior
- Roof:Asphalt
- Year built:2015
- Building area:2,640 sq. ft.
- Lot area:0.17 Acres
- Architectural Style:Colonial
- Construction Materials:Brick, Vinyl Siding
- Exterior Features:Deck, Porch
- Foundation Description:Basement, Poured, Sump Pump
- Levels:Two
Utilities
- Water:Community, Well
- Sewer:Shared Septic
Finances and disclosures
- Price:$410,000
- Price per sq. ft.:$155.3
- Tax amount:$7,216
Features and amenities
- Appliances:Dishwasher, Dryer, Free Standing Gas Range, Free Standing Refrigerator, Microwave, Stainless Steel Appliances, Washer
- Laundry features:Laundry Room
Parking
- Parking description:Attached, Two Car Garage
- Garage spaces:2

New listings near 419 Ridgewood Drive S
- New
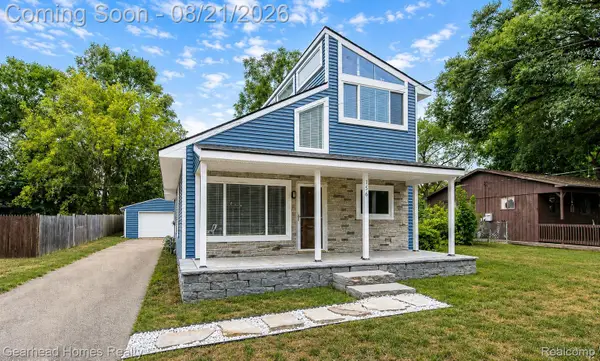 $249,900Active3 beds 1 baths1,256 sq. ft.
156 Myron Street, Ortonville, MI 48462
MLS# 20261065993Listed by: GEARHEAD HOMES REALTY INC - New
 $725,000Active4 beds 4 baths5,250 sq. ft.
5500 Seymour Lake Road, Oxford, MI 48371
MLS# 20261065653Listed by: KELLER WILLIAMS PAINT CREEK - New
 $295,000Active4 beds 2 baths1,749 sq. ft.
319 Sherman Court, Ortonville, MI 48462
MLS# 20261065003Listed by: LEGACY REALTY PROFESSIONALS  $324,000Pending3 beds 2 baths2,100 sq. ft.
454 S Baldwin Road, Oxford, MI 48371
MLS# 20261062259Listed by: REAL ESTATE ONE-OXFORD- New
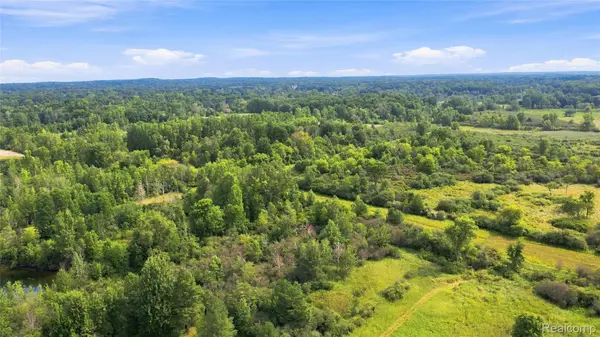 $1,350,000Active108.4 Acres
1705 S Sashabaw Road, Ortonville, MI 48462
MLS# 20261064709Listed by: WENTWORTH REAL ESTATE GROUP - New
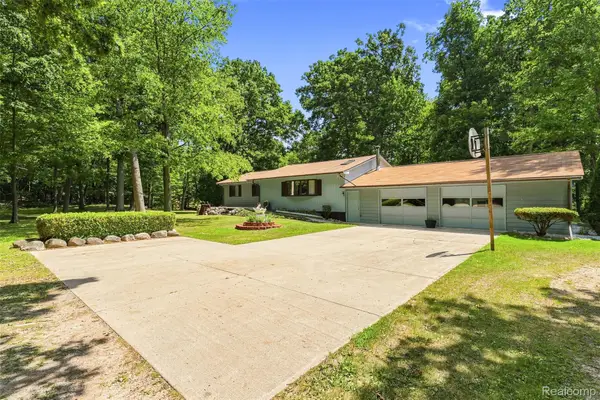 $549,900Active3 beds 2 baths2,046 sq. ft.
1905 Justice Drive, Ortonville, MI 48462
MLS# 20261060504Listed by: REALTY EXECUTIVES MAIN ST LLC 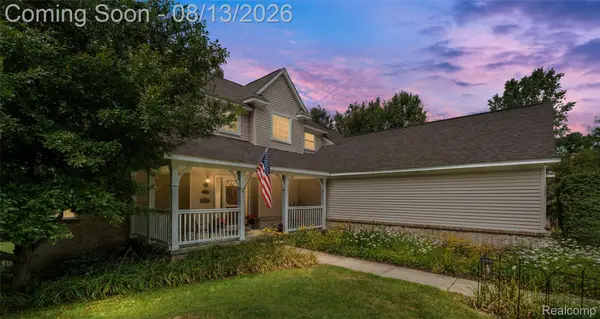 $515,000Pending3 beds 3 baths2,124 sq. ft.
130 Holly Hock Lane, Ortonville, MI 48462
MLS# 20261060792Listed by: VISION REALTY CENTERS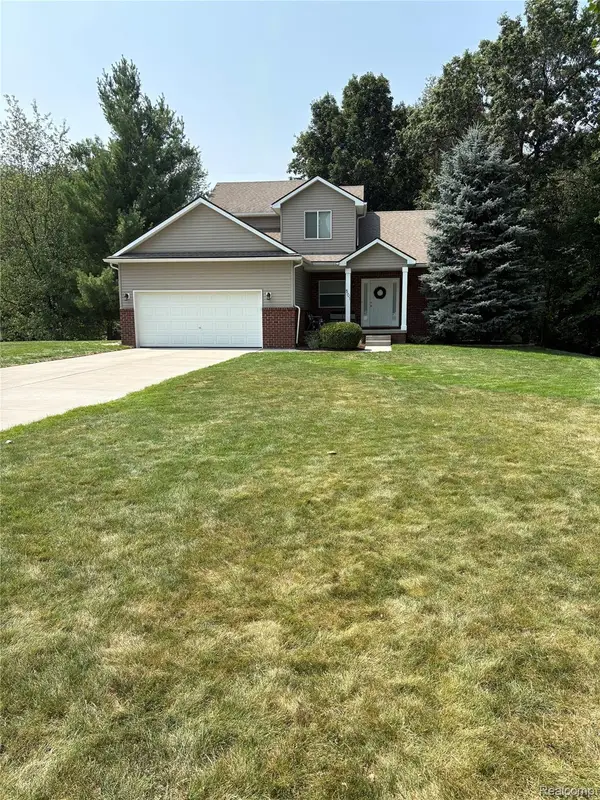 $479,900Pending4 beds 4 baths2,398 sq. ft.
501 Forest Hill Drive, Oxford, MI 48371
MLS# 20261062850Listed by: BERKSHIRE HATHAWAY HOMESERVICES KEE REALTY OXFORD- New
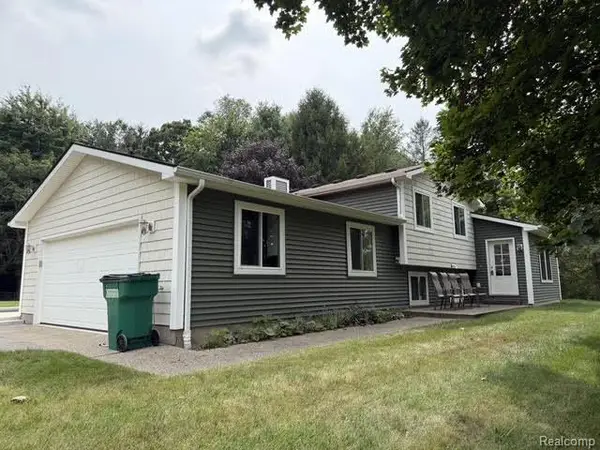 $569,000Active4 beds 3 baths2,428 sq. ft.
3595 Davison Lake Road, Ortonville, MI 48462
MLS# 20261062282Listed by: REALTY EXECUTIVES MAIN ST LLC 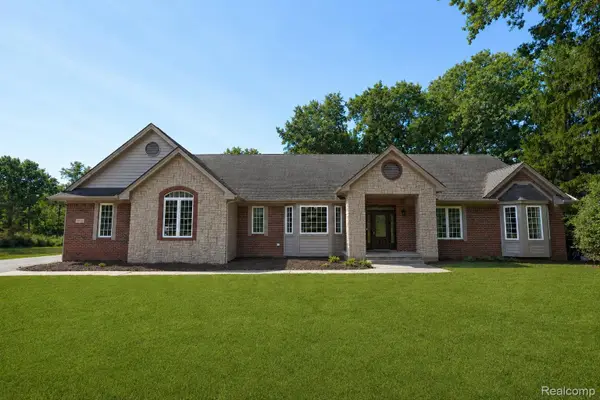 $679,900Active4 beds 4 baths5,122 sq. ft.
372 Hunters Ridge Drive, Ortonville, MI 48462
MLS# 20261062305Listed by: KELLER WILLIAMS FIRST


Protect your home and budget from life's surprises with an Assurant Home Warranty, backed by a partner that supports you through every step of homeownership. Explore Plans.
© 2023 - 2026 ERA Franchise Systems LLC. All rights reserved. ERA Franchise Systems LLC fully supports the principles of the Fair Housing Act and the Equal Opportunity Act. ERA, ERA Real Estate powered, and their respective logos are registered service marks of ERA Franchise Systems LLC. Each office is independently owned and operated.