
501 Forest Hill Drive, Oxford, MI 48371
Local realty services provided by:ERA Prime Real Estate Group
501 Forest Hill Drive,Oxford, MI 48371
$479,900
- 4 Beds
- 4 Baths
- 2,398 sq. ft.
- Single family
- Pending
Listed by: carol mitchell
Office: berkshire hathaway homeservices kee realty oxford
MLS#:20261062850
Source:MI_REALCOMP
Price summary
- Price:$479,900
- Price per sq. ft.:$200.13
- Monthly HOA dues:$57.67
About this home
Welcome to this beautiful 4 bdm, 3.5 bath home nestled on over half an acre in desirable Boulder at Forest Hills subdivision, served by award-winning Oxford Schools. The partially wooded lot offers privacy, beautiful views, and plenty of space to enjoy the outdoors. Hardwood flooring throughout much of the home and soaring ceilings create a bright and inviting living space. The living room features a gas fireplace, while the dining area opens to a deck overlooking the large backyard. The kitchen offers granite countertops, stainless steel appliances and a center island with additional prep and gathering space. The first-floor primary suite provides a comfortable retreat with a private full bathroom, while convenient first-floor laundry adds everyday functionality. The finished walkout basement is a standout feature, offering exceptional flexibility with a bedroom, full bathroom, den/office, family room, and kitchenette, plus direct access to the backyard. Ideal for guests, an in-law setup, home office, recreation, or extended living, this versatile space provides added privacy and functionality. Outside, enjoy the private backyard, deck, and partially wooded setting. It's an ideal space for entertaining, relaxing, and unwinding. Abundant wildlife and a playscape add to the appeal, while the whole-house irrigation system helps keep the grounds looking their best. Numerous updates and improvements provide peace of mind, including paint refreshed throughout the home in recent years, a new sump pump and water pressure tank, reverse osmosis system, and new washer and dishwasher, along with a DogWatch hidden perimeter fence that provides added convenience for pet owners. Well maintained and ready to enjoy, this home combines everyday comfort, flexible living space and a private natural setting. Don't miss the opportunity to make this beautiful home your own. Schedule your showing today!...
Contact an agent
Home facts
- Year built:2013
- Subdivision & Development:BOULDERS AT FOREST HILLS CONDO
- Listing ID #:20261062850
- Added:9 day(s) ago
- Updated:August 20, 2026 at 07:53 AM
Rooms and interior
- Bedrooms:4
- Total bathrooms:4
- Full bathrooms:3
- Half bathrooms:1
- Rooms Total:12
- Basement Description:Finished, Full, Walk-Out Access
- Living area:2,398 sq. ft.
Heating and cooling
- Cooling:Central Air
- Heating:Forced Air, Natural Gas
Structure and exterior
- Roof:Asphalt
- Year built:2013
- Building area:2,398 sq. ft.
- Lot area:0.63 Acres
- Lot Features:Sprinklers, Wooded
- Architectural Style:Cape Cod, Contemporary
- Construction Materials:Brick, Vinyl Siding
- Exterior Features:Covered, Deck, Lighting, Porch
- Foundation Description:Basement, Poured, Sump Pump
Utilities
- Water:Well
- Sewer:Septic Tank
Finances and disclosures
- Price:$479,900
- Price per sq. ft.:$200.13
- Tax amount:$6,448
Features and amenities
- Appliances:Dishwasher, Disposal, Dryer, Free Standing Electric Range, Free Standing Refrigerator, Humidifier, Microwave, Washer, Water Softener Rented
- Laundry features:Laundry Room
- Amenities:High Speed Internet, Programmable Thermostat
Parking
- Parking description:Attached, Direct Access, Two Car Garage
- Garage spaces:2

New listings near 501 Forest Hill Drive
- Open Sat, 11am to 1pmNew
 $575,000Active4 beds 3 baths3,563 sq. ft.
587 Bay Pointe Drive, Oxford, MI 48371
MLS# 20261065891Listed by: KELLER WILLIAMS PREMIER - Open Sat, 12am to 2pmNew
 $765,000Active4 beds 4 baths4,370 sq. ft.
1537 Glass Lake Circle, Oxford, MI 48371
MLS# 20261065301Listed by: REAL ESTATE ONE-OXFORD - New
 $699,000Active3 beds 3 baths2,335 sq. ft.
584 Overlook Drive, Oxford, MI 48371
MLS# 20261065837Listed by: CENTURY 21 PROFESSIONALS CLARKSTON - New
 $549,900Active4 beds 3 baths2,557 sq. ft.
1188 Bellwood Court, Oxford, MI 48371
MLS# 20261065684Listed by: EXPERT REALTY SOLUTIONS INC - New
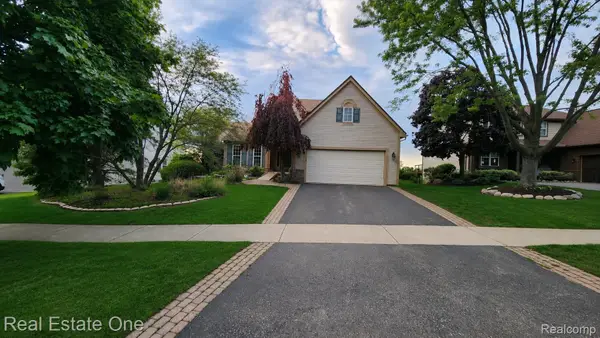 $445,000Active3 beds 3 baths2,291 sq. ft.
510 Boulder Lake Drive, Oxford, MI 48371
MLS# 20261065714Listed by: REAL ESTATE ONE-OXFORD - Open Sat, 11am to 2pmNew
 $1,275,000Active3 beds 3 baths3,178 sq. ft.
521 Iroquois CT, Oxford, MI 48371
MLS# 58050218892Listed by: EPIQUE INC. - New
 $725,000Active4 beds 4 baths5,250 sq. ft.
5500 Seymour Lake Road, Oxford, MI 48371
MLS# 20261065653Listed by: KELLER WILLIAMS PAINT CREEK - Open Sun, 1 to 3pmNew
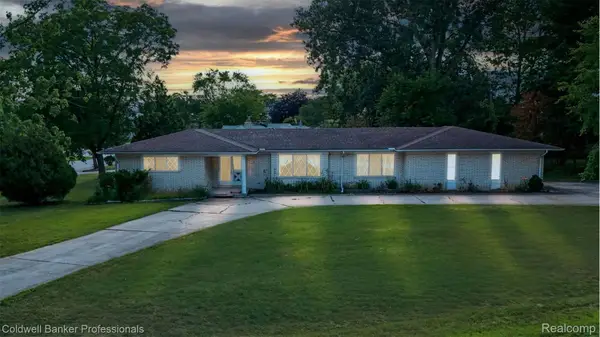 $425,000Active3 beds 3 baths2,043 sq. ft.
430 Spezia Drive, Oxford, MI 48371
MLS# 20261065324Listed by: COLDWELL BANKER PROFESSIONALS-BIRM - New
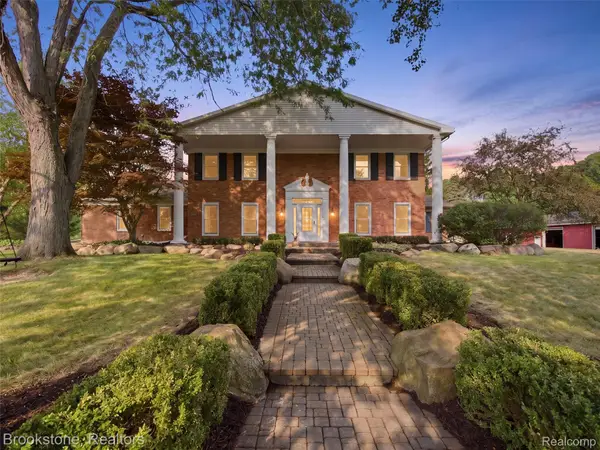 $1,299,000Active5 beds 7 baths7,057 sq. ft.
2700 Hosner Road, Oxford, MI 48370
MLS# 20261064798Listed by: BROOKSTONE, REALTORS LLC  $324,000Pending3 beds 2 baths2,100 sq. ft.
454 S Baldwin Road, Oxford, MI 48371
MLS# 20261062259Listed by: REAL ESTATE ONE-OXFORD


Protect your home and budget from life's surprises with an Assurant Home Warranty, backed by a partner that supports you through every step of homeownership. Explore Plans.
© 2023 - 2026 ERA Franchise Systems LLC. All rights reserved. ERA Franchise Systems LLC fully supports the principles of the Fair Housing Act and the Equal Opportunity Act. ERA, ERA Real Estate powered, and their respective logos are registered service marks of ERA Franchise Systems LLC. Each office is independently owned and operated.