
454 S Baldwin Road, Oxford, MI 48371
Local realty services provided by:ERA Prime Real Estate Group
Listed by: patricia m king
Office: real estate one-oxford
MLS#:20261062259
Source:MI_REALCOMP
Price summary
- Price:$324,000
- Price per sq. ft.:$154.29
About this home
Unique opportunity to own this lovely ranch home on beautifully treed acreage in Brandon Township with Oxford Community Schools. Original Owner is a plus! Gorgeous Kitchen is light, bright and airy and has been updated with recessed lighting, custom "La Fata" Cabinets and hutch, spacious drawers, undermount stainless steel double sinks, and Granite countertops. Garden window above sink makes a great location for special treasures. Tall kitchen pantry with pull out shelves lend easy access to canned and boxed goods. Versatile hall closet with deep shelves can be added pantry space as well. Cannot miss spacious sunroom with cathedral ceiling off dining area! Picturesque views of treed backdrop through large sliding glass 6' - 8' door-walls and windows on three sides. This easily adds living space you will thoroughly treasure for years to come! Beautifully refinished hardwood floors greet you as you enter your front door, and run throughout most of the main living area. Huge picture window with two side panels that open have screens. Bathrooms have been updated. Two bedrooms have popular "cross ventilation" and closet organizers. Huge lower level laundry area features tub and plenty of storage cabinets with work surface as well. Newer custom "Wall-side Windows" throughout the house. Air Conditioning, whole house and five ceiling fans, give you plenty of options for comfort. Dropped stairway in hall to easy attic access. The finished walk-out basement offers plenty of space for entertainment or company gatherings, with new gas log fireplace insert adding ambiance and cozy warmth on chilly fall nights. Extra deep detached garage is perfect for cars, outdoor storage, and extra workspace. And, with almost an acre and a third lot you have many other creative options for fun and needs. House location on Baldwin off Seymour Lake Road is easy commute in All directions! Don't let this one get away! There's still plenty of things you can do in making this your own "home sweet home" for years to come!!!...
Contact an agent
Home facts
- Year built:1966
- Listing ID #:20261062259
- Added:1 day(s) ago
- Updated:August 16, 2026 at 10:19 AM
Rooms and interior
- Bedrooms:3
- Total bathrooms:2
- Full bathrooms:2
- Rooms Total:10
- Basement Description:Finished, Full, Walk-Out Access
- Living area:2,100 sq. ft.
Heating and cooling
- Cooling:Attic Fan, Ceiling Fans, Central Air
- Heating:Forced Air, Natural Gas, Propane, Space Heater
Structure and exterior
- Roof:Asphalt
- Year built:1966
- Building area:2,100 sq. ft.
- Lot area:1.21 Acres
- Lot Features:Easement, Wooded
- Architectural Style:Raised Ranch, Ranch
- Construction Materials:Vinyl Siding
- Exterior Features:Chimney Caps, Covered, Deck, Enclosed, Patio, Porch
- Foundation Description:Basement, Block
- Levels:Two
Utilities
- Water:Well
- Sewer:Septic Tank
Finances and disclosures
- Price:$324,000
- Price per sq. ft.:$154.29
- Tax amount:$2,455
Features and amenities
- Appliances:Dishwasher, Dryer, Free Standing Electric Range, Free Standing Refrigerator, Microwave, Washer, Water Softener Owned
- Laundry features:Electric Dryer Hookup, Laundry Room, Washer Hookup
- Amenities:Programmable Thermostat
Parking
- Parking description:Detached, Driveway, Electricity In Garage, Garage Door Opener, Garage Faces Front, Two and Half Car Garage
- Garage spaces:2.5

New listings near 454 S Baldwin Road
- New
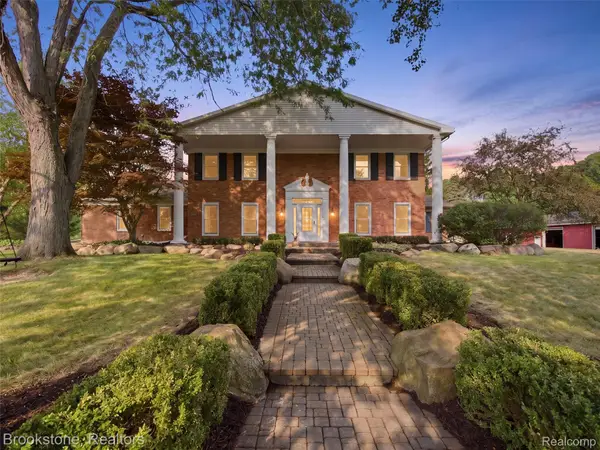 $1,299,000Active5 beds 7 baths7,057 sq. ft.
2700 Hosner Road, Oxford, MI 48370
MLS# 20261064798Listed by: BROOKSTONE, REALTORS LLC - New
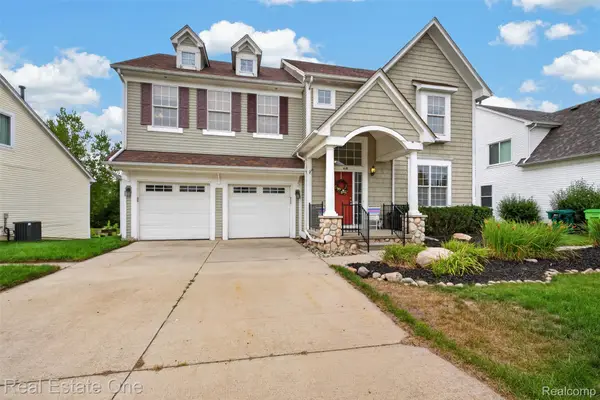 $425,000Active5 beds 4 baths3,139 sq. ft.
620 Market Street, Oxford, MI 48371
MLS# 20261063740Listed by: REAL ESTATE ONE-OXFORD - New
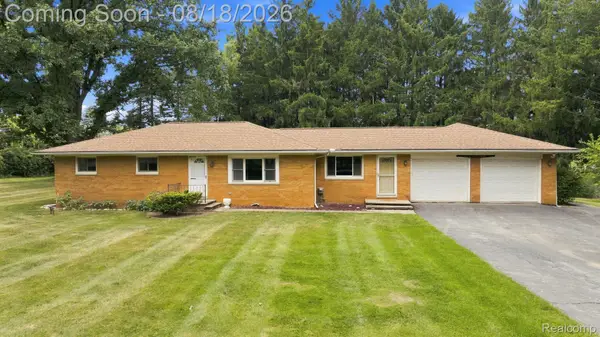 $365,000Active3 beds 2 baths3,100 sq. ft.
25 E Oakwood Road, Oxford, MI 48371
MLS# 20261064716Listed by: RE/MAX ECLIPSE - Open Sun, 2 to 5pmNew
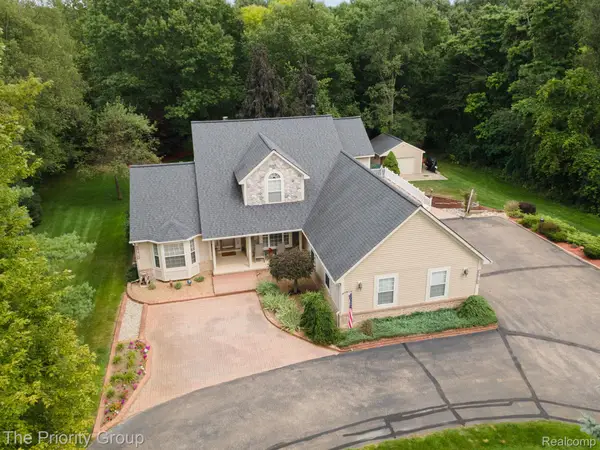 $589,900Active3 beds 3 baths2,001 sq. ft.
1761 Twin Lakes Boulevard E, Oxford, MI 48371
MLS# 20261064161Listed by: THE PRIORITY GROUP - New
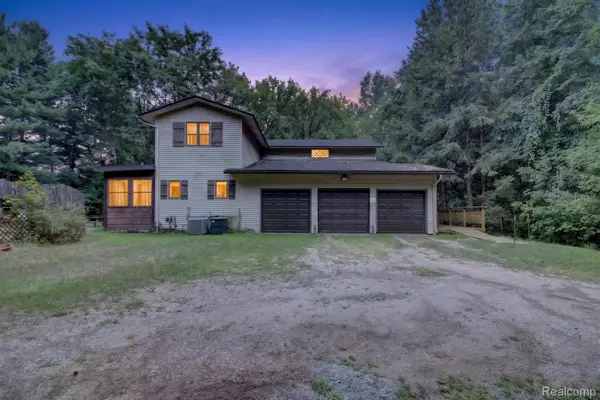 $529,500Active3 beds 3 baths2,859 sq. ft.
1817 S Baldwin Road, Oxford, MI 48371
MLS# 20261062730Listed by: M & W REALTY LLC - New
 $554,355Active3 beds 3 baths1,963 sq. ft.
425 Cornerstone Drive #68, Oxford, MI 48371
MLS# 20261060587Listed by: EPIQUE REALTY - New
 $554,355Active3 beds 3 baths1,981 sq. ft.
455 Cornerstone Drive, Oxford, MI 48371
MLS# 20261060848Listed by: EPIQUE REALTY - New
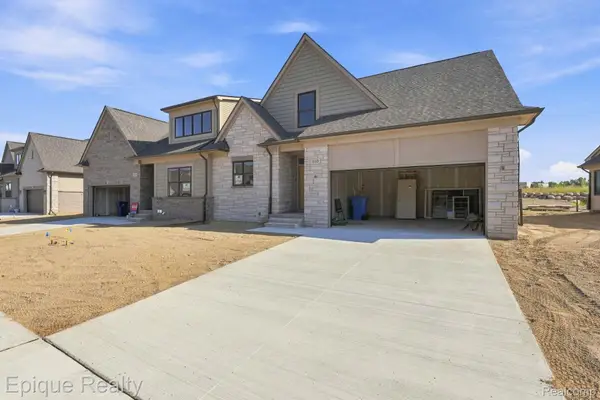 $489,840Active3 beds 3 baths2,153 sq. ft.
460 Cornerstone Drive #58, Oxford, MI 48371
MLS# 20261061790Listed by: EPIQUE REALTY - New
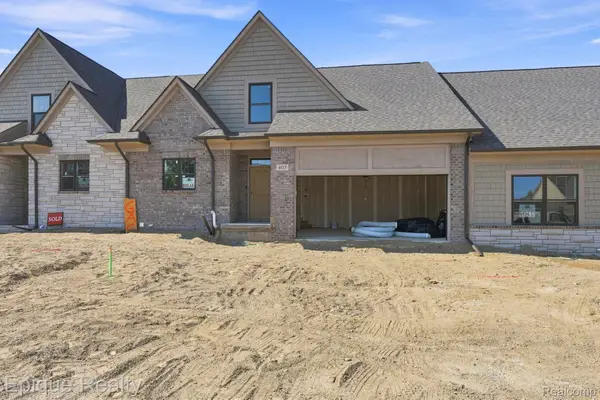 $526,935Active3 beds 3 baths2,153 sq. ft.
405 Cornerstone Drive #66, Oxford, MI 48371
MLS# 20261061793Listed by: EPIQUE REALTY


Protect your home and budget from life's surprises with an Assurant Home Warranty, backed by a partner that supports you through every step of homeownership. Explore Plans.
© 2023 - 2026 ERA Franchise Systems LLC. All rights reserved. ERA Franchise Systems LLC fully supports the principles of the Fair Housing Act and the Equal Opportunity Act. ERA, ERA Real Estate powered, and their respective logos are registered service marks of ERA Franchise Systems LLC. Each office is independently owned and operated.