
9907 Birch Run, Brighton, MI 48114
Local realty services provided by:ERA Prime Real Estate Group
9907 Birch Run,Brighton, MI 48114
$827,900
- 3 Beds
- 3 Baths
- 5,000 sq. ft.
- Single family
- Active
Listed by: nick bazzy
Office: nick bazzy
MLS#:20261081834
Source:MI_REALCOMP
Price summary
- Price:$827,900
- Price per sq. ft.:$165.58
- Monthly HOA dues:$16.67
About this home
Welcome to your private oasis in the coveted Ravenswood Subdivision! Nestled on a lush, wooded 1.12-acre lot, this stunning 3-bedroom, 2.1-bath colonial offers over 3,500 square feet of meticulously maintained living space.
Step into your personal outdoor oasis featuring a new, heated in-ground fiberglass saltwater pool—complete with smart phone controls for effortless temperature and lighting adjustments.
Step inside the grand two-story foyer leading to a light-filled open layout, featuring an updated dining room and a private home office complete with French doors and a barn door. The remodeled chef’s kitchen (2021) is a true focal point, equipped with soft-close cabinetry, a center island, KitchenAid appliances, ambient lighting, and tile flooring. The kitchen flows seamlessly into the family room, perfect for daily living and entertaining.
Enjoy the expansive flex room featuring radiant heated floors, leading up to a serene 3-season porch with panoramic views of the peaceful backyard. Upstairs, the primary ensuite offers a luxurious full bath and two spacious walk-in closets, accompanied by two additional bedrooms and a full bath.
Additional highlights include a 3-car attached garage, a separate main-floor laundry/mudroom, a partially finished basement ideal for a home theater, an included sauna, and major big-ticket updates including a new roof (2023), as well as furnace and A/C (2021). An EV charger is also added on the home! Located in the Hartland School District with easy access to shopping, dining, and freeways. Schedule your private tour today!...
Contact an agent
Home facts
- Year built:1991
- Subdivision & Development:RAVENSWOOD
- Listing ID #:20261081834
- Added:1 day(s) ago
- Updated:October 10, 2026 at 10:00 AM
Rooms and interior
- Bedrooms:3
- Total bathrooms:3
- Full bathrooms:2
- Half bathrooms:1
- Rooms Total:11
- Basement Description:Partially Finished
- Living area:5,000 sq. ft.
Heating and cooling
- Heating:Forced Air, Natural Gas, Zoned
Structure and exterior
- Year built:1991
- Building area:5,000 sq. ft.
- Lot area:1.12 Acres
- Architectural Style:Colonial
- Construction Materials:Wood Siding
- Exterior Features:Deck, Patio
- Foundation Description:Basement, Poured
- Levels:Two
Utilities
- Water:Well
- Sewer:Septic Tank
Finances and disclosures
- Price:$827,900
- Price per sq. ft.:$165.58
- Tax amount:$8,853
Features and amenities
- Laundry features:Electric Dryer Hookup, Laundry Room, Washer Hookup
- Pool features:In Ground
Parking
- Parking description:Attached, Direct Access, Electric Vehicle Charging Stations, Garage Door Opener, Three Car Garage
- Garage spaces:3

New listings near 9907 Birch Run
- New
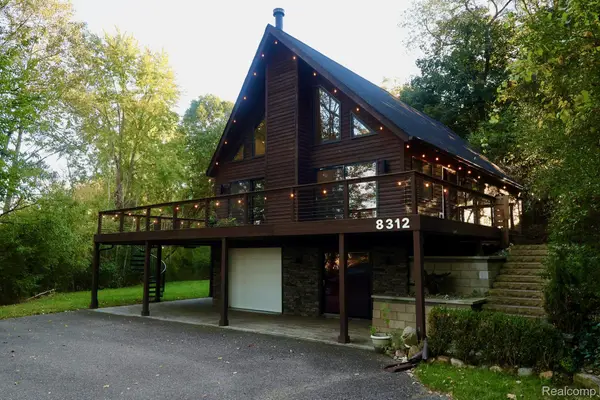 $699,000Active3 beds 2 baths2,236 sq. ft.
8312 Whitmore Lake RD, Brighton, MI 48116
MLS# 20261081561Listed by: EXP REALTY MAIN - New
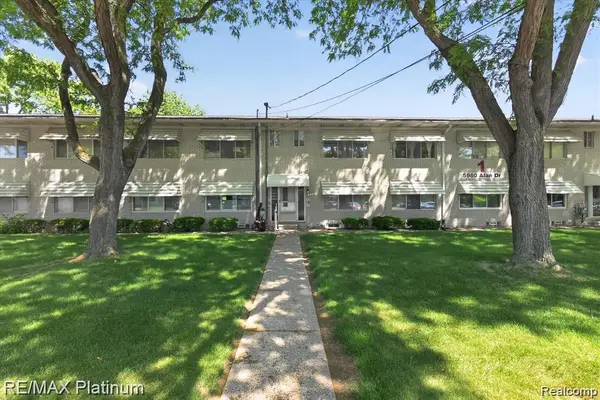 $92,500Active2 beds 2 baths900 sq. ft.
5980 ALAN DR 1 # 8, Brighton, MI 48116
MLS# 20261082136Listed by: RE/MAX PLATINUM - New
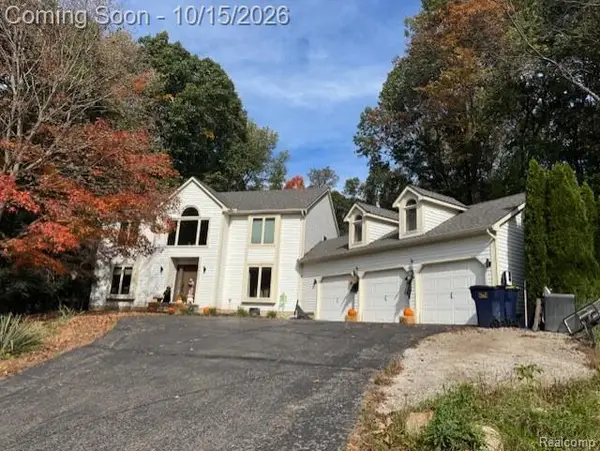 $827,900Active3 beds 3 baths5,000 sq. ft.
9907 Birch Run, Brighton, MI 48114
MLS# 20261081834Listed by: NICK BAZZY - New
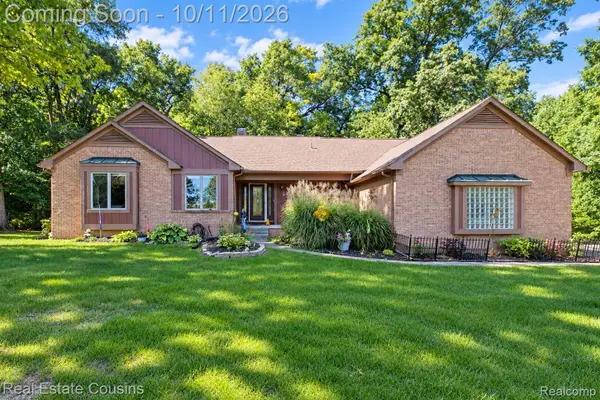 $595,000Active3 beds 4 baths4,320 sq. ft.
5123 Canyon Oaks DR, Brighton, MI 48114
MLS# 20261081657Listed by: REAL ESTATE COUSINS - New
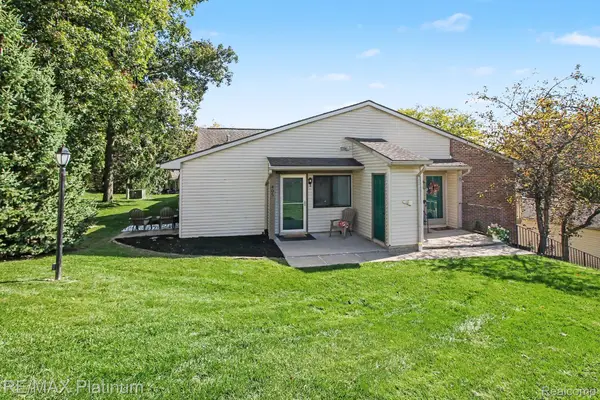 $189,500Active2 beds 1 baths923 sq. ft.
405 Water Tower CIR, Brighton, MI 48116
MLS# 20261082022Listed by: RE/MAX PLATINUM - New
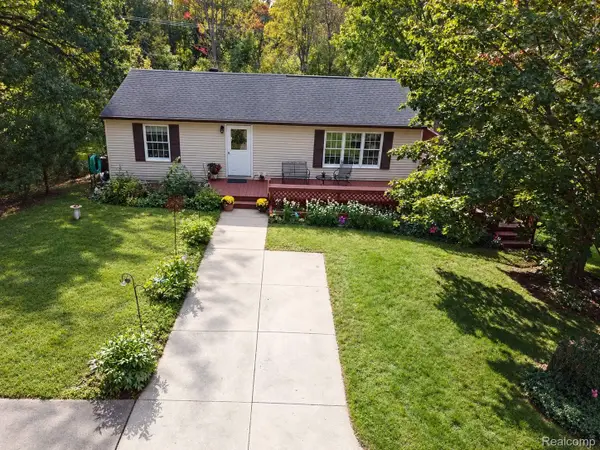 $459,000Active3 beds 3 baths2,040 sq. ft.
8398 Whitmore Lake Road, Brighton, MI 48116
MLS# 20261077888Listed by: PRESTIGE REAL ESTATE GROUP LLC - New
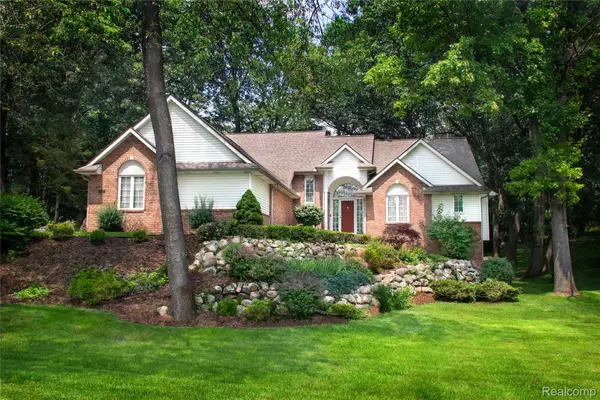 $505,000Active4 beds 3 baths3,491 sq. ft.
7781 Partridge Hill DR, Brighton, MI 48116
MLS# 20261081915Listed by: REAL ESTATE ONE-NORTHVILLE - New
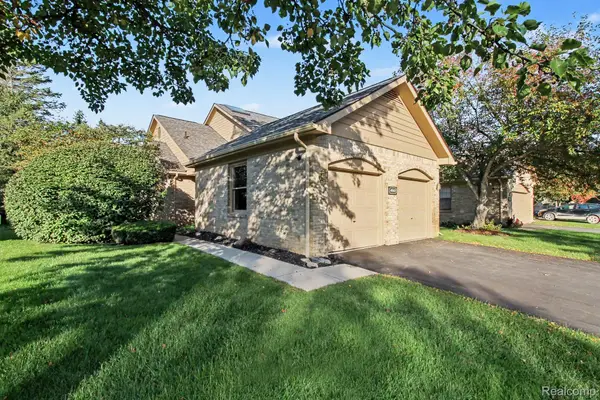 $297,000Active2 beds 3 baths2,123 sq. ft.
4920 Fairways Drive, Brighton, MI 48116
MLS# 20261079925Listed by: KW REALTY LIVINGSTON - New
 $325,000Active2 beds 4 baths1,812 sq. ft.
5575 Woodruff Shore Drive, Brighton, MI 48116
MLS# 20261080567Listed by: REALTY CONCIERGE GROUP - New
 $395,000Active5 beds 3 baths2,490 sq. ft.
6249 Baldwin Circle, Brighton, MI 48116
MLS# 20261080714Listed by: KW PROFESSIONALS BRIGHTON


Protect your home and budget from life's surprises with an Assurant Home Warranty, backed by a partner that supports you through every step of homeownership. Explore Plans.
© 2023 - 2026 ERA Franchise Systems LLC. All rights reserved. ERA Franchise Systems LLC fully supports the principles of the Fair Housing Act and the Equal Opportunity Act. ERA, ERA Real Estate powered, and their respective logos are registered service marks of ERA Franchise Systems LLC. Each office is independently owned and operated.