
7829 Hillside Lakes Drive, Brighton, MI 48116
Local realty services provided by:ERA Prime Real Estate Group
7829 Hillside Lakes Drive,Brighton, MI 48116
$535,000
- 4 Beds
- 3 Baths
- 2,767 sq. ft.
- Single family
- Pending
Listed by: todd buckley, sherri garron
Office: the buckley jolley r e team
MLS#:20261043315
Source:MI_REALCOMP
Price summary
- Price:$535,000
- Price per sq. ft.:$193.35
- Monthly HOA dues:$52.08
About this home
Private subdivision setting in Award winning Brighton School District, just minutes from downtown Brighton! Extensive updates since 2020: New lighting, crown and trim, coffee bar, quartz counters, fridge, microwave, washer, R/O system, retaining wall and landscaping, carpet, luxury vinyl plank flooring, water softener and more. Inside and out, this home is comfortable, with a step down family room with fireplace, open kitchen and nook, living room with cathedral ceiling and fireplace, 1st floor flex room, finished walkout, spacious bedrooms, primary suite with 3rd fireplace, and huge 3 season screened room on the deck. New roof in 2022 with GAF 50-year transferrable manufacturer's warranty and labor. Invisible fence with two collars included, outdoor playset and theatre projector and screen included. Move right in. You will not want to change a thing!
Contact an agent
Home facts
- Year built:1996
- Subdivision & Development:HILLSIDE LAKES OF BRIGHTON - HAMBURG
- Listing ID #:20261043315
- Added:121 day(s) ago
- Updated:July 15, 2026 at 08:47 AM
Rooms and interior
- Bedrooms:4
- Total bathrooms:3
- Full bathrooms:2
- Half bathrooms:1
- Rooms Total:11
- Basement Description:Finished, Walk-Out Access
- Living area:2,767 sq. ft.
Heating and cooling
- Cooling:Ceiling Fans, Central Air
- Heating:Forced Air, Natural Gas
Structure and exterior
- Roof:Asphalt
- Year built:1996
- Building area:2,767 sq. ft.
- Lot area:0.63 Acres
- Lot Features:Sprinklers, Wooded
- Architectural Style:Colonial
- Construction Materials:Brick, Vinyl Siding
- Exterior Features:Covered, Deck, Lighting, Patio, Porch
- Foundation Description:Active Radon Mitigation, Basement, Poured, Sump Pump
- Levels:Two
Utilities
- Water:Well
- Sewer:Septic Tank
Finances and disclosures
- Price:$535,000
- Price per sq. ft.:$193.35
- Tax amount:$6,206
Features and amenities
- Appliances:Dishwasher, Disposal, Dryer, Free Standing Electric Range, Free Standing Refrigerator, Microwave, Stainless Steel Appliances, Washer, Water Softener Owned
- Laundry features:Laundry Room
- Amenities:High Speed Internet
Parking
- Parking description:Attached, Direct Access, Electricity In Garage, Garage Door Opener, Side Entrance, Two and Half Car Garage
- Garage spaces:2.5

New listings near 7829 Hillside Lakes Drive
- New
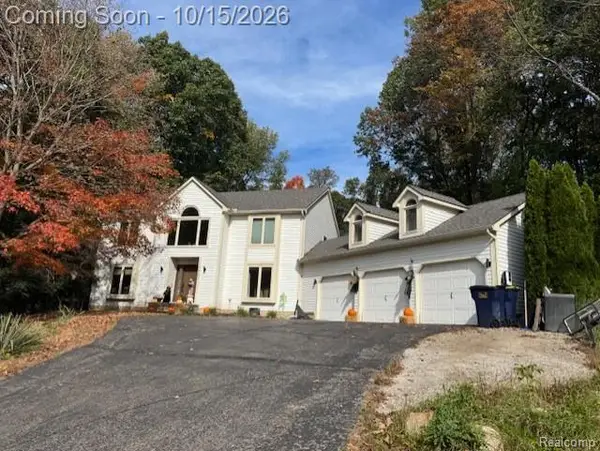 $827,900Active3 beds 3 baths5,000 sq. ft.
9907 Birch Run, Brighton, MI 48114
MLS# 20261081834Listed by: NICK BAZZY - New
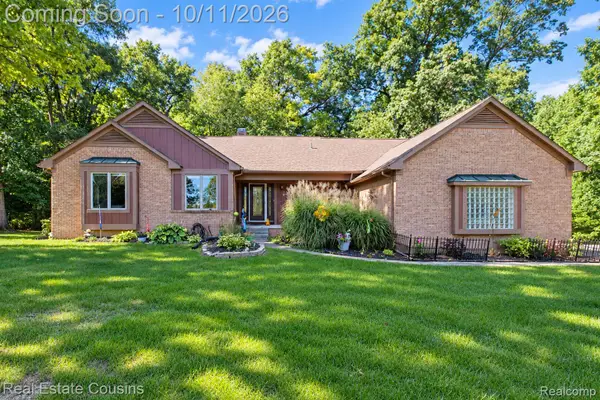 $595,000Active3 beds 4 baths4,320 sq. ft.
5123 Canyon Oaks DR, Brighton, MI 48114
MLS# 20261081657Listed by: REAL ESTATE COUSINS - New
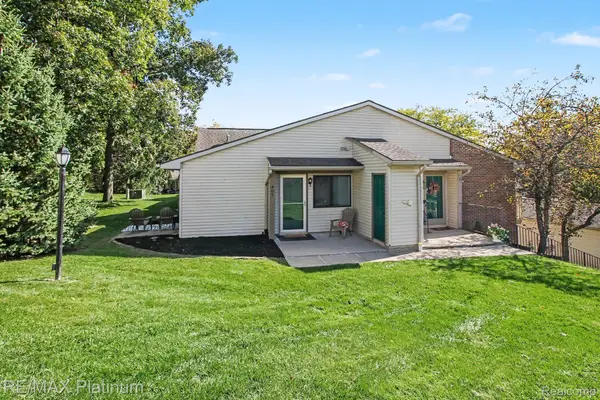 $189,500Active2 beds 1 baths923 sq. ft.
405 Water Tower CIR, Brighton, MI 48116
MLS# 20261082022Listed by: RE/MAX PLATINUM - New
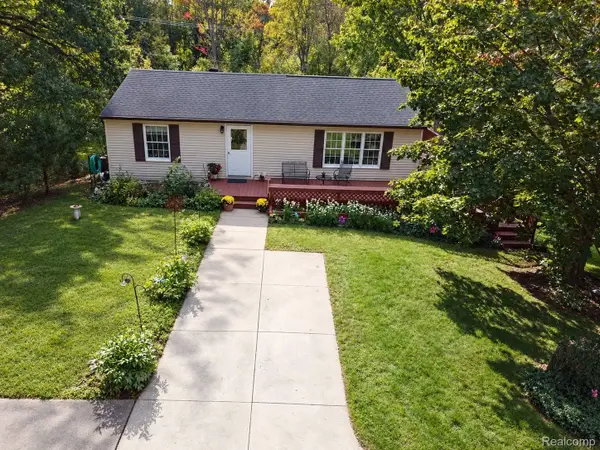 $459,000Active3 beds 3 baths2,040 sq. ft.
8398 Whitmore Lake Road, Brighton, MI 48116
MLS# 20261077888Listed by: PRESTIGE REAL ESTATE GROUP LLC - New
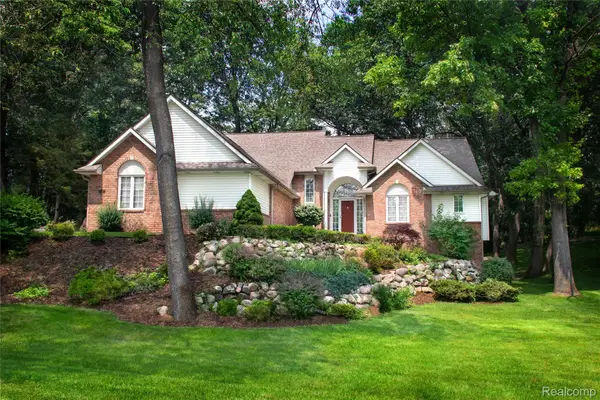 $505,000Active4 beds 3 baths3,491 sq. ft.
7781 Partridge Hill DR, Brighton, MI 48116
MLS# 20261081915Listed by: REAL ESTATE ONE-NORTHVILLE - New
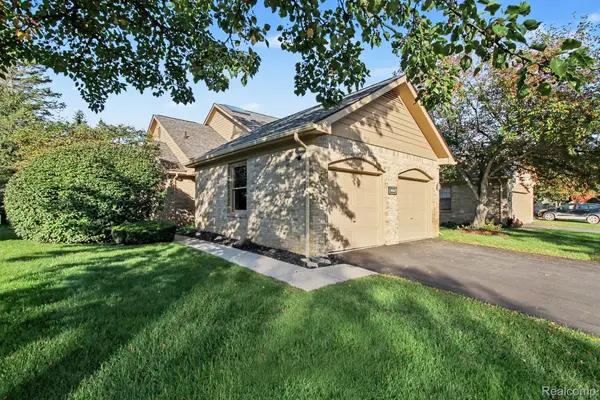 $297,000Active2 beds 3 baths2,123 sq. ft.
4920 Fairways Drive, Brighton, MI 48116
MLS# 20261079925Listed by: KW REALTY LIVINGSTON - New
 $325,000Active2 beds 4 baths1,812 sq. ft.
5575 Woodruff Shore Drive, Brighton, MI 48116
MLS# 20261080567Listed by: REALTY CONCIERGE GROUP - New
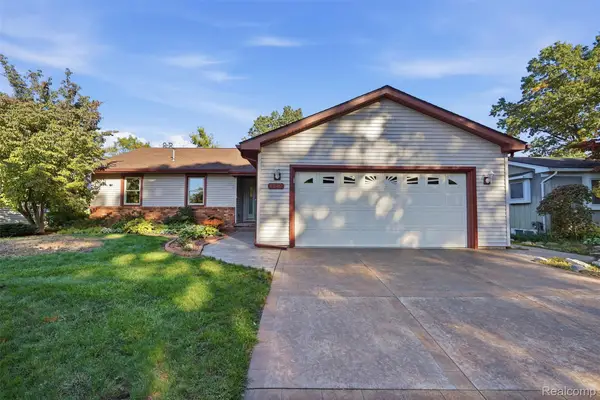 $395,000Active5 beds 3 baths2,490 sq. ft.
6249 Baldwin Circle, Brighton, MI 48116
MLS# 20261080714Listed by: KW PROFESSIONALS BRIGHTON - Open Sat, 11am to 1pmNew
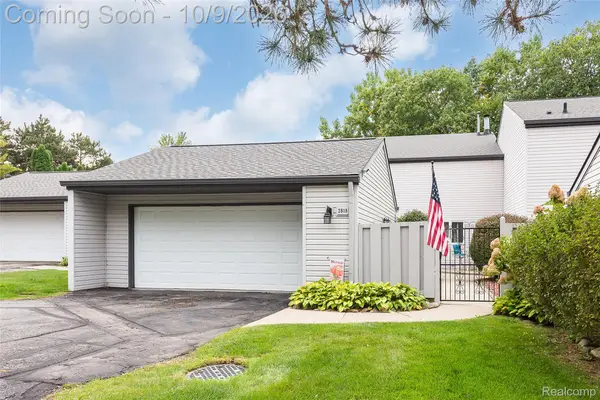 $349,900Active3 beds 4 baths3,275 sq. ft.
2818 Breckenridge Drive, Brighton, MI 48114
MLS# 20261081211Listed by: KW REALTY LIVINGSTON - Open Sun, 12 to 2pmNew
 $589,000Active2 beds 4 baths2,171 sq. ft.
4646 Roundtree Drive, Brighton, MI 48116
MLS# 20261081199Listed by: REALTY INK


Protect your home and budget from life's surprises with an Assurant Home Warranty, backed by a partner that supports you through every step of homeownership. Explore Plans.
© 2023 - 2026 ERA Franchise Systems LLC. All rights reserved. ERA Franchise Systems LLC fully supports the principles of the Fair Housing Act and the Equal Opportunity Act. ERA, ERA Real Estate powered, and their respective logos are registered service marks of ERA Franchise Systems LLC. Each office is independently owned and operated.