
7829 Hillside Lakes Drive, Brighton, MI 48116
Local realty services provided by:ERA Prime Real Estate Group
7829 Hillside Lakes Drive,Brighton, MI 48116
$525,000
- 4 Beds
- 3 Baths
- 2,767 sq. ft.
- Single family
- Active
Listed by: todd buckley, sherri garron
Office: the buckley jolley r e team
MLS#:20261057354
Source:MI_REALCOMP
Price summary
- Price:$525,000
- Price per sq. ft.:$189.74
- Monthly HOA dues:$52.08
About this home
Private subdivision setting in Award winning Brighton School District, just minutes from downtown Brighton! Extensive updates since 2020: New lighting, crown and trim, coffee bar, quartz counters, fridge, microwave, washer, R/O system, Ion Pro Iron removal system and Care Soft Elite Rust System
installed, retaining wall and landscaping, carpet, luxury vinyl plank flooring, water softener and more. Inside and out, this home is comfortable, with a step down family room with fireplace, open kitchen and nook, living room with cathedral ceiling and fireplace, 1st floor flex room, finished walkout, spacious bedrooms, primary suite with 3rd fireplace, and huge 3 season screened room on the deck. New roof in 2022 with GAF 50-year transferrable manufacturer's warranty and labor. Invisible fence with two collars included, outdoor playset and theatre projector and screen included. Move right in. You will not want to change a thing!
Contact an agent
Home facts
- Year built:1996
- Subdivision & Development:HILLSIDE LAKES OF BRIGHTON - HAMBURG
- Listing ID #:20261057354
- Added:28 day(s) ago
- Updated:August 06, 2026 at 09:59 AM
Rooms and interior
- Bedrooms:4
- Total bathrooms:3
- Full bathrooms:2
- Half bathrooms:1
- Rooms Total:11
- Basement Description:Finished, Walk-Out Access
- Living area:2,767 sq. ft.
Heating and cooling
- Cooling:Ceiling Fans, Central Air
- Heating:Forced Air, Natural Gas
Structure and exterior
- Roof:Asphalt
- Year built:1996
- Building area:2,767 sq. ft.
- Lot area:0.63 Acres
- Lot Features:Sprinklers, Wooded
- Architectural Style:Colonial
- Construction Materials:Brick, Vinyl Siding
- Exterior Features:Covered, Deck, Lighting, Patio, Porch
- Foundation Description:Active Radon Mitigation, Basement, Poured, Sump Pump
- Levels:Two
Utilities
- Water:Well
- Sewer:Septic Tank
Finances and disclosures
- Price:$525,000
- Price per sq. ft.:$189.74
- Tax amount:$6,206
Features and amenities
- Appliances:Dishwasher, Disposal, Dryer, Free Standing Electric Range, Free Standing Refrigerator, Microwave, Stainless Steel Appliances, Washer, Water Softener Owned
- Laundry features:Laundry Room
- Amenities:High Speed Internet
Parking
- Parking description:Attached, Direct Access, Electricity In Garage, Garage Door Opener, Side Entrance, Two and Half Car Garage
- Garage spaces:2.5

New listings near 7829 Hillside Lakes Drive
- New
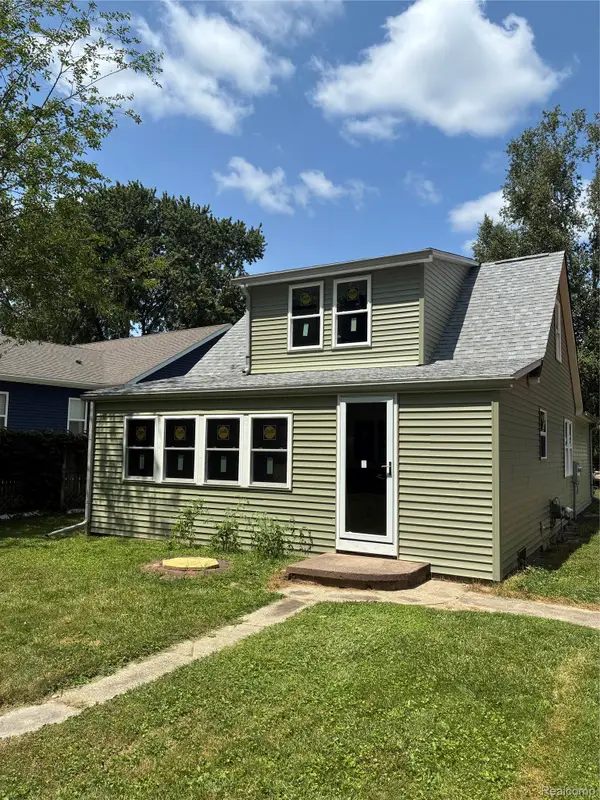 $249,000Active3 beds 2 baths1,200 sq. ft.
5901 Felske Drive, Brighton, MI 48116
MLS# 20261064175Listed by: COMMUNITY CHOICE REALTY ASSOCIATES, LLC - New
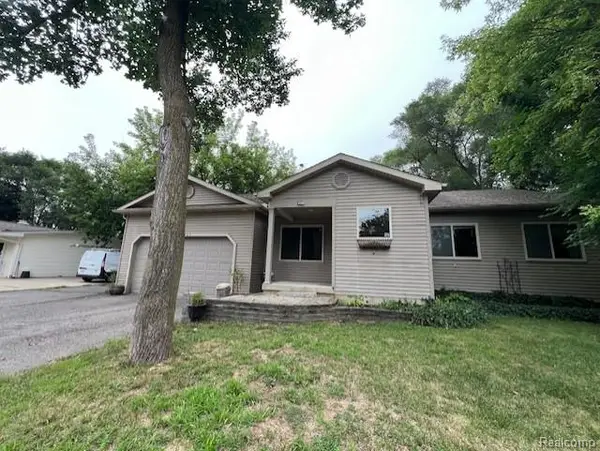 $290,000Active3 beds 2 baths1,292 sq. ft.
6367 Stephen, Brighton, MI 48116
MLS# 20261063695Listed by: JTRE GROUP - Open Sat, 1:30 to 3pmNew
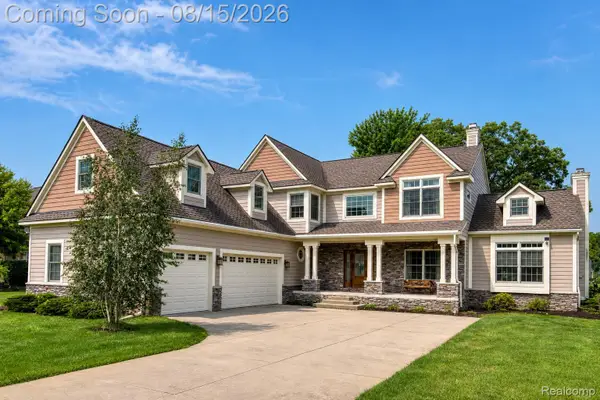 $750,000Active4 beds 3 baths3,675 sq. ft.
224 W Auburn Trail, Brighton, MI 48114
MLS# 20261061634Listed by: EXP REALTY THE PERNA TEAM - Open Sat, 12 to 2pmNew
 $425,000Active3 beds 2 baths1,720 sq. ft.
2364 Northwood Place, Brighton, MI 48114
MLS# 20261061963Listed by: KW REALTY LIVINGSTON - New
 $1,210,000Active3 beds 3 baths3,984 sq. ft.
4550 Clifford Road, Brighton, MI 48116
MLS# 20261062415Listed by: GRIFFITH REALTY - New
 $315,000Active2 beds 2 baths1,416 sq. ft.
8130 Allor Landing, Brighton, MI 48114
MLS# 20261063633Listed by: LPT REALTY, LLC - Open Sat, 1am to 3pmNew
 $535,000Active4 beds 3 baths3,007 sq. ft.
8857 Meadow Farm Drive, Brighton, MI 48116
MLS# 20261063542Listed by: KW SHOWCASE REALTY - Open Sat, 1 to 4pmNew
 $549,900Active3 beds 3 baths2,810 sq. ft.
8970 River Valley RD, Brighton, MI 48116
MLS# 58050218143Listed by: HOMECOIN.COM - Open Sun, 11am to 1pmNew
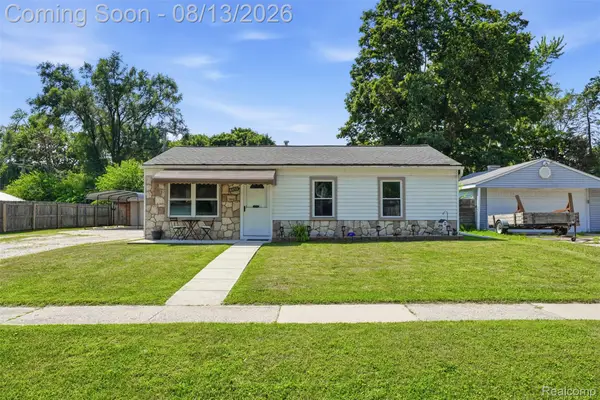 $300,000Active4 beds 2 baths1,356 sq. ft.
6452 Marcy Street, Brighton, MI 48116
MLS# 20261063297Listed by: KW REALTY LIVINGSTON - Open Fri, 4 to 6pmNew
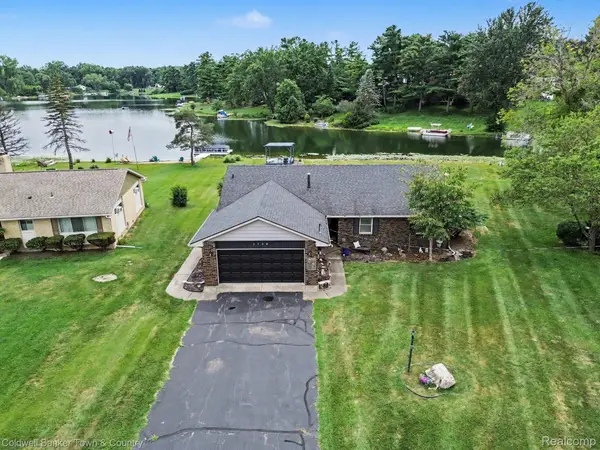 $499,000Active3 beds 2 baths1,904 sq. ft.
5134 Red Fox Drive, Brighton, MI 48114
MLS# 20261061704Listed by: COLDWELL BANKER TOWN & COUNTRY


Protect your home and budget from life's surprises with an Assurant Home Warranty, backed by a partner that supports you through every step of homeownership. Explore Plans.
© 2023 - 2026 ERA Franchise Systems LLC. All rights reserved. ERA Franchise Systems LLC fully supports the principles of the Fair Housing Act and the Equal Opportunity Act. ERA, ERA Real Estate powered, and their respective logos are registered service marks of ERA Franchise Systems LLC. Each office is independently owned and operated.