
3310 Blue Water DR, Burtchville, MI 48059
Local realty services provided by:ERA Prime Real Estate Group
3310 Blue Water DR,Burtchville, MI 48059
$299,900
- 5 Beds
- 2 Baths
- 1,600 sq. ft.
- Single family
- Active
Listed by: alexander lovell
Office: ironstone realty
MLS#:58050218195
Source:MI_REALCOMP
Price summary
- Price:$299,900
- Price per sq. ft.:$187.44
- Monthly HOA dues:$10.42
About this home
[Open House Saturday 08/15 from 12:00 - 2:00 PM] Come home to a place where summer feels different. With deeded beach rights and private shared access to a beautiful Lake Huron beach, the water is no longer something you visit-it becomes part of your everyday life. Picture morning walks along the shoreline, afternoons in the sun and water, evenings watching the sunset, and weekends spent making memories with the people you love. Just steps away, Fort Gratiot County Park adds even more opportunity to enjoy the outdoors, with beautiful natural surroundings and recreation right at your doorstep. This is the kind of location that makes a house feel like home. And the best part? The home itself has been completely transformed. Nearly every major aspect was updated within the last month, allowing you to enjoy the lifestyle without taking on the work. From the major mechanicals and electrical to the flooring, finishes, septic system, crawl space, and more, this home has been thoughtfully brought into a new chapter. With a 2025 roof and an extensive list of recent improvements, all that's left is to move in and start enjoying it. Beach days. Park adventures. Lake Huron sunsets. A beautifully transformed home to come back to. This is the opportunity you've been waiting for. [Recent updates include: Furnace, Central A/C, Roof, Septic, HVAC, Entire Electrical Overhaul, Flooring, Carpet, Encapsulated Crawl, Sump pump, Fixtures, Paint, Soffit, Crawl Access, Doors, Fire Alarms]...
Contact an agent
Home facts
- Year built:9999
- Subdivision & Development:SHELDON BEACH
- Listing ID #:58050218195
- Added:4 day(s) ago
- Updated:August 16, 2026 at 10:19 AM
Rooms and interior
- Bedrooms:5
- Total bathrooms:2
- Full bathrooms:2
- Rooms Total:9
- Flooring:Hardwood
- Kitchen Description:Pantry
- Basement Description:Sump Pump
- Living area:1,600 sq. ft.
Heating and cooling
- Cooling:Ceiling Fans, Central Air
- Heating:Forced Air, Natural Gas
Structure and exterior
- Year built:9999
- Building area:1,600 sq. ft.
- Lot area:0.46 Acres
- Lot Features:Water View
- Architectural Style:Ranch
- Construction Materials:Stone, Vinyl Siding
- Exterior Features:Deck, Garden
- Foundation Description:Crawl Space
- Levels:One
Utilities
- Water:Public, Water at Street
- Sewer:Septic Tank
Finances and disclosures
- Price:$299,900
- Price per sq. ft.:$187.44
- Tax amount:$2,542
Features and amenities
- Appliances:Dishwasher, Dryer, Microwave, Oven, Range, Refrigerator, Washer
- Amenities:High Speed Internet, Pantry
Parking
- Parking description:Assigned 2 Spaces, Attached, Covered, Electricity In Garage, Garage, Lighted, On Street, One Car Garage, Paved
- Garage spaces:1

New listings near 3310 Blue Water DR
- Open Sun, 1 to 3pmNew
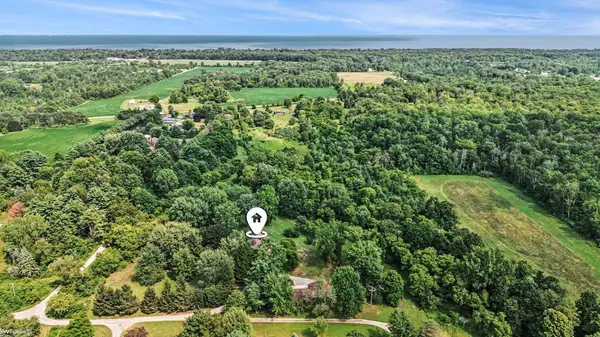 $495,000Active3 beds 2 baths2,080 sq. ft.
7800 Hemlock DR, Burtchville, MI 48059
MLS# 58050218384Listed by: KW PLATINUM PORT HURON - Open Sun, 3 to 5pm
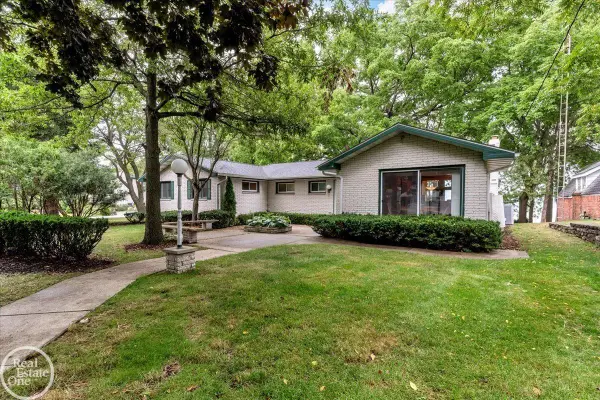 $1,400,000Active4 beds 4 baths5,056 sq. ft.
8178 Lakeshore RD, Burtchville, MI 48059
MLS# 58050217180Listed by: REAL ESTATE ONE PORT HURON 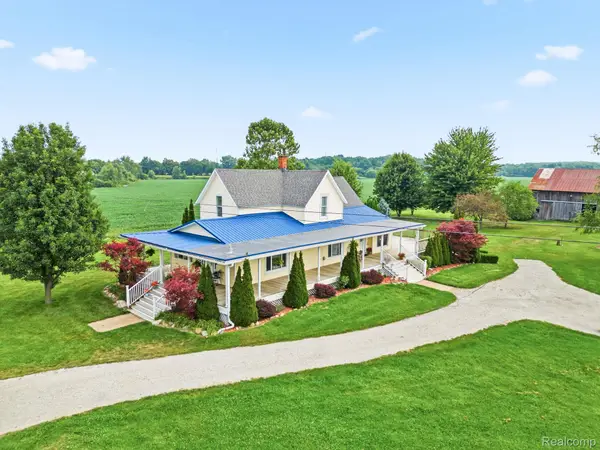 $299,900Active5 beds 1 baths1,997 sq. ft.
6260 North Road, Lakeport, MI 48059
MLS# 20261060130Listed by: HANGING GARDENS REAL ESTATE LLC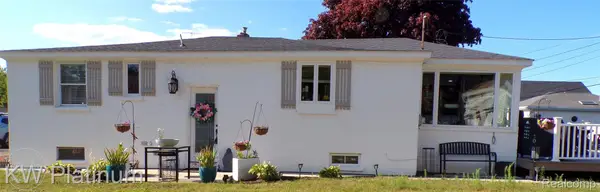 $310,000Active2 beds 1 baths1,250 sq. ft.
7146 Hillcrest Dr, Lakeport, MI 48059
MLS# 20261057717Listed by: KW PLATINUM PORT HURON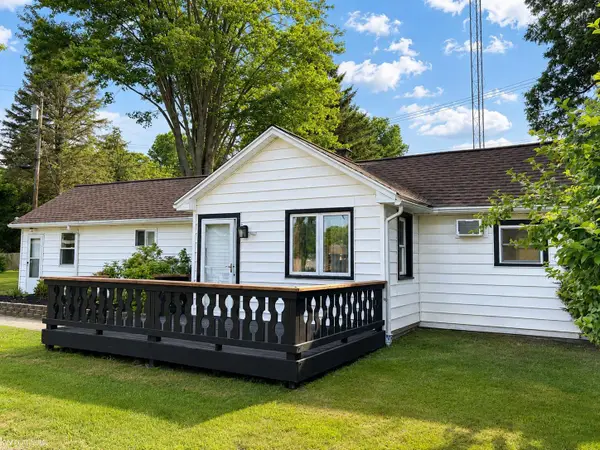 $179,000Pending2 beds 1 baths1,146 sq. ft.
7087 4th ST, Lakeport, MI 48059
MLS# 58050216024Listed by: KW PLATINUM PORT HURON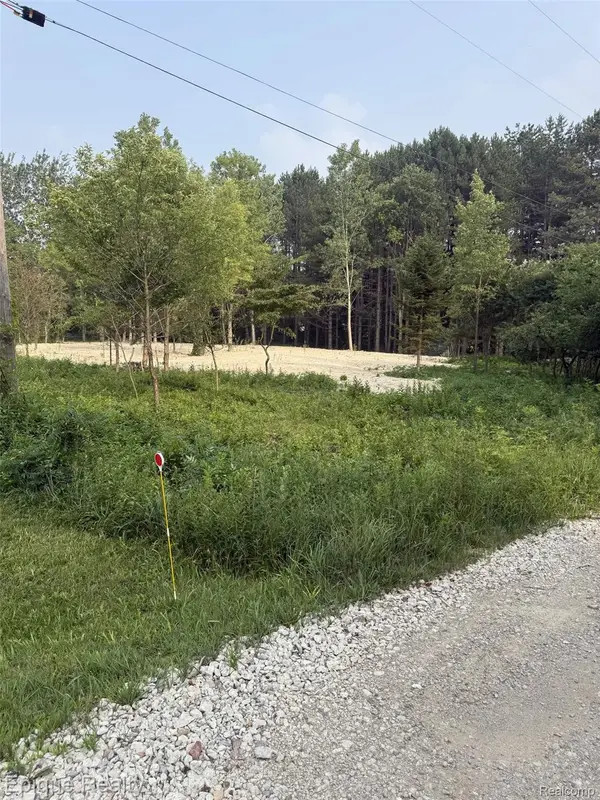 $21,900Active1.17 Acres
00 Hemlock Dr, Lakeport, MI 48059
MLS# 20261056150Listed by: EPIQUE REALTY $399,900Active4 beds 3 baths2,292 sq. ft.
4154 Harris Road, Burtchville, MI 48059
MLS# 20261055677Listed by: UNIQUE PROPERTIES REAL ESTATE $245,000Pending3 beds 2 baths1,200 sq. ft.
3616 Washington ST, Burtchville, MI 48059
MLS# 58050215321Listed by: EXP REALTY LLC $189,900Active4 beds 2 baths1,478 sq. ft.
3515 Shreeve Court, Burtchville, MI 48059
MLS# 20261053453Listed by: KW PLATINUM PORT HURON


Protect your home and budget from life's surprises with an Assurant Home Warranty, backed by a partner that supports you through every step of homeownership. Explore Plans.
© 2023 - 2026 ERA Franchise Systems LLC. All rights reserved. ERA Franchise Systems LLC fully supports the principles of the Fair Housing Act and the Equal Opportunity Act. ERA, ERA Real Estate powered, and their respective logos are registered service marks of ERA Franchise Systems LLC. Each office is independently owned and operated.