
7087 4th, Lakeport, MI 48059
Local realty services provided by:ERA Prime Real Estate Group
7087 4th,Lakeport, MI 48059
$179,000
- 2 Beds
- 1 Baths
- 1,146 sq. ft.
- Single family
- Active
Listed by: kris burns
Office: kw platinum port huron
MLS#:58050216024
Source:MI_REALCOMP
Price summary
- Price:$179,000
- Price per sq. ft.:$156.2
About this home
Move-in ready 2-bedroom, 1-bath home offering 1,146 sq ft on a spacious lot with excellent Lake Huron beach proximity. This property features an updated kitchen and bath, updated electrical, new flooring, updated countertops, newer appliances, and a newer roof for added peace of mind. The 20'x 30' detached garage includes a heated workshop, and a 30-amp RV hookup-perfect for storage, hobbies or accommodating rec vehicles. Enjoy a private setting just minutes from Lake Huron beaches, shopping, dining and local amenities. Ideal as a full-time residence, weekend retreat, or up north getaway. Schedule your appointment today!
Contact an agent
Home facts
- Year built:1950
- Listing ID #:58050216024
- Added:4 day(s) ago
- Updated:July 28, 2026 at 10:00 AM
Rooms and interior
- Bedrooms:2
- Total bathrooms:1
- Full bathrooms:1
- Rooms Total:5
- Living area:1,146 sq. ft.
Heating and cooling
- Cooling:Wall/Window Units
- Heating:Forced Air, Natural Gas
Structure and exterior
- Year built:1950
- Building area:1,146 sq. ft.
- Lot area:0.23 Acres
- Architectural Style:Cottage
- Construction Materials:Vinyl Siding
- Foundation Description:Crawl Space
- Levels:One
Utilities
- Water:Public
- Sewer:Septic Tank
Finances and disclosures
- Price:$179,000
- Price per sq. ft.:$156.2
- Tax amount:$868
Parking
- Parking description:Detached, Electricity In Garage, Garage Door Opener, Heated Garage, One Car Garage
- Garage spaces:1

New listings near 7087 4th
- New
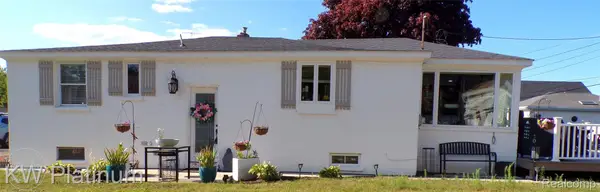 $325,000Active2 beds 1 baths1,250 sq. ft.
7146 Hillcrest Dr, Lakeport, MI 48059
MLS# 20261057717Listed by: KW PLATINUM PORT HURON - New
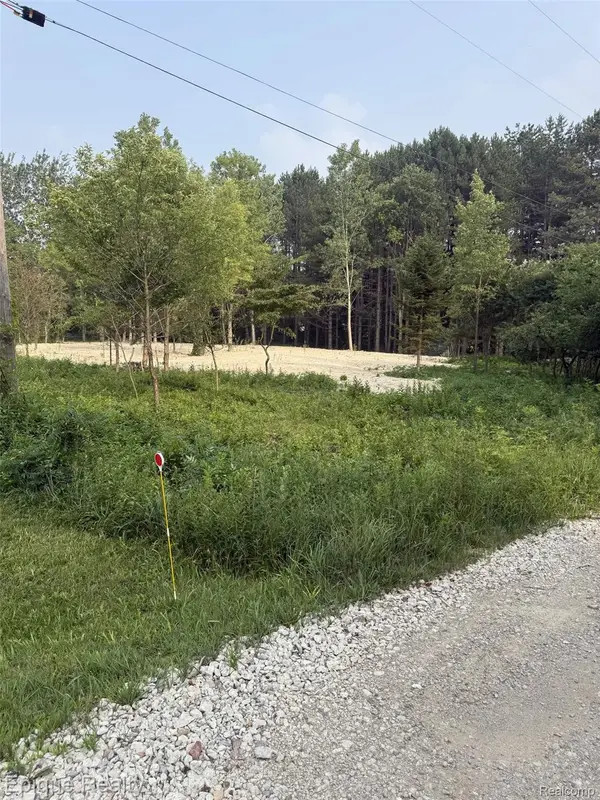 $21,900Active1.17 Acres
00 Hemlock Dr, Lakeport, MI 48059
MLS# 20261056150Listed by: EPIQUE REALTY  $245,000Pending3 beds 2 baths1,200 sq. ft.
3616 Washington ST, Burtchville, MI 48059
MLS# 58050215321Listed by: EXP REALTY LLC $114,000Active0.84 Acres
Kimball, Lot D & Lot C Kimball Drive, Lakeport, MI 48059
MLS# 20261053367Listed by: SERRA & ASSOCIATES REAL ESTATE INC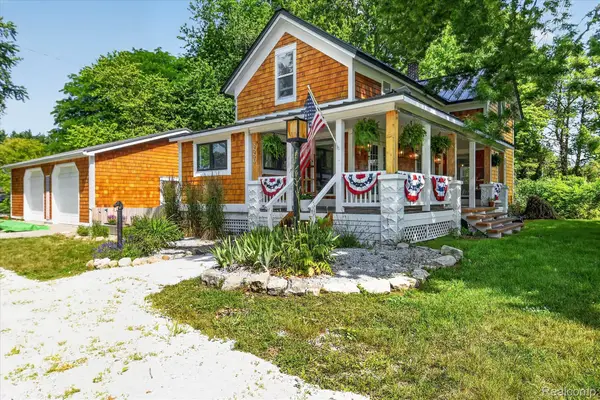 $399,900Pending4 beds 2 baths1,650 sq. ft.
3550 Myrtle Road, Burtchville, MI 48059
MLS# 20261050994Listed by: EXP REALTY MAIN $129,000Pending1 beds 1 baths968 sq. ft.
6621 Bunker Road, Burtchville, MI 48059
MLS# 20261049558Listed by: REALTY EXECUTIVES HOME TOWNE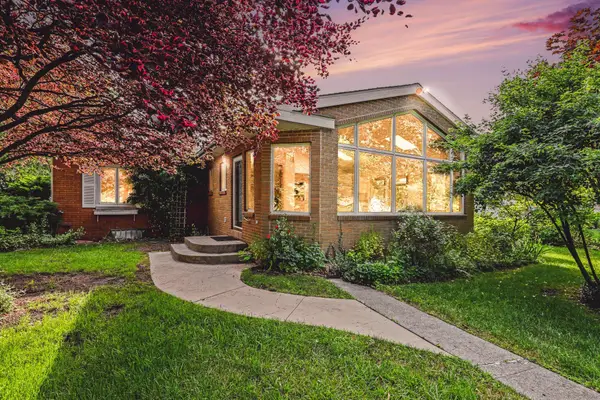 $809,900Active2 beds 2 baths1,511 sq. ft.
6458 Lakeshore Road, Lakeport, MI 48059
MLS# 81026031864Listed by: REDFIN CORPORATION $50,000Active1.85 Acres
0 BURTCH RD, Burtchville, MI 48059
MLS# 58050212318Listed by: TOWN & COUNTRY REALTY-LEXINGTON $235,000Active3 beds 1 baths1,632 sq. ft.
3652 Norman Road, FortGratiot, MI 48059
MLS# 20261043958Listed by: EPIQUE REALTY


Protect your home and budget from life's surprises with an Assurant Home Warranty, backed by a partner that supports you through every step of homeownership. Explore Plans.
© 2023 - 2026 ERA Franchise Systems LLC. All rights reserved. ERA Franchise Systems LLC fully supports the principles of the Fair Housing Act and the Equal Opportunity Act. ERA, ERA Real Estate powered, and their respective logos are registered service marks of ERA Franchise Systems LLC. Each office is independently owned and operated.