
3616 Washington ST, Burtchville, MI 48059
Local realty services provided by:ERA Prime Real Estate Group
3616 Washington ST,Burtchville, MI 48059
- 3 Beds
- 2 Baths
- - sq. ft.
- Single family
- Sold
Listed by: rita luzynski
Office: exp realty llc.
MLS#:58050215321
Source:MI_REALCOMP
Sorry, we are unable to map this address
Price summary
- Price:
About this home
Welcome home to this beautifully maintained 3-bedroom, 2-full-bath split-bedroom ranch, built in 2018 having thoughtfully designed living space. With an open-concept layout, vaulted ceiling, and abundant natural light, this home is clean and move-in ready!! Kitchen features granite countertops, a spacious island with electricity, stainless steel appliances, ample solid oak cabinetry, and flows seamlessly into the dining and living areas-perfect for both everyday living and entertaining. Granite countertops continue in both bathrooms along with ceramic tile flooring. The private primary suite offers a walk-in closet and en-suite bath w/ walk-in shower. Two additional bedrooms and second full bath are thoughtfully situated on opposite side of the home, providing added privacy for family/guests. Additional features include six-panel doors, large laundry/mudroom w/ utility tub, and attached 2.5-car garage w/ epoxy floor. Home was built in 2018 so the roof, mechanicals, and major appliances offer peace of mind for the next owner. Step outside to enjoy the covered front porch or relax on the backyard concrete patio overlooking the large, fully fenced-in yard lined with a beautiful white vinyl privacy fence. Inground sprinkler system and all appliances included. Located close to nearby state park and public beaches!!This impeccably maintained home is ready for you to enjoy from day one. Immediate occupancy available!...
Contact an agent
Home facts
- Year built:2018
- Subdivision & Development:VILLAGE/LAKEPORT
- Listing ID #:58050215321
- Added:48 day(s) ago
- Updated:September 04, 2026 at 06:58 AM
Rooms and interior
- Bedrooms:3
- Total bathrooms:2
- Full bathrooms:2
- Rooms Total:7
- Flooring:Ceramic Tile
- Kitchen Description:Eat-in Kitchen
- Basement Description:Block
Heating and cooling
- Cooling:Ceiling Fans, Central Air
- Heating:Forced Air, Natural Gas
Structure and exterior
- Year built:2018
- Lot Features:Corner Lot, Irregular Lot, Sprinklers
- Architectural Style:Ranch
- Construction Materials:Vinyl Siding
- Exterior Features:Breezeway, Patio, Porch
- Foundation Description:Block, Crawl Space
- Levels:One
Utilities
- Water:Public
- Sewer:Septic Tank
Finances and disclosures
- Price:
- Tax amount:$2,489
Features and amenities
- Appliances:Dishwasher, Disposal, Dryer, Microwave, Oven, Range, Refrigerator, Washer
- Amenities:Cathedral Ceilings, High Ceilings, High Speed Internet, Walk-in Closets
Parking
- Parking description:Assigned 2 Spaces, Attached, Electricity In Garage, Garage Door Opener, Paved, Two and Half Car Garage
- Garage spaces:2.5

New listings near 3616 Washington ST
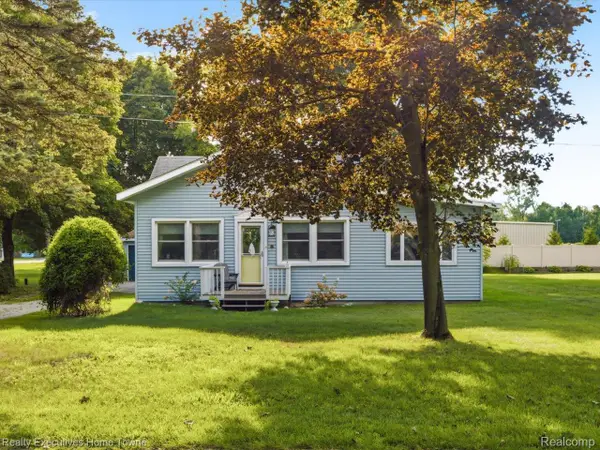 $229,900Pending2 beds 1 baths1,400 sq. ft.
6965 Lakeport Drive, Lakeport, MI 48059
MLS# 20261068698Listed by: REALTY EXECUTIVES HOME TOWNE- New
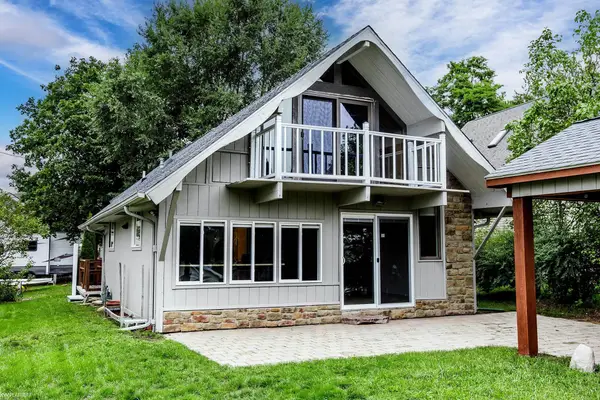 $349,900Active3 beds 2 baths1,681 sq. ft.
8970 Lakeshore RD, Lakeport, MI 48059
MLS# 58050219886Listed by: KW PLATINUM PORT HURON 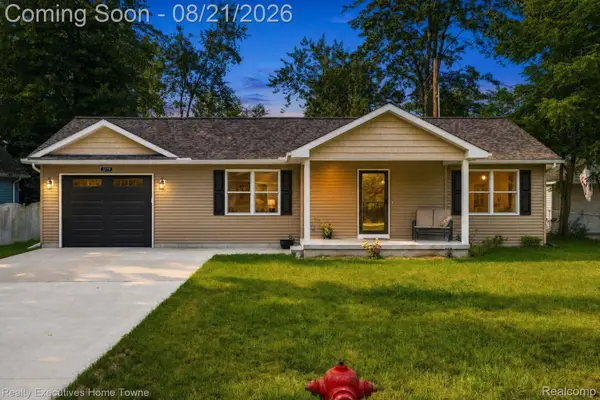 $279,000Active2 beds 2 baths928 sq. ft.
3779 Cedar Street, Lakeport, MI 48059
MLS# 20261063863Listed by: REALTY EXECUTIVES HOME TOWNE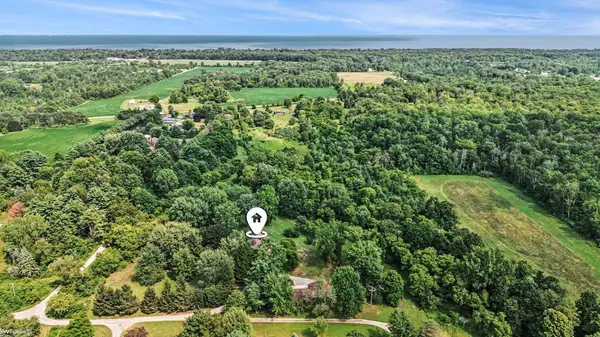 $495,000Pending3 beds 2 baths2,080 sq. ft.
7800 Hemlock DR, Burtchville, MI 48059
MLS# 58050218384Listed by: KW PLATINUM PORT HURON $289,900Active5 beds 2 baths1,600 sq. ft.
3310 Blue Water DR, Burtchville, MI 48059
MLS# 58050218195Listed by: IRONSTONE REALTY- Open Sun, 3 to 5pm
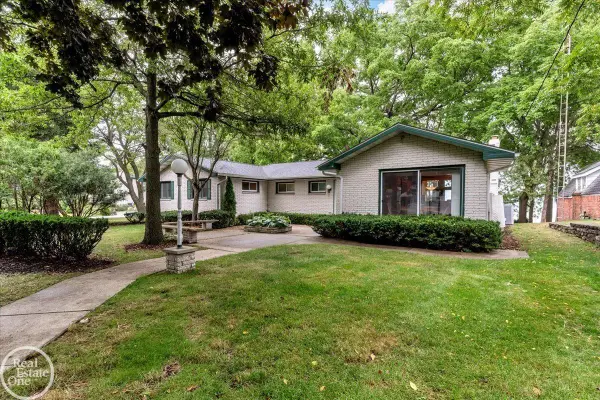 $1,200,000Active4 beds 4 baths5,056 sq. ft.
8178 Lakeshore RD, Burtchville, MI 48059
MLS# 58050217180Listed by: REAL ESTATE ONE PORT HURON 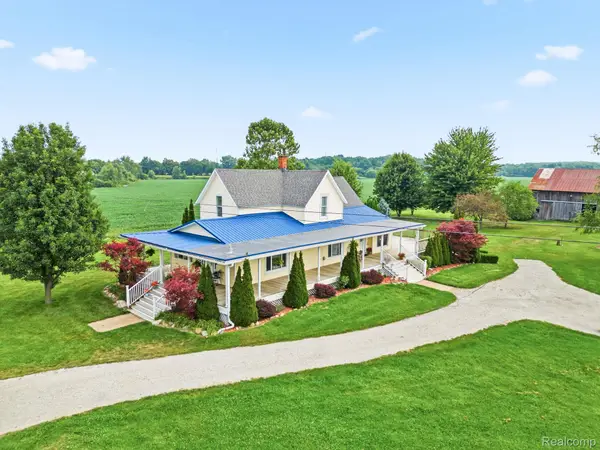 $289,900Pending5 beds 1 baths1,997 sq. ft.
6260 North Road, Lakeport, MI 48059
MLS# 20261060130Listed by: HANGING GARDENS REAL ESTATE LLC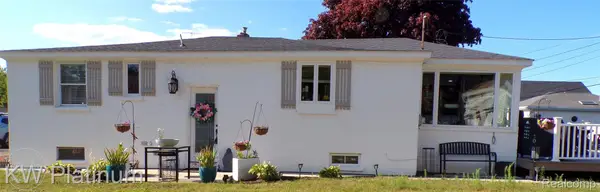 $200,000Pending2 beds 1 baths1,250 sq. ft.
7146 Hillcrest Dr, Lakeport, MI 48059
MLS# 20261057717Listed by: KW PLATINUM PORT HURON $189,900Active4 beds 2 baths1,478 sq. ft.
3515 Shreeve Court, Burtchville, MI 48059
MLS# 20261053453Listed by: KW PLATINUM PORT HURON $309,900Pending3 beds 2 baths3,646 sq. ft.
4242 Norman Road, Burtchville, MI 48059
MLS# 20261051393Listed by: HANGING GARDENS REAL ESTATE LLC


Protect your home and budget from life's surprises with an Assurant Home Warranty, backed by a partner that supports you through every step of homeownership. Explore Plans.
© 2023 - 2026 ERA Franchise Systems LLC. All rights reserved. ERA Franchise Systems LLC fully supports the principles of the Fair Housing Act and the Equal Opportunity Act. ERA, ERA Real Estate powered, and their respective logos are registered service marks of ERA Franchise Systems LLC. Each office is independently owned and operated.