
3668 Shorewood Road, Burtchville, MI 48059
Local realty services provided by:ERA Prime Real Estate Group
3668 Shorewood Road,Burtchville, MI 48059
$454,900
- 2 Beds
- 2 Baths
- 1,600 sq. ft.
- Single family
- Active
Listed by: lynn wilhelm
Office: century 21 professionals
MLS#:20261044233
Source:MI_REALCOMP
Price summary
- Price:$454,900
- Price per sq. ft.:$284.31
About this home
Low-maintenance Lake Huron cottage is about an hour from Detroit. Water views from both levels. Sunrises, moon rises, passing ships. A paved path leads 100 feet to a private beach (rights shared with neighbors). Cottagey, low-beach area halfway between Port Huron and Lexington.
Grab a front-row seat to Lake Huron living. The entire second level is a private primary suite with a full bath, cathedral ceiling, walk-in closet, and tall windows with lake views. The main level, too, is designed around lake views from the open kitchen and the living area with its cathedral ceiling and gas fireplace. The first floor also has a full bath and a second bedroom with flexible space for guests, work, or hobbies. Adjacent to the kitchen, the dining room’s big windows overlook beautiful, low-maintenance landscaping in a fenced backyard with a block patio. Store kayaks, bikes, and more in a custom 10-by-10 shed with electricity.
This lake-view home at 3668 Shorewood Road sits at almost the lake end of a one-lane subdivision platted in the 1920s. (No HOA.) It’s a quiet retreat about a half-mile east of M-25, the main shoreline route. Built in 1934, the cottage was enlarged and professionally renovated to the studs by 2001.
Besides light-filled space and lakeshore living without lakefront taxes, you also get: A-C and furnace with prepaid 2027 service. Wi-Fi thermostat. Newer appliances. Laundry room with sink, storage, and washer-dryer new in 2021. Aggregate driveway. Underground utilities. And more....
Contact an agent
Home facts
- Year built:1934
- Subdivision & Development:SHOREWOOD
- Listing ID #:20261044233
- Added:56 day(s) ago
- Updated:September 04, 2026 at 07:56 PM
Rooms and interior
- Bedrooms:2
- Total bathrooms:2
- Full bathrooms:2
- Rooms Total:7
- Living area:1,600 sq. ft.
Heating and cooling
- Cooling:Central Air
- Heating:Forced Air, Natural Gas
Structure and exterior
- Roof:Asphalt
- Year built:1934
- Building area:1,600 sq. ft.
- Lot area:0.08 Acres
- Architectural Style:Cottage
- Construction Materials:Vinyl Siding
- Exterior Features:Patio, Porch
- Foundation Description:Crawl Space
- Levels:Two
Utilities
- Water:Public
- Sewer:Septic Tank
Finances and disclosures
- Price:$454,900
- Price per sq. ft.:$284.31
- Tax amount:$1,139
Features and amenities
- Appliances:Dishwasher, Disposal, Dryer, Electric Cooktop, Free Standing Electric Oven, Free Standing Refrigerator, Microwave
- Laundry features:Electric Dryer Hookup, Laundry Room, Washer Hookup
Parking
- Parking description:No Garage

New listings near 3668 Shorewood Road
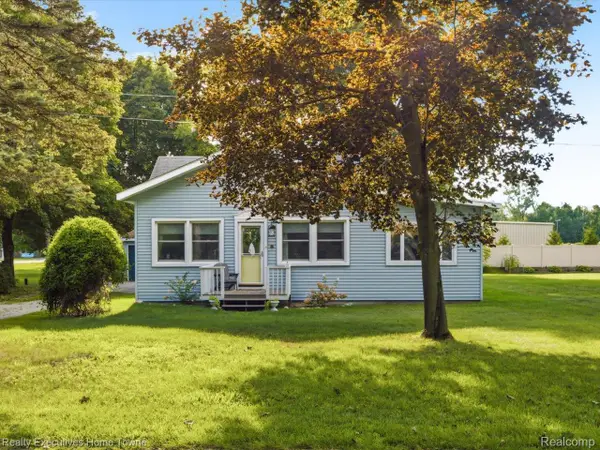 $229,900Pending2 beds 1 baths1,400 sq. ft.
6965 Lakeport Drive, Lakeport, MI 48059
MLS# 20261068698Listed by: REALTY EXECUTIVES HOME TOWNE- New
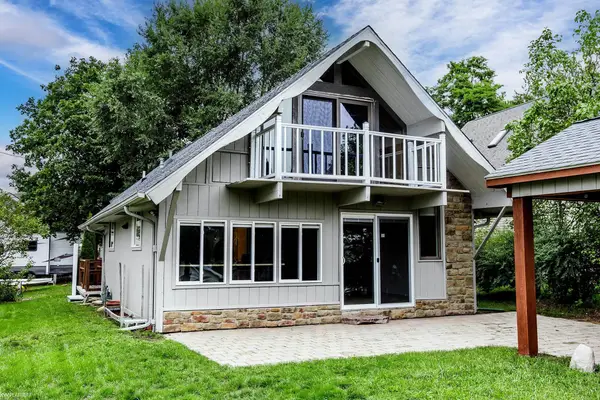 $349,900Active3 beds 2 baths1,681 sq. ft.
8970 Lakeshore RD, Lakeport, MI 48059
MLS# 58050219886Listed by: KW PLATINUM PORT HURON 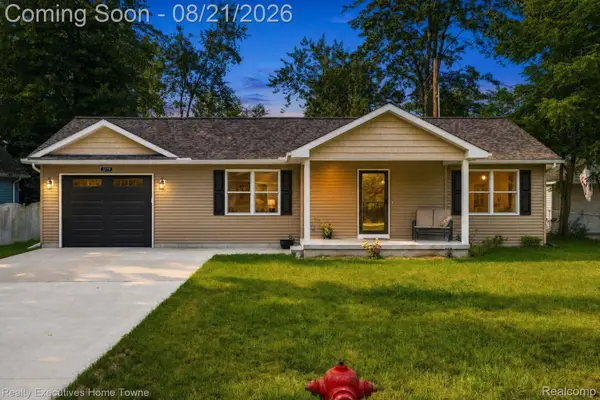 $279,000Active2 beds 2 baths928 sq. ft.
3779 Cedar Street, Lakeport, MI 48059
MLS# 20261063863Listed by: REALTY EXECUTIVES HOME TOWNE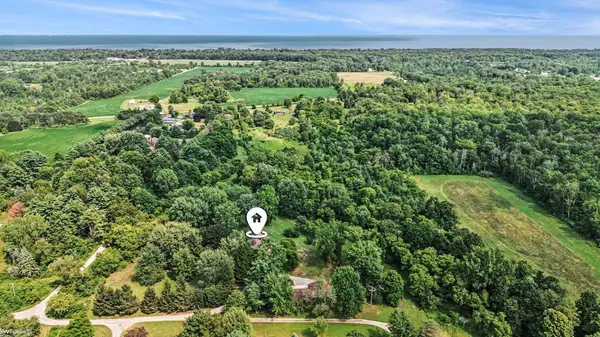 $495,000Pending3 beds 2 baths2,080 sq. ft.
7800 Hemlock DR, Burtchville, MI 48059
MLS# 58050218384Listed by: KW PLATINUM PORT HURON- Open Sun, 3 to 5pm
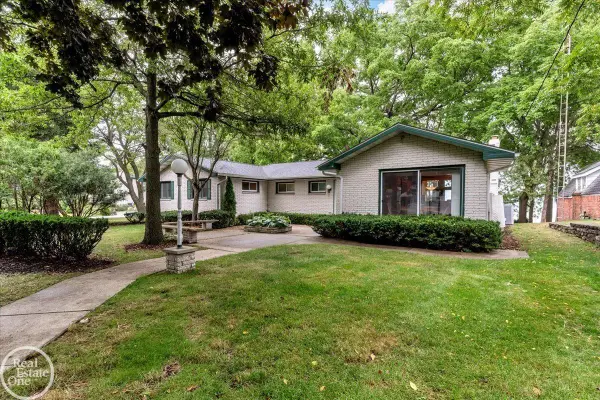 $1,200,000Active4 beds 4 baths5,056 sq. ft.
8178 Lakeshore RD, Burtchville, MI 48059
MLS# 58050217180Listed by: REAL ESTATE ONE PORT HURON 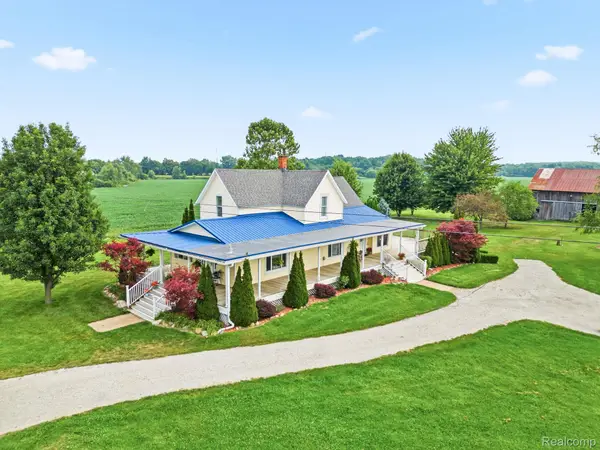 $289,900Pending5 beds 1 baths1,997 sq. ft.
6260 North Road, Lakeport, MI 48059
MLS# 20261060130Listed by: HANGING GARDENS REAL ESTATE LLC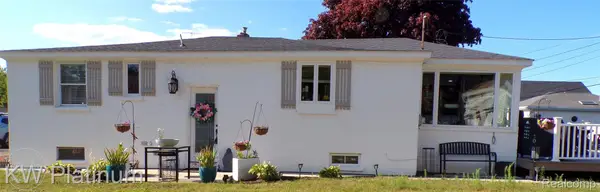 $200,000Pending2 beds 1 baths1,250 sq. ft.
7146 Hillcrest Dr, Lakeport, MI 48059
MLS# 20261057717Listed by: KW PLATINUM PORT HURON $189,900Active4 beds 2 baths1,478 sq. ft.
3515 Shreeve Court, Burtchville, MI 48059
MLS# 20261053453Listed by: KW PLATINUM PORT HURON $279,900Pending3 beds 2 baths1,344 sq. ft.
3737 Shorewood RD, FortGratiot, MI 48059
MLS# 58050214101Listed by: COLDWELL BANKER PROFESSIONALS


Protect your home and budget from life's surprises with an Assurant Home Warranty, backed by a partner that supports you through every step of homeownership. Explore Plans.
© 2023 - 2026 ERA Franchise Systems LLC. All rights reserved. ERA Franchise Systems LLC fully supports the principles of the Fair Housing Act and the Equal Opportunity Act. ERA, ERA Real Estate powered, and their respective logos are registered service marks of ERA Franchise Systems LLC. Each office is independently owned and operated.