
3909 Burtch Road, Burtchville, MI 48059
Local realty services provided by:ERA Prime Real Estate Group
3909 Burtch Road,Burtchville, MI 48059
$92,000
- 3 Beds
- 1 Baths
- 1,304 sq. ft.
- Single family
- Pending
Listed by: ed quain
Office: o'connor realty, inc
MLS#:20261045199
Source:MI_REALCOMP
Price summary
- Price:$92,000
- Price per sq. ft.:$70.55
About this home
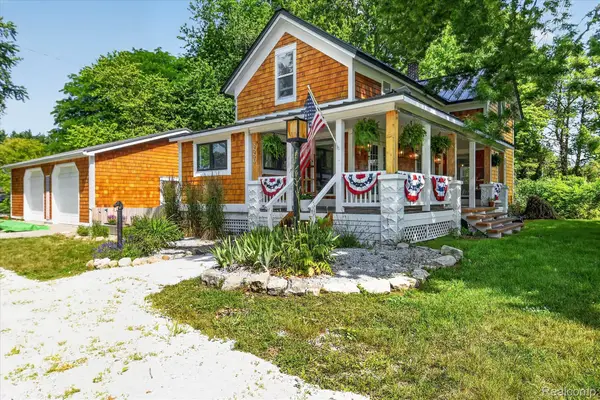
GREAT LOCATION ! 1300 sqft home 3 bedroom 1 bath oversized garage with loft above. Nice size living room with wood floors, 2 bedrooms on main floor, upstairs is a large area sectioned off but would make a large bedroom with doors leading to second story deck. Laundry plumbing is located in the bathroom. In need of some TLC but lots of potential here. With some imagination and some elbow grease this can be great place. Nice lot size, natural gas, paved road, and city water. Subject to probate court approval.
Contact an agent
Home facts
- Year built:1950
- Listing ID #:20261045199
- Added:31 day(s) ago
- Updated:July 16, 2026 at 07:56 AM
Rooms and interior
- Bedrooms:3
- Total bathrooms:1
- Full bathrooms:1
- Rooms Total:5
- Living area:1,304 sq. ft.
Heating and cooling
- Heating:Natural Gas, Space Heater
Structure and exterior
- Year built:1950
- Building area:1,304 sq. ft.
- Lot area:0.58 Acres
- Construction Materials:Wood Siding
- Foundation Description:Crawl Space, Slab
Utilities
- Water:Public
- Sewer:Septic Tank
Finances and disclosures
- Price:$92,000
- Price per sq. ft.:$70.55
- Tax amount:$1,281
Parking
- Parking description:Detached, Two Car Garage
- Garage spaces:2

New listings near 3909 Burtch Road
- Open Sun, 12:30 to 2:30pmNew
 $245,000Active3 beds 2 baths1,200 sq. ft.
3616 Washington ST, Burtchville, MI 48059
MLS# 58050215321Listed by: EXP REALTY LLC - New
 $195,000Active4 beds 2 baths1,478 sq. ft.
3515 Shreeve Court, Burtchville, MI 48059
MLS# 20261053453Listed by: KW PLATINUM PORT HURON - New
 $319,900Active3 beds 2 baths3,646 sq. ft.
4242 Norman Road, Burtchville, MI 48059
MLS# 20261051393Listed by: HANGING GARDENS REAL ESTATE LLC  $279,900Pending3 beds 2 baths1,344 sq. ft.
3737 Shorewood RD, FortGratiot, MI 48059
MLS# 58050214101Listed by: COLDWELL BANKER PROFESSIONALS- New
 $524,900Active2 beds 2 baths1,600 sq. ft.
3668 Shorewood Road, Burtchville, MI 48059
MLS# 20261044233Listed by: CENTURY 21 PROFESSIONALS - New
 $399,900Active4 beds 2 baths1,650 sq. ft.
3550 Myrtle Road, Burtchville, MI 48059
MLS# 20261050994Listed by: EXP REALTY MAIN  $1,850,000Active6 beds 5 baths5,315 sq. ft.
8308 Lakeshore, Burtchville, MI 48059
MLS# 20261047521Listed by: REALTY EXECUTIVES HOME TOWNE $399,900Active4 beds 2 baths1,900 sq. ft.
7280 North Road Road, Burtchville, MI 48059
MLS# 20261050172Listed by: KW PLATINUM PORT HURON $249,900Pending3 beds 2 baths1,836 sq. ft.
4168 Harris Road, Burtchville, MI 48059
MLS# 20261050009Listed by: LEGACY REALTY PROFESSIONALS $129,000Pending1 beds 1 baths968 sq. ft.
6621 Bunker Road, Burtchville, MI 48059
MLS# 20261049558Listed by: REALTY EXECUTIVES HOME TOWNE


Protect your home and budget from life's surprises with an Assurant Home Warranty, backed by a partner that supports you through every step of homeownership. Explore Plans.
© 2023 - 2026 ERA Franchise Systems LLC. All rights reserved. ERA Franchise Systems LLC fully supports the principles of the Fair Housing Act and the Equal Opportunity Act. ERA, ERA Real Estate powered, and their respective logos are registered service marks of ERA Franchise Systems LLC. Each office is independently owned and operated.