
6621 Bunker Road, Burtchville, MI 48059
Local realty services provided by:ERA Prime Real Estate Group
6621 Bunker Road,Burtchville, MI 48059
- 1 Beds
- 1 Baths
- - sq. ft.
- Single family
- Sold
Listed by: rhonda bessette
Office: realty executives home towne
MLS#:20261049558
Source:MI_REALCOMP
Sorry, we are unable to map this address
Price summary
- Price:
About this home
Make this cozy bungalow your year around home or your summer getaways! With deeded beach access to the beautiful Lake Huron, start your mornings off watching the stunning sunrises and walk miles of sandy beach . 1 bedroom, 1 bathroom, offering a larger open concept of living space, with a family room full of windows letting an abundance of natural light in. The large deep yard gives plenty of space for out door gatherings, activities and evening bomb fires. Lower taxes in the township makes this home a no brainer!
Contact an agent
Home facts
- Year built:1949
- Subdivision & Development:DIXIE PARK
- Listing ID #:20261049558
- Added:66 day(s) ago
- Updated:September 06, 2026 at 07:06 AM
Rooms and interior
- Bedrooms:1
- Total bathrooms:1
- Full bathrooms:1
- Rooms Total:6
Heating and cooling
- Cooling:Window Units
- Heating:Baseboard, Hot Water, Natural Gas
Structure and exterior
- Year built:1949
- Architectural Style:Bungalow
- Construction Materials:Vinyl Siding
- Exterior Features:Porch
- Foundation Description:Crawl Space
- Levels:One
Utilities
- Water:Public
- Sewer:Septic Tank
Finances and disclosures
- Price:
- Tax amount:$1,540
Features and amenities
- Appliances:Dryer, Free Standing Electric Range, Free Standing Refrigerator, Washer
Parking
- Parking description:Detached, Electricity In Garage, Garage Door Opener, One and Half Car Garage, Workshop in Garage
- Garage spaces:1.5

New listings near 6621 Bunker Road
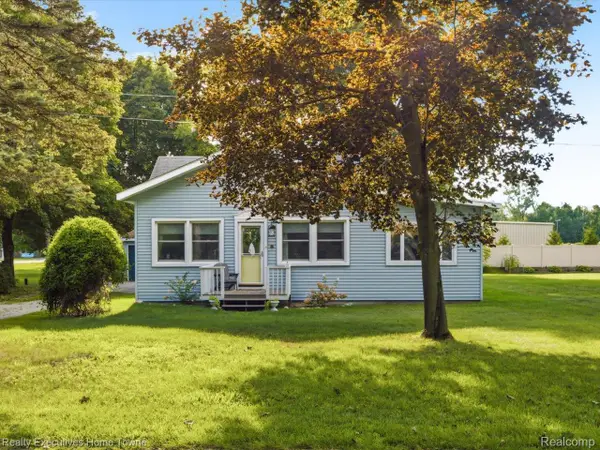 $229,900Pending2 beds 1 baths1,400 sq. ft.
6965 Lakeport Drive, Lakeport, MI 48059
MLS# 20261068698Listed by: REALTY EXECUTIVES HOME TOWNE- New
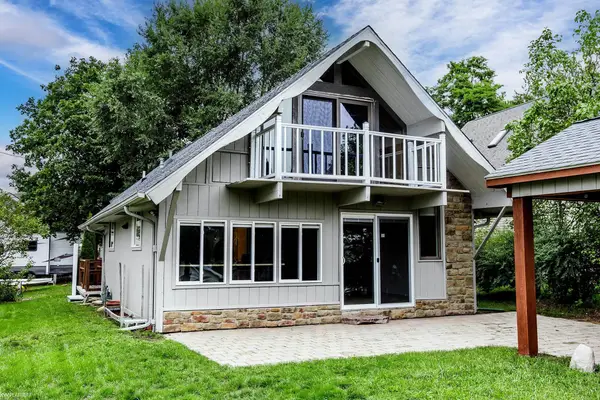 $349,900Active3 beds 2 baths1,681 sq. ft.
8970 Lakeshore RD, Lakeport, MI 48059
MLS# 58050219886Listed by: KW PLATINUM PORT HURON 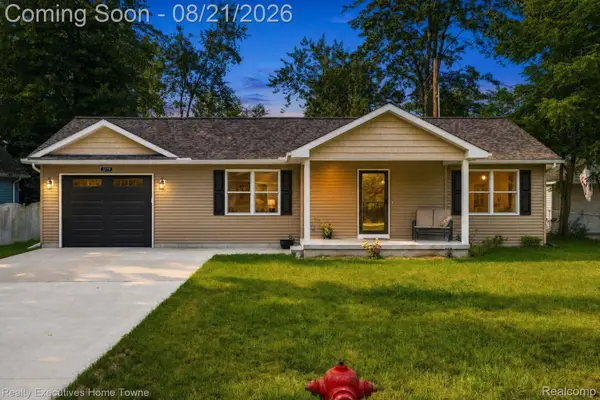 $279,000Active2 beds 2 baths928 sq. ft.
3779 Cedar Street, Lakeport, MI 48059
MLS# 20261063863Listed by: REALTY EXECUTIVES HOME TOWNE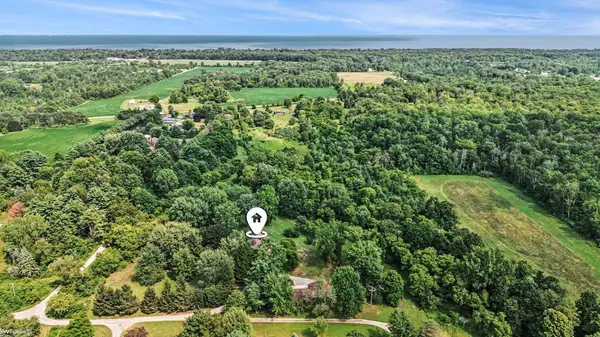 $495,000Pending3 beds 2 baths2,080 sq. ft.
7800 Hemlock DR, Burtchville, MI 48059
MLS# 58050218384Listed by: KW PLATINUM PORT HURON- Open Sun, 3 to 5pm
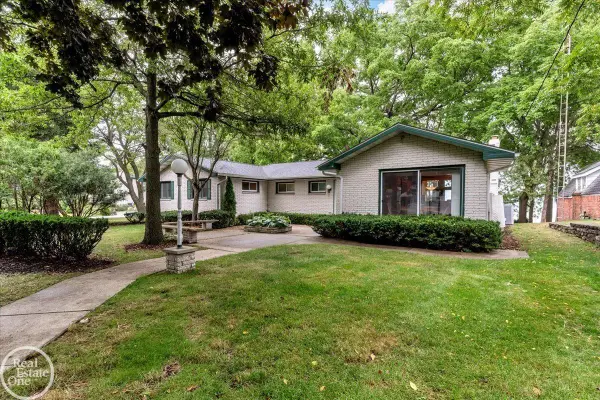 $1,200,000Active4 beds 4 baths5,056 sq. ft.
8178 Lakeshore RD, Burtchville, MI 48059
MLS# 58050217180Listed by: REAL ESTATE ONE PORT HURON 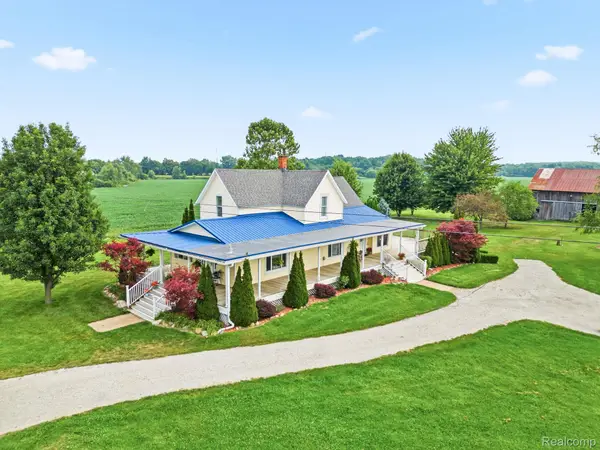 $289,900Pending5 beds 1 baths1,997 sq. ft.
6260 North Road, Lakeport, MI 48059
MLS# 20261060130Listed by: HANGING GARDENS REAL ESTATE LLC $200,000Pending2 beds 1 baths1,250 sq. ft.
7146 Hillcrest Dr, Lakeport, MI 48059
MLS# 20261057717Listed by: KW PLATINUM PORT HURON $189,900Active4 beds 2 baths1,478 sq. ft.
3515 Shreeve Court, Burtchville, MI 48059
MLS# 20261053453Listed by: KW PLATINUM PORT HURON $279,900Pending3 beds 2 baths1,344 sq. ft.
3737 Shorewood RD, FortGratiot, MI 48059
MLS# 58050214101Listed by: COLDWELL BANKER PROFESSIONALS $454,900Active2 beds 2 baths1,600 sq. ft.
3668 Shorewood Road, Burtchville, MI 48059
MLS# 20261044233Listed by: CENTURY 21 PROFESSIONALS


Protect your home and budget from life's surprises with an Assurant Home Warranty, backed by a partner that supports you through every step of homeownership. Explore Plans.
© 2023 - 2026 ERA Franchise Systems LLC. All rights reserved. ERA Franchise Systems LLC fully supports the principles of the Fair Housing Act and the Equal Opportunity Act. ERA, ERA Real Estate powered, and their respective logos are registered service marks of ERA Franchise Systems LLC. Each office is independently owned and operated.