
3550 Myrtle Road, Burtchville, MI 48059
Local realty services provided by:ERA Prime Real Estate Group
3550 Myrtle Road,Burtchville, MI 48059
- 4 Beds
- 2 Baths
- - sq. ft.
- Single family
- Sold
Listed by: rachelle bayliss
Office: exp realty main
MLS#:20261050994
Source:MI_REALCOMP
Sorry, we are unable to map this address
Price summary
- Price:
About this home
Completely remodeled from top to bottom, this stunning 4-bedroom, 2-bath farmhouse in Burtchville Township offers 1,650 square feet of beautifully updated living space, exceptional craftsmanship, and walking distance to Lake Huron . Blending timeless farmhouse charm with high-end modern finishes, this move-in-ready home has been meticulously renovated inside and out.
The brand-new kitchen (2024) features quality hardwood cabinetry, luxurious Dekton ultra-compact countertops, and all new appliances. Throughout the home, you'll find Luxury Vinyl Plank flooring in Lanier Hickory, with the original staircase thoughtfully restored. Both bathrooms have been completely remodeled (2024–2025), while the home also received new drywall, trim, paint, lighting, and nearly all new doors.
Exterior improvements include all new windows (2023), including custom bifold windows that capture refreshing lake breezes. The home was resided in 2024 with #1 Blue Label rebutted, resquared red cedar shingles stained with Cabot Gold over Benjamin Obdyke Cedar Breather and Huber ZIP System sheathing, creating a durable, energy-efficient, low-maintenance exterior with Azek PVC trim.
Additional updates include a HomeSpec six-pump full-perimeter basement dewatering system with transferable warranty (2025), a brand-new septic field (June 2026), a refinished porch, new landscaping, a cedar timber-framed pergola, and a new mailbox.
The fully fenced backyard complements the oversized 2½-car detached garage, which is fully insulated and heated with French doors and a picture window overlooking the yard. With Lake Huron being across the road and virtually every major update completed, this exceptional home is truly move-in ready....
Contact an agent
Home facts
- Year built:1800
- Subdivision & Development:BROWNS FAIRVIEW
- Listing ID #:20261050994
- Added:61 day(s) ago
- Updated:September 07, 2026 at 06:55 AM
Rooms and interior
- Bedrooms:4
- Total bathrooms:2
- Full bathrooms:2
- Rooms Total:8
- Basement Description:Unfinished
Heating and cooling
- Cooling:Central Air
- Heating:Forced Air, Natural Gas
Structure and exterior
- Roof:Metal
- Year built:1800
- Architectural Style:Farmhouse
- Construction Materials:Cedar, Shingle Siding
- Exterior Features:Covered, Lighting, Porch
- Foundation Description:Basement, Block, Drainage System, Sump Pump
Utilities
- Water:Public
- Sewer:Septic Tank
Finances and disclosures
- Price:
- Tax amount:$2,105
Features and amenities
- Appliances:Built-In Gas Oven, Dishwasher, Disposal, Dryer, Free Standing Refrigerator, Gas Cooktop, Range Hood, Washer, Water Purifier Owned
Parking
- Parking description:Detached, Driveway, Electricity In Garage, Garage Faces Front, Heated Garage, Oversized, Two and Half Car Garage, Workshop in Garage
- Garage spaces:2.5

New listings near 3550 Myrtle Road
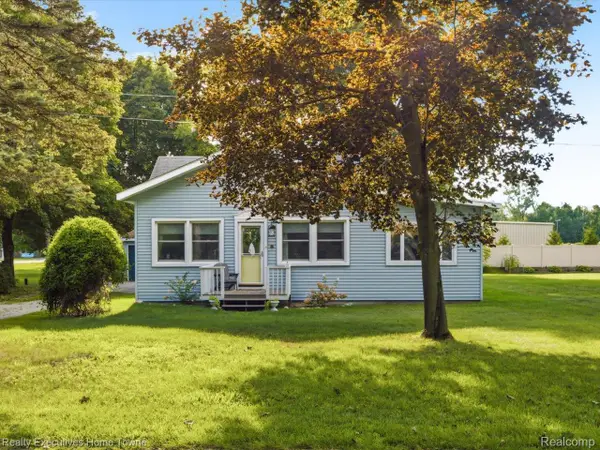 $229,900Pending2 beds 1 baths1,400 sq. ft.
6965 Lakeport Drive, Lakeport, MI 48059
MLS# 20261068698Listed by: REALTY EXECUTIVES HOME TOWNE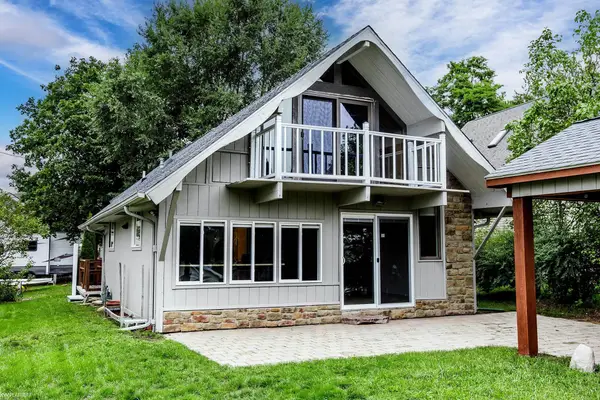 $349,900Active3 beds 2 baths1,681 sq. ft.
8970 Lakeshore RD, Lakeport, MI 48059
MLS# 58050219886Listed by: KW PLATINUM PORT HURON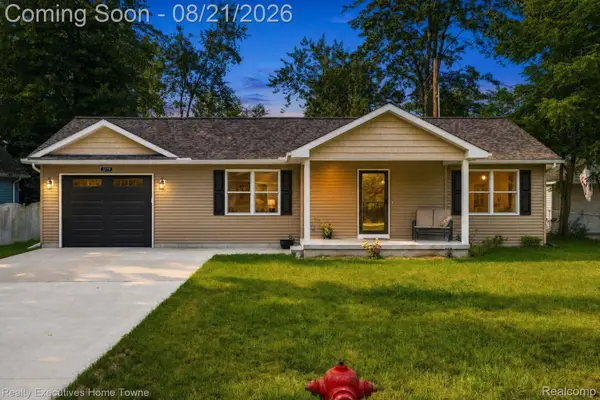 $279,000Active2 beds 2 baths928 sq. ft.
3779 Cedar Street, Lakeport, MI 48059
MLS# 20261063863Listed by: REALTY EXECUTIVES HOME TOWNE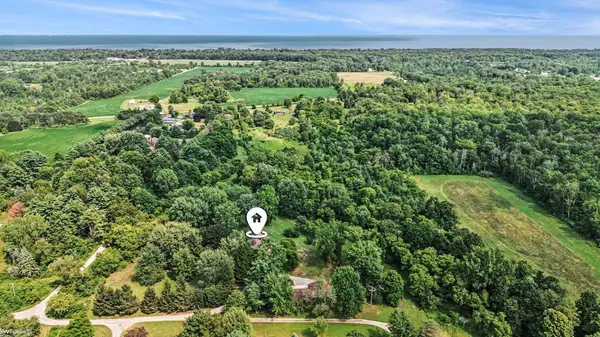 $495,000Pending3 beds 2 baths2,080 sq. ft.
7800 Hemlock DR, Burtchville, MI 48059
MLS# 58050218384Listed by: KW PLATINUM PORT HURON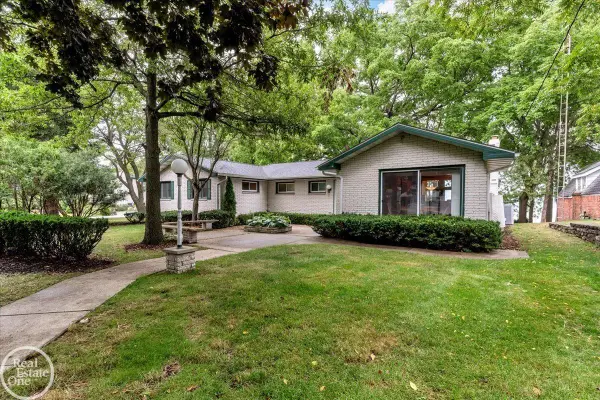 $1,200,000Active4 beds 4 baths5,056 sq. ft.
8178 Lakeshore RD, Burtchville, MI 48059
MLS# 58050217180Listed by: REAL ESTATE ONE PORT HURON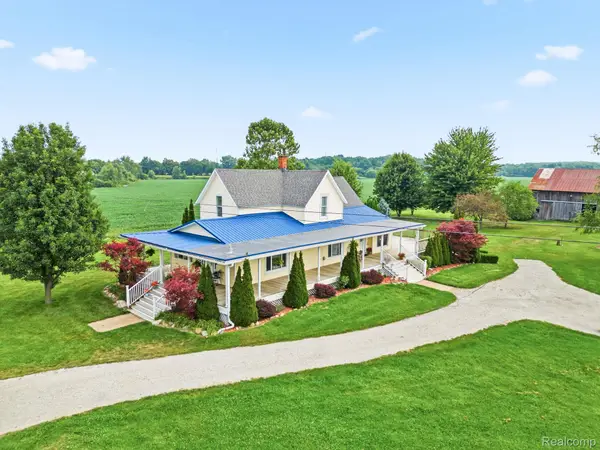 $289,900Pending5 beds 1 baths1,997 sq. ft.
6260 North Road, Lakeport, MI 48059
MLS# 20261060130Listed by: HANGING GARDENS REAL ESTATE LLC $200,000Pending2 beds 1 baths1,250 sq. ft.
7146 Hillcrest Dr, Lakeport, MI 48059
MLS# 20261057717Listed by: KW PLATINUM PORT HURON $189,900Active4 beds 2 baths1,478 sq. ft.
3515 Shreeve Court, Burtchville, MI 48059
MLS# 20261053453Listed by: KW PLATINUM PORT HURON $279,900Pending3 beds 2 baths1,344 sq. ft.
3737 Shorewood RD, FortGratiot, MI 48059
MLS# 58050214101Listed by: COLDWELL BANKER PROFESSIONALS $454,900Active2 beds 2 baths1,600 sq. ft.
3668 Shorewood Road, Burtchville, MI 48059
MLS# 20261044233Listed by: CENTURY 21 PROFESSIONALS


Protect your home and budget from life's surprises with an Assurant Home Warranty, backed by a partner that supports you through every step of homeownership. Explore Plans.
© 2023 - 2026 ERA Franchise Systems LLC. All rights reserved. ERA Franchise Systems LLC fully supports the principles of the Fair Housing Act and the Equal Opportunity Act. ERA, ERA Real Estate powered, and their respective logos are registered service marks of ERA Franchise Systems LLC. Each office is independently owned and operated.