
7214 2nd Street, Burtchville, MI 48059
Local realty services provided by:ERA Prime Real Estate Group
7214 2nd Street,Burtchville, MI 48059
$495,000
- 3 Beds
- 3 Baths
- 2,100 sq. ft.
- Single family
- Active
Listed by: aliki beauchamp
Office: realty executives home towne
MLS#:20251030783
Source:MI_REALCOMP
Price summary
- Price:$495,000
- Price per sq. ft.:$235.71
- Monthly HOA dues:$330
About this home
Wake up to breathtaking views of Lake Huron and enjoy 635 feet of private sandy beach. This beautifully updated lakefront condo offers the perfect combination of comfort, style, and effortless waterfront living.
With approximately 2,100 square feet of living space, the home features two spacious bedrooms, a third sleeping area in the finished walk-out lower level, and three beautifully renovated bathrooms. The updated kitchen showcases cherry wood cabinetry, Corian countertops, a glass tile backsplash, and premium KitchenAid appliances. A main-floor laundry room adds everyday convenience.
The bright, open living room is filled with natural light and stunning lake views, while the gas fireplace creates a warm and inviting atmosphere. Step onto the covered balcony from the living room or primary suite and enjoy the peaceful waterfront setting.
The finished walk-out lower level includes a family room, kitchenette, additional sleeping area, generous storage, and a new on-demand boiler and hot water system.
Whether you’re looking for a year-round home or a relaxing getaway, this exceptional Lake Huron condo offers the best of waterfront living. Schedule your private tour today....
Contact an agent
Home facts
- Year built:1984
- Subdivision & Development:MILWAUKEE CREEK CONDO
- Listing ID #:20251030783
- Added:345 day(s) ago
- Updated:August 06, 2026 at 09:59 AM
Rooms and interior
- Bedrooms:3
- Total bathrooms:3
- Full bathrooms:3
- Rooms Total:8
- Basement Description:Finished, Walk-Out Access
- Living area:2,100 sq. ft.
Heating and cooling
- Cooling:Ceiling Fans, Central Air
- Heating:Baseboard, Hot Water, Natural Gas
Structure and exterior
- Roof:Asphalt
- Year built:1984
- Building area:2,100 sq. ft.
- Architectural Style:Contemporary
- Construction Materials:Brick, Vinyl Siding
- Exterior Features:Balcony, Covered, Patio, Tennis Courts, Terrace
- Foundation Description:Basement, Brick Mortar
- Levels:One Story Up
Utilities
- Water:Public
- Sewer:Septic Tank
Finances and disclosures
- Price:$495,000
- Price per sq. ft.:$235.71
- Tax amount:$5,674
Features and amenities
- Laundry features:Laundry Room
Parking
- Parking description:Attached, Two Car Garage
- Garage spaces:2

New listings near 7214 2nd Street
- New
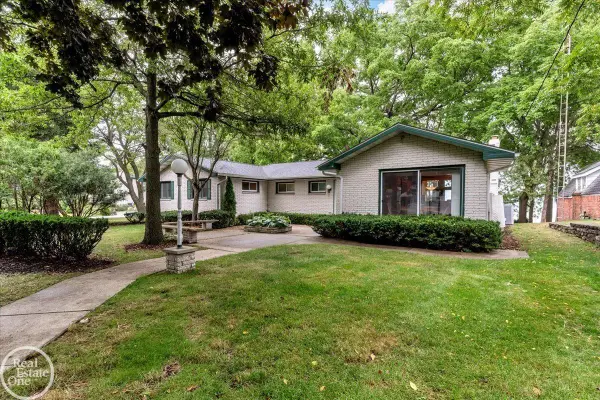 $1,500,000Active4 beds 4 baths5,056 sq. ft.
8178 Lakeshore RD, Burtchville, MI 48059
MLS# 58050217180Listed by: REAL ESTATE ONE PORT HURON - New
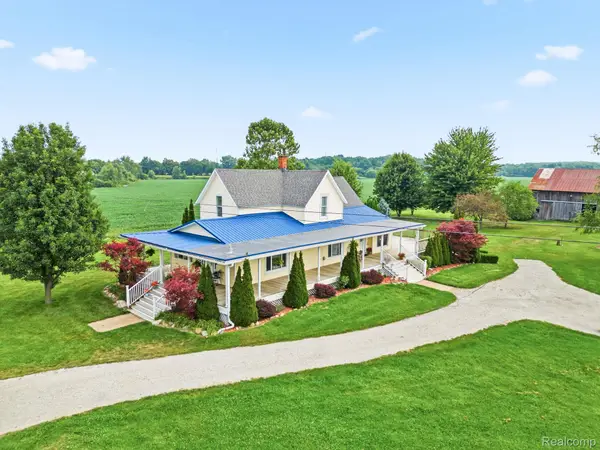 $299,900Active5 beds 1 baths1,997 sq. ft.
6260 North Road, Lakeport, MI 48059
MLS# 20261060130Listed by: HANGING GARDENS REAL ESTATE LLC  $310,000Active2 beds 1 baths1,250 sq. ft.
7146 Hillcrest Dr, Lakeport, MI 48059
MLS# 20261057717Listed by: KW PLATINUM PORT HURON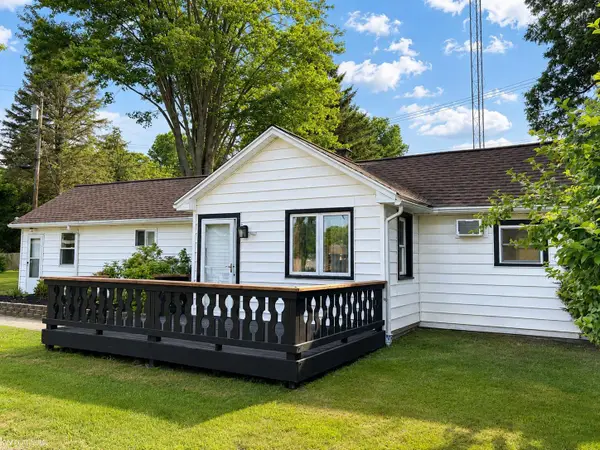 $179,000Active2 beds 1 baths1,146 sq. ft.
7087 4th, Lakeport, MI 48059
MLS# 58050216024Listed by: KW PLATINUM PORT HURON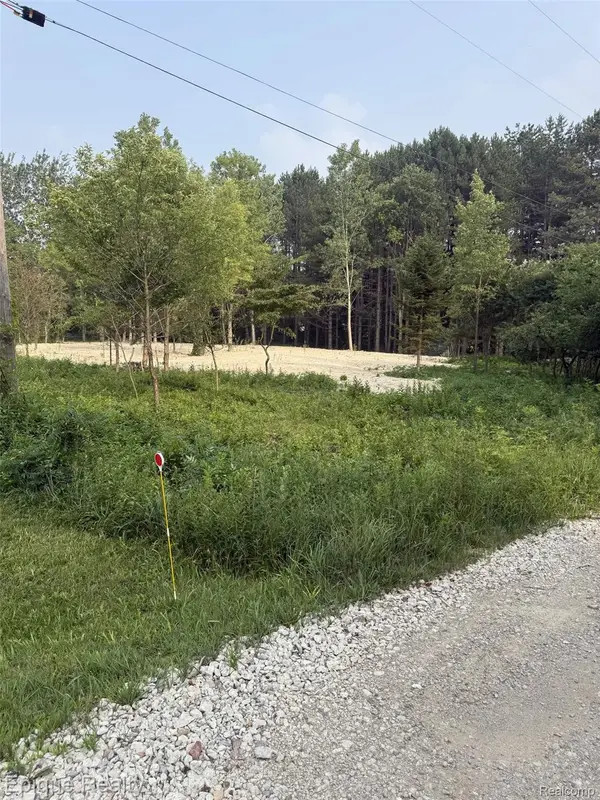 $21,900Active1.17 Acres
00 Hemlock Dr, Lakeport, MI 48059
MLS# 20261056150Listed by: EPIQUE REALTY $399,900Active4 beds 3 baths2,292 sq. ft.
4154 Harris Road, Burtchville, MI 48059
MLS# 20261055677Listed by: UNIQUE PROPERTIES REAL ESTATE $245,000Pending3 beds 2 baths1,200 sq. ft.
3616 Washington ST, Burtchville, MI 48059
MLS# 58050215321Listed by: EXP REALTY LLC $192,500Active4 beds 2 baths1,478 sq. ft.
3515 Shreeve Court, Burtchville, MI 48059
MLS# 20261053453Listed by: KW PLATINUM PORT HURON $309,900Active3 beds 2 baths3,646 sq. ft.
4242 Norman Road, Burtchville, MI 48059
MLS# 20261051393Listed by: HANGING GARDENS REAL ESTATE LLC $279,900Pending3 beds 2 baths1,344 sq. ft.
3737 Shorewood RD, FortGratiot, MI 48059
MLS# 58050214101Listed by: COLDWELL BANKER PROFESSIONALS


Protect your home and budget from life's surprises with an Assurant Home Warranty, backed by a partner that supports you through every step of homeownership. Explore Plans.
© 2023 - 2026 ERA Franchise Systems LLC. All rights reserved. ERA Franchise Systems LLC fully supports the principles of the Fair Housing Act and the Equal Opportunity Act. ERA, ERA Real Estate powered, and their respective logos are registered service marks of ERA Franchise Systems LLC. Each office is independently owned and operated.