
2216 Cashin ST, Burton, MI 48509
Local realty services provided by:ERA Prime Real Estate Group
2216 Cashin ST,Burton, MI 48509
- 3 Beds
- 2 Baths
- - sq. ft.
- Single family
- Sold
Listed by: craig m bentley
Office: century 21 signature realty
MLS#:5050214356
Source:MI_REALCOMP
Sorry, we are unable to map this address
Price summary
- Price:
About this home
Welcome to this well-maintained 3-bedroom, 1.5-bath ranch in a quiet neighborhood in the Kearsley school district with immediate occupancy. This home features an updated kitchen with beautiful Craftsman-style cabinetry, providing both style and functionality for everyday living. The spacious living room is perfect for relaxing or entertaining, complete with a cozy fireplace that adds warmth and character. Just off the back of the home, you'll find a fully insulated and heated sunroom an ideal year-round space or a possible 4th bedroom. Step outside to a fully fenced, well-manicured yard that offers a peaceful setting perfect for kids, pets or evenings around the bonfire. The back patio is already wired for a hot tub, making it easy to create your own private outdoor retreat. Recent updates include a new roof in 2024 and water heater in 2025. With its thoughtful updates, inviting layout, and great outdoor space, this home is a fantastic opportunity you won't want to miss!
Contact an agent
Home facts
- Year built:1953
- Subdivision & Development:FISCHERS HOMESITES 1
- Listing ID #:5050214356
- Added:57 day(s) ago
- Updated:September 05, 2026 at 07:18 AM
Rooms and interior
- Bedrooms:3
- Total bathrooms:2
- Full bathrooms:1
- Half bathrooms:1
- Rooms Total:10
- Flooring:Ceramic Tile, Hardwood
Heating and cooling
- Cooling:Ceiling Fans
- Heating:Forced Air, Natural Gas
Structure and exterior
- Year built:1953
- Architectural Style:Ranch, Traditional
- Construction Materials:Vinyl Siding
- Exterior Features:Patio, Porch
- Foundation Description:Crawl Space
- Levels:One
Utilities
- Water:Public
- Sewer:Public Sewer
Finances and disclosures
- Price:
- Tax amount:$1,911
Features and amenities
- Appliances:Oven, Range, Refrigerator
Parking
- Parking description:Attached, One Car Garage
- Garage spaces:1

New listings near 2216 Cashin ST
- New
 $94,900Active2 beds 1 baths864 sq. ft.
2069 Woodland Pass, Burton, MI 48519
MLS# 20261071556Listed by: KELLER WILLIAMS FIRST - New
 $29,900Active2 beds 1 baths831 sq. ft.
3188 E Hemphill Road, Burton, MI 48529
MLS# 20261071568Listed by: KELLER WILLIAMS FIRST - New
 $349,900Active4 beds 2 baths1,683 sq. ft.
5146 E Bristol RD, Burton, MI 48519
MLS# 5050220858Listed by: AMERICAN ASSOCIATES REALTORS - New
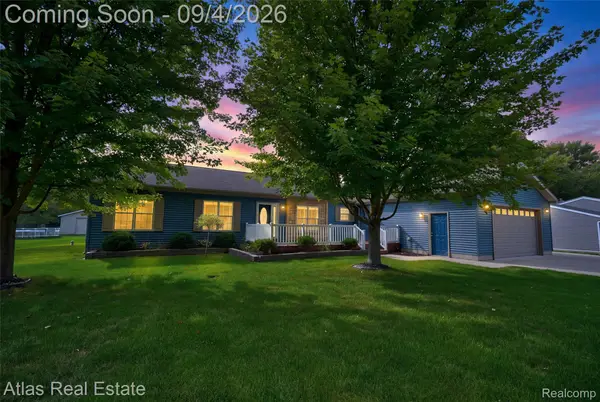 $314,900Active4 beds 2 baths3,710 sq. ft.
1168 S Vassar Road, Burton, MI 48509
MLS# 20261070731Listed by: ATLAS REAL ESTATE - New
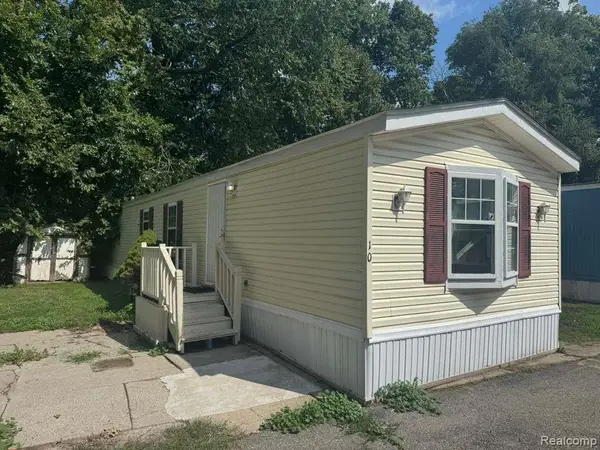 $24,900Active2 beds 2 baths980 sq. ft.
4404 Davison Road Lot #10, Burton, MI 48509
MLS# 20261070231Listed by: REAL ESTATE FOR A CAUSE - New
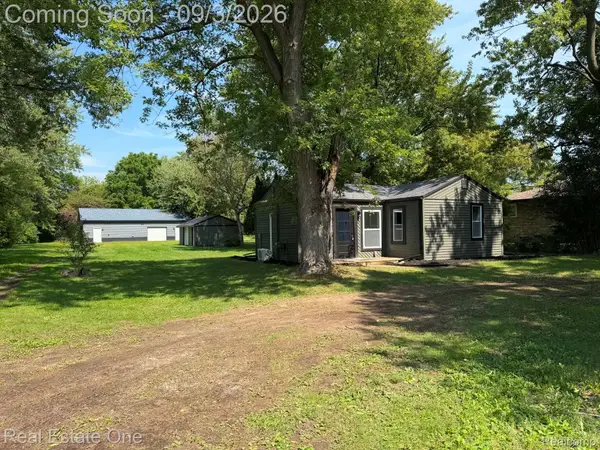 $179,500Active2 beds 1 baths651 sq. ft.
5055 Lapeer Road, Burton, MI 48509
MLS# 20261070883Listed by: REAL ESTATE ONE-ROCHESTER - New
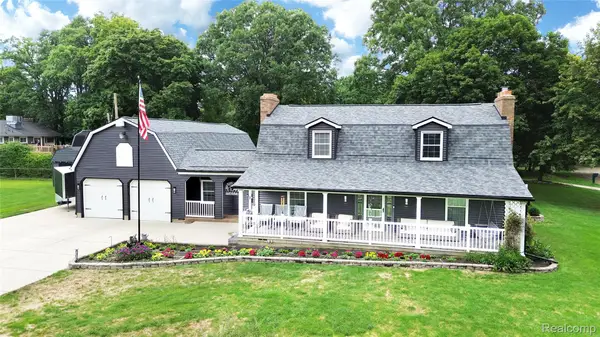 $350,000Active3 beds 3 baths2,892 sq. ft.
4509 Hedgethorn Circle, Burton, MI 48509
MLS# 20261070217Listed by: REAL ESTATE BY TREMAINE 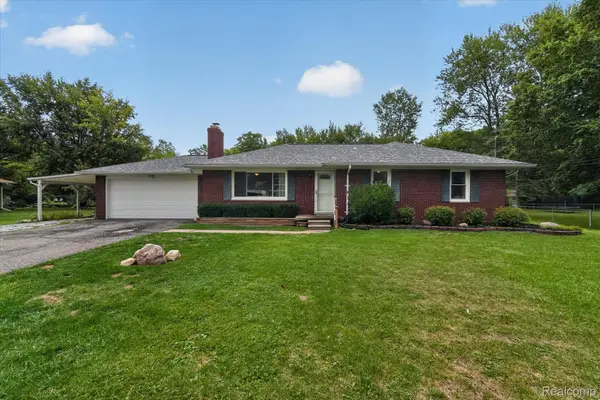 $205,000Pending3 beds 1 baths1,729 sq. ft.
3079 Connecticut Street, Burton, MI 48519
MLS# 20261069917Listed by: THE SEDLARIK GROUP REALTY LLC- New
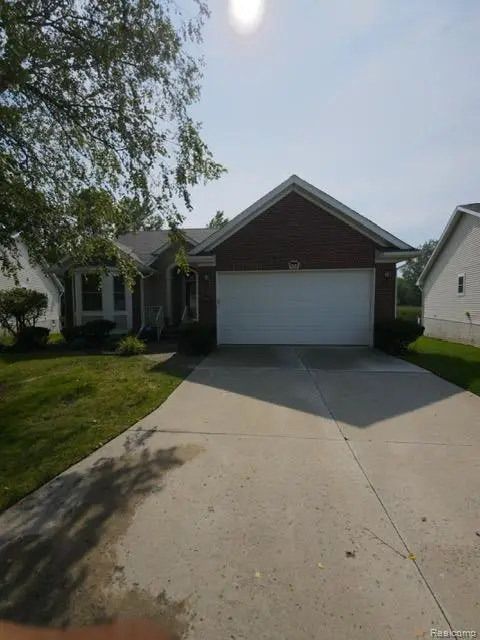 $275,000Active3 beds 3 baths2,145 sq. ft.
1151 Creekside Court, Burton, MI 48509
MLS# 20261070008Listed by: BURRELL REAL ESTATE - New
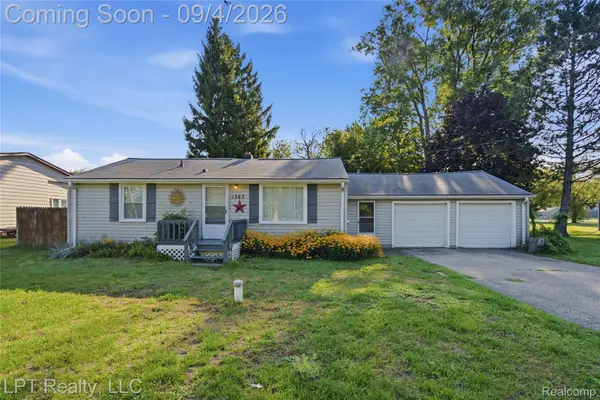 $159,999Active3 beds 1 baths1,080 sq. ft.
1363 Kettering Street, Burton, MI 48509
MLS# 20261070379Listed by: LPT REALTY, LLC


Protect your home and budget from life's surprises with an Assurant Home Warranty, backed by a partner that supports you through every step of homeownership. Explore Plans.
© 2023 - 2026 ERA Franchise Systems LLC. All rights reserved. ERA Franchise Systems LLC fully supports the principles of the Fair Housing Act and the Equal Opportunity Act. ERA, ERA Real Estate powered, and their respective logos are registered service marks of ERA Franchise Systems LLC. Each office is independently owned and operated.