
3076 Clarice Street, Burton, MI 48529
Local realty services provided by:ERA Prime Real Estate Group
3076 Clarice Street,Burton, MI 48529
$149,900
- 2 Beds
- 1 Baths
- 624 sq. ft.
- Single family
- Pending
Listed by: katie juliano
Office: berkshire hathaway homeservices kee realty clinton
MLS#:20261034937
Source:MI_REALCOMP
Price summary
- Price:$149,900
- Price per sq. ft.:$240.22
About this home
Completely rebuilt from the ground up, this extensively renovated property has undergone a near-total restoration with virtually every major system, surface and structural component replaced. The home was taken down to the framing stage and rebuilt with new structural work, insulation, plumbing, electrical, HVAC, high-end interior and exterior finishes throughout. Situated on an expansive approximately 12,000 sq. ft. lot, the property features a beautifully reimagined 2-bedroom, 1-bath residence, designed w/modern finishes and efficient luxury living in mind. Nearly every component of the property is brand new, including the roof, siding, windows, doors, exterior lighting, attic furnace/heating system, central air conditioning, water heater, plumbing systems, electrical systems and appliances. The interior was designed to maximize both comfort and functionality, featuring 3 ceiling fans w/integrated lighting, 1 in the main living area and 1 in each bedroom. Both bedrooms feature brand-new sliding glass doors opening directly onto the front and rear permitted decks, creating seamless indoor-outdoor flow and dramatically expanding the usable living space and natural light throughout the home. The kitchen has been fully upgraded with high-end chef-quality appliances, including a new stove with overhead microwave, dishwasher, disposal, modern sink, contemporary cabinetry and quartz finishes. The bathroom has been completely redesigned with upscale touches including a Jacuzzi soaking tub and sleek modern glass shower divider. Additional upgrades include a whole-house water filtration system, water softener, brand-new stacked washer and dryer and extensive finish work throughout the interior. A newly constructed divided mudroom/laundry area adds both functionality and style, featuring custom laundry counters, built-in cabinetry, quartz surfaces and a brand new divided entry door creating a polished transition space w/additional storage and utility....
Contact an agent
Home facts
- Year built:1955
- Subdivision & Development:SUPRVRS 12 BURTON
- Listing ID #:20261034937
- Added:94 day(s) ago
- Updated:September 06, 2026 at 07:38 AM
Rooms and interior
- Bedrooms:2
- Total bathrooms:1
- Full bathrooms:1
- Rooms Total:4
- Bathrooms Description:Jetted Tub
- Living area:624 sq. ft.
Heating and cooling
- Cooling:Ceiling Fans, Central Air
- Heating:Forced Air, Natural Gas
Structure and exterior
- Roof:Asphalt
- Year built:1955
- Building area:624 sq. ft.
- Lot area:0.23 Acres
- Lot Features:Dead End Street
- Architectural Style:Ranch
- Construction Materials:Vinyl Siding
- Exterior Features:Deck, Porch
- Foundation Description:Crawl Space
- Levels:One
Utilities
- Water:Well
- Sewer:Public Sewer
Finances and disclosures
- Price:$149,900
- Price per sq. ft.:$240.22
- Tax amount:$1,826
Features and amenities
- Appliances:Dishwasher, Disposal, Dryer, Free Standing Gas Oven, Free Standing Refrigerator, Microwave, Washer
Parking
- Parking description:Driveway, No Garage

New listings near 3076 Clarice Street
- New
 $94,900Active2 beds 1 baths864 sq. ft.
2069 Woodland Pass, Burton, MI 48519
MLS# 20261071556Listed by: KELLER WILLIAMS FIRST - New
 $29,900Active2 beds 1 baths831 sq. ft.
3188 E Hemphill Road, Burton, MI 48529
MLS# 20261071568Listed by: KELLER WILLIAMS FIRST - New
 $349,900Active4 beds 2 baths1,683 sq. ft.
5146 E Bristol RD, Burton, MI 48519
MLS# 5050220858Listed by: AMERICAN ASSOCIATES REALTORS - New
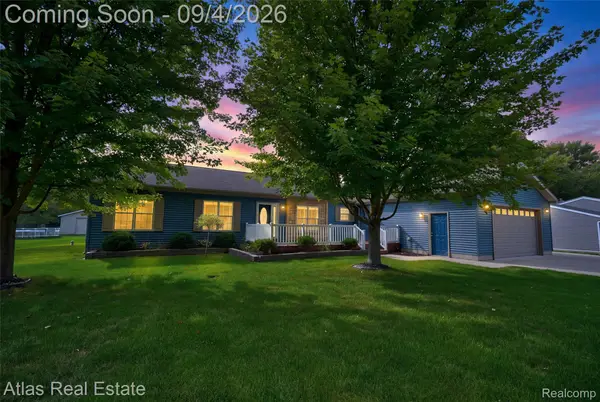 $314,900Active4 beds 2 baths3,710 sq. ft.
1168 S Vassar Road, Burton, MI 48509
MLS# 20261070731Listed by: ATLAS REAL ESTATE - New
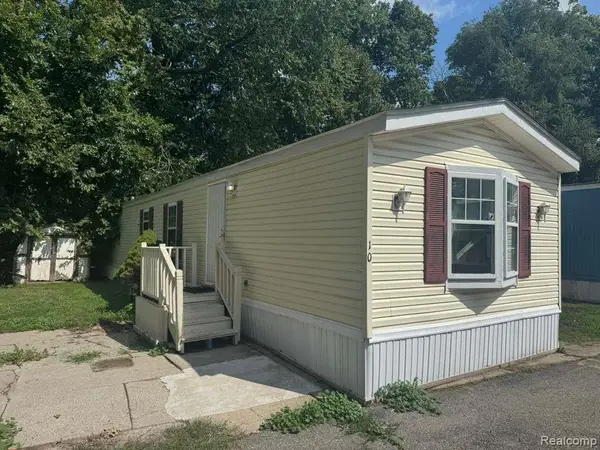 $24,900Active2 beds 2 baths980 sq. ft.
4404 Davison Road Lot #10, Burton, MI 48509
MLS# 20261070231Listed by: REAL ESTATE FOR A CAUSE - New
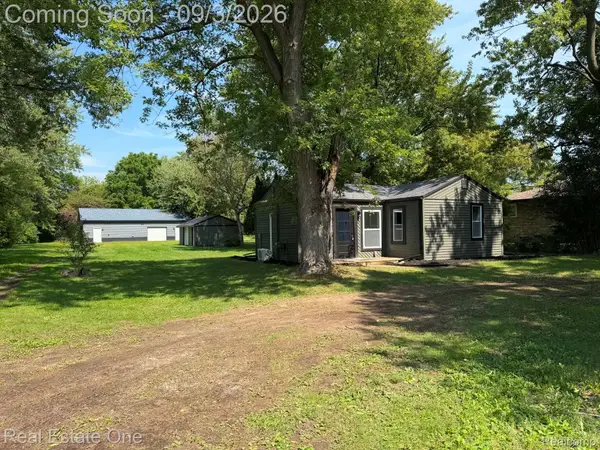 $179,500Active2 beds 1 baths651 sq. ft.
5055 Lapeer Road, Burton, MI 48509
MLS# 20261070883Listed by: REAL ESTATE ONE-ROCHESTER - New
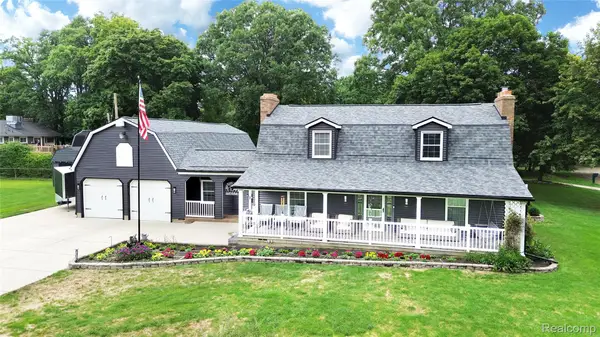 $350,000Active3 beds 3 baths2,892 sq. ft.
4509 Hedgethorn Circle, Burton, MI 48509
MLS# 20261070217Listed by: REAL ESTATE BY TREMAINE 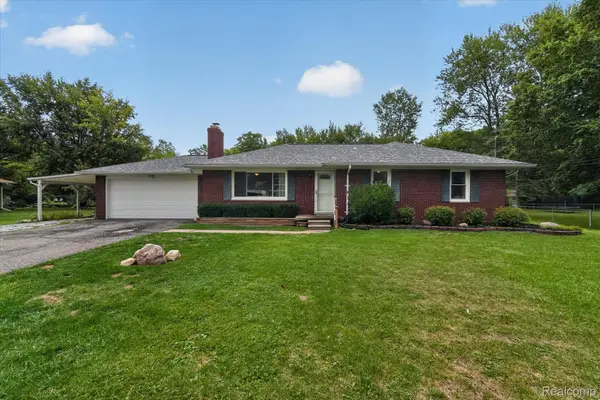 $205,000Pending3 beds 1 baths1,729 sq. ft.
3079 Connecticut Street, Burton, MI 48519
MLS# 20261069917Listed by: THE SEDLARIK GROUP REALTY LLC- New
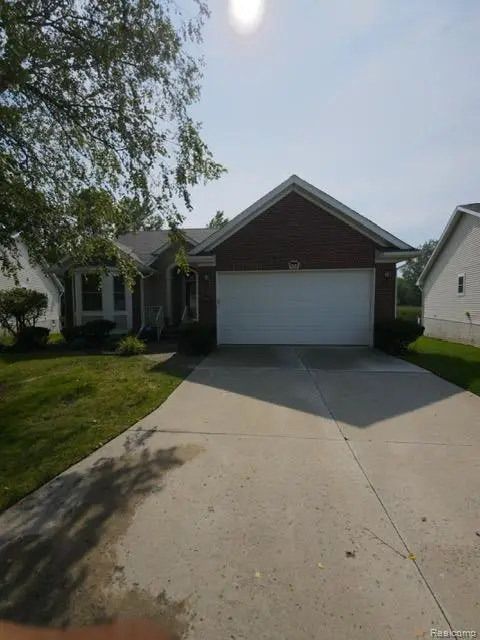 $275,000Active3 beds 3 baths2,145 sq. ft.
1151 Creekside Court, Burton, MI 48509
MLS# 20261070008Listed by: BURRELL REAL ESTATE - New
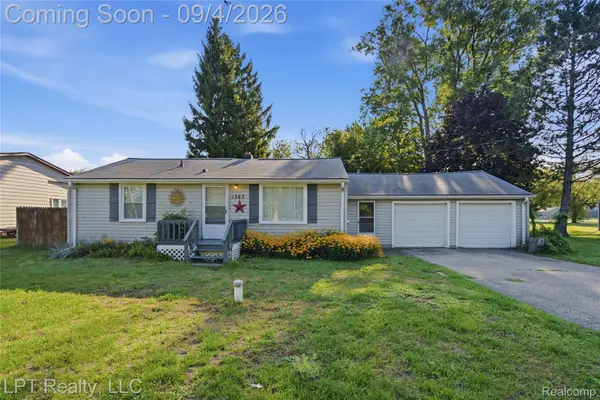 $159,999Active3 beds 1 baths1,080 sq. ft.
1363 Kettering Street, Burton, MI 48509
MLS# 20261070379Listed by: LPT REALTY, LLC


Protect your home and budget from life's surprises with an Assurant Home Warranty, backed by a partner that supports you through every step of homeownership. Explore Plans.
© 2023 - 2026 ERA Franchise Systems LLC. All rights reserved. ERA Franchise Systems LLC fully supports the principles of the Fair Housing Act and the Equal Opportunity Act. ERA, ERA Real Estate powered, and their respective logos are registered service marks of ERA Franchise Systems LLC. Each office is independently owned and operated.