
4057 Risedorph Street, Burton, MI 48509
Local realty services provided by:ERA Prime Real Estate Group
Listed by: jason woods
Office: berkshire hathaway homeservices michigan real est
MLS#:20261056424
Source:MI_REALCOMP
Price summary
- Price:$167,000
- Price per sq. ft.:$111.93
About this home
Welcome home to this beautifully updated 2-bedroom, 1.5-bath ranch offering just under 1,500 square feet of move-in ready living space! Whether you're a first-time homebuyer, looking to downsize, or simply searching for a home where all the major updates have already been completed, this is one you won't want to miss.
The spacious family room serves as the heart of the home, flowing seamlessly into the kitchen and dining area, creating an open and inviting layout that's perfect for entertaining, family gatherings, or relaxing evenings at home. The remodeled kitchen offers both style and functionality, while the added half bath provides extra convenience for guests.
Pride of ownership shines throughout, with countless updates completed over the years. Improvements include a new roof (2024), new trim throughout (2026), remodeled kitchen (2016), new plumbing (2016), new insulation (2016), updated electrical wiring and panel (2015), and the addition of a half bathroom. There are simply too many updates to list, giving buyers peace of mind knowing the expensive projects have already been taken care of.
Step outside to a fully fenced backyard, perfect for children, pets, gardening, or hosting summer barbecues. The yard offers plenty of space to enjoy while still being easy to maintain.
Located in a quiet, well-established neighborhood within the highly desirable Kearsley School District, you'll love the convenience of being just minutes from I-69 and I-475, shopping centers, restaurants, parks, and everyday amenities. Enjoy the perfect combination of a peaceful setting with quick access to everything you need.
This home truly offers the best of both worlds—modern updates, functional living space, an excellent location, and exceptional value. Homes this well maintained don't come along often. Schedule your private showing today and see everything this wonderful home has to offer!...
Contact an agent
Home facts
- Year built:1953
- Subdivision & Development:GREENLAWN
- Listing ID #:20261056424
- Added:45 day(s) ago
- Updated:September 05, 2026 at 08:08 AM
Rooms and interior
- Bedrooms:2
- Total bathrooms:2
- Full bathrooms:1
- Half bathrooms:1
- Rooms Total:6
- Living area:1,492 sq. ft.
Heating and cooling
- Heating:Forced Air, Natural Gas
Structure and exterior
- Roof:Asphalt
- Year built:1953
- Building area:1,492 sq. ft.
- Lot area:0.16 Acres
- Architectural Style:Ranch
- Construction Materials:Vinyl Siding
- Exterior Features:Covered, Patio, Porch
- Foundation Description:Crawl Space
- Levels:One
Utilities
- Water:Public
- Sewer:Sewer at Street
Finances and disclosures
- Price:$167,000
- Price per sq. ft.:$111.93
- Tax amount:$1,800
Features and amenities
- Appliances:Dishwasher, Free Standing Electric Range, Free Standing Refrigerator, Microwave
Parking
- Parking description:Attached, Side Entrance, Two and Half Car Garage
- Garage spaces:2.5

New listings near 4057 Risedorph Street
- New
 $94,900Active2 beds 1 baths864 sq. ft.
2069 Woodland Pass, Burton, MI 48519
MLS# 20261071556Listed by: KELLER WILLIAMS FIRST - New
 $29,900Active2 beds 1 baths831 sq. ft.
3188 E Hemphill Road, Burton, MI 48529
MLS# 20261071568Listed by: KELLER WILLIAMS FIRST - New
 $349,900Active4 beds 2 baths1,683 sq. ft.
5146 E Bristol RD, Burton, MI 48519
MLS# 5050220858Listed by: AMERICAN ASSOCIATES REALTORS - New
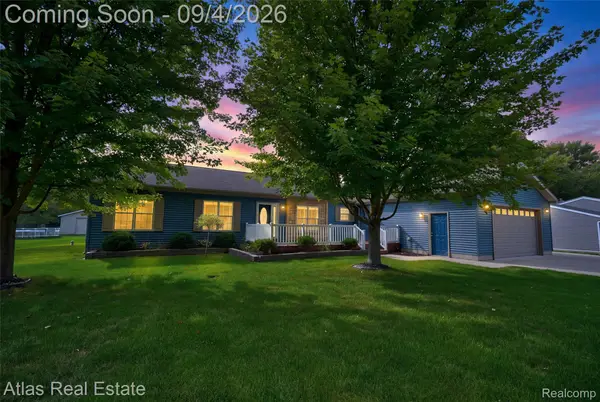 $314,900Active4 beds 2 baths3,710 sq. ft.
1168 S Vassar Road, Burton, MI 48509
MLS# 20261070731Listed by: ATLAS REAL ESTATE - New
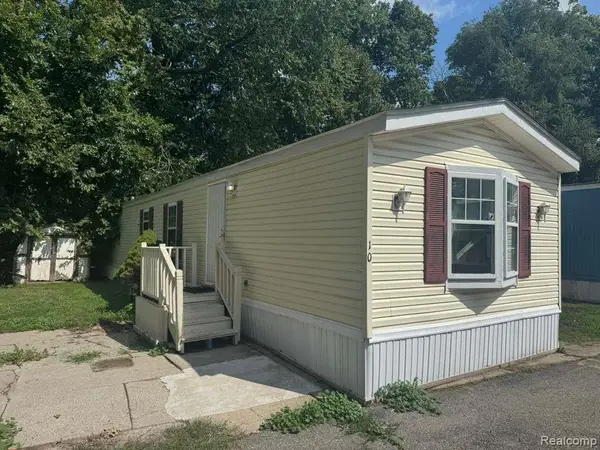 $24,900Active2 beds 2 baths980 sq. ft.
4404 Davison Road Lot #10, Burton, MI 48509
MLS# 20261070231Listed by: REAL ESTATE FOR A CAUSE - New
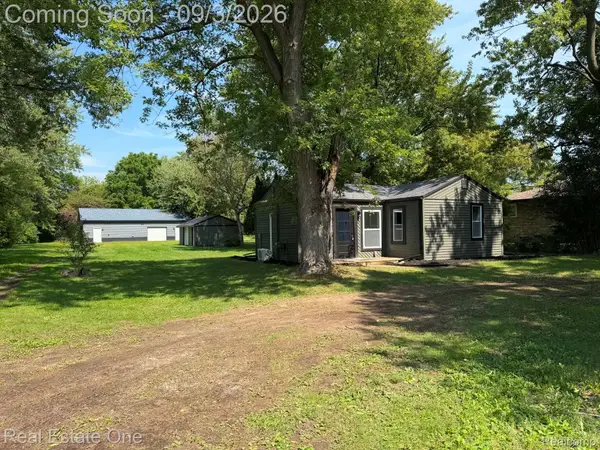 $179,500Active2 beds 1 baths651 sq. ft.
5055 Lapeer Road, Burton, MI 48509
MLS# 20261070883Listed by: REAL ESTATE ONE-ROCHESTER - New
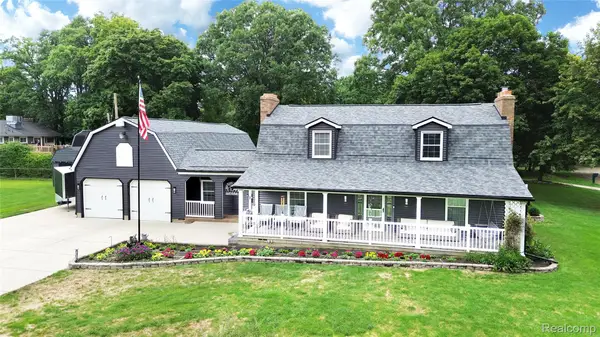 $350,000Active3 beds 3 baths2,892 sq. ft.
4509 Hedgethorn Circle, Burton, MI 48509
MLS# 20261070217Listed by: REAL ESTATE BY TREMAINE 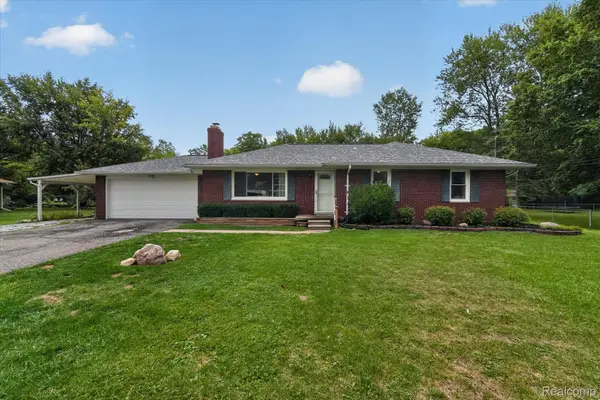 $205,000Pending3 beds 1 baths1,729 sq. ft.
3079 Connecticut Street, Burton, MI 48519
MLS# 20261069917Listed by: THE SEDLARIK GROUP REALTY LLC- New
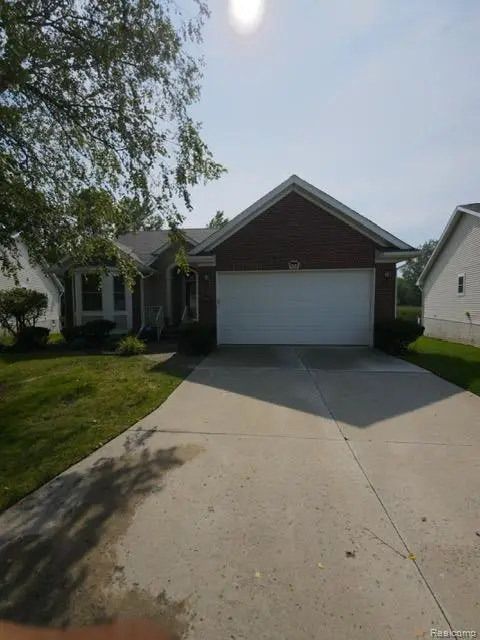 $275,000Active3 beds 3 baths2,145 sq. ft.
1151 Creekside Court, Burton, MI 48509
MLS# 20261070008Listed by: BURRELL REAL ESTATE - New
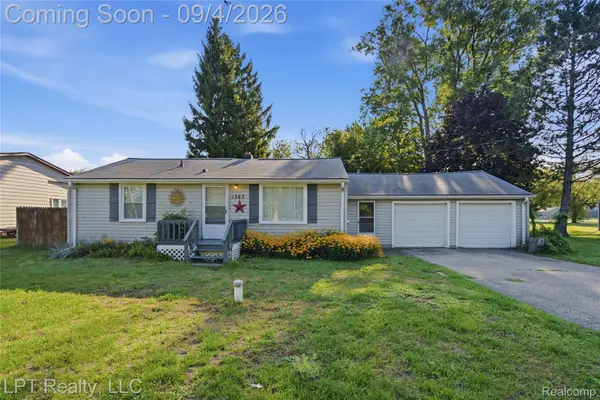 $159,999Active3 beds 1 baths1,080 sq. ft.
1363 Kettering Street, Burton, MI 48509
MLS# 20261070379Listed by: LPT REALTY, LLC


Protect your home and budget from life's surprises with an Assurant Home Warranty, backed by a partner that supports you through every step of homeownership. Explore Plans.
© 2023 - 2026 ERA Franchise Systems LLC. All rights reserved. ERA Franchise Systems LLC fully supports the principles of the Fair Housing Act and the Equal Opportunity Act. ERA, ERA Real Estate powered, and their respective logos are registered service marks of ERA Franchise Systems LLC. Each office is independently owned and operated.