
6187 E Maple Avenue, Burton, MI 48439
Local realty services provided by:ERA Prime Real Estate Group
6187 E Maple Avenue,Grandblanc, MI 48439
- 4 Beds
- 2 Baths
- - sq. ft.
- Single family
- Sold
Listed by: kristin selley
Office: gateway realty group
MLS#:20261051237
Source:MI_REALCOMP
Sorry, we are unable to map this address
Price summary
- Price:
About this home
Completely renovated 4 bedroom, 1.5 bath tri-level home in Grand Blanc school district! This move in ready home features an open floor plan with luxury vinyl plank flooring, fresh paint, updated lighting, and modern finishes throughout. The beautifully remodeled kitchen offers quartz counter tops, custom sage green cabinetry, includes stove, dishwasher, and microwave. Both bathrooms have been tastefully updated updated, and the lower level provides additional living space along with a 4th bedroom, and laundry area. Outside you'll find a covered front porch, large deck, attached 2-car garage, and a spacious fenced in yard with mature trees, and storage shed. Conveniently located near schools, parks, shopping and expressways, this home is ready for its next owner.
Contact an agent
Home facts
- Year built:1967
- Subdivision & Development:MAPLE BEL MANOR
- Listing ID #:20261051237
- Added:57 day(s) ago
- Updated:September 06, 2026 at 07:06 AM
Rooms and interior
- Bedrooms:4
- Total bathrooms:2
- Full bathrooms:1
- Half bathrooms:1
- Rooms Total:7
- Basement Description:Daylight, Finished, Full
Heating and cooling
- Cooling:Central Air
- Heating:Forced Air, Natural Gas
Structure and exterior
- Roof:Asphalt
- Year built:1967
- Architectural Style:Split Level
- Construction Materials:Aluminum Siding, Brick
- Exterior Features:Deck, Porch
- Foundation Description:Basement, Poured, Sump Pump
- Levels:Tri-Level
Utilities
- Water:Well
- Sewer:Public Sewer
Finances and disclosures
- Price:
- Tax amount:$2,904
Features and amenities
- Appliances:Dishwasher, Free Standing Gas Range, Microwave
- Laundry features:Gas Dryer Hookup, Laundry Room, Washer Hookup
Parking
- Parking description:Attached, Two Car Garage
- Garage spaces:2

New listings near 6187 E Maple Avenue
- New
 $94,900Active2 beds 1 baths864 sq. ft.
2069 Woodland Pass, Burton, MI 48519
MLS# 20261071556Listed by: KELLER WILLIAMS FIRST - New
 $29,900Active2 beds 1 baths831 sq. ft.
3188 E Hemphill Road, Burton, MI 48529
MLS# 20261071568Listed by: KELLER WILLIAMS FIRST - New
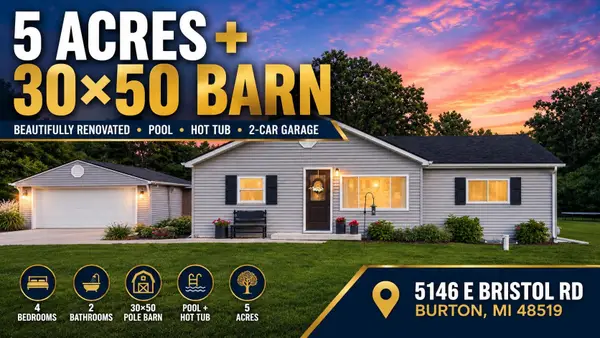 $349,900Active4 beds 2 baths1,683 sq. ft.
5146 E Bristol RD, Burton, MI 48519
MLS# 5050220858Listed by: AMERICAN ASSOCIATES REALTORS - New
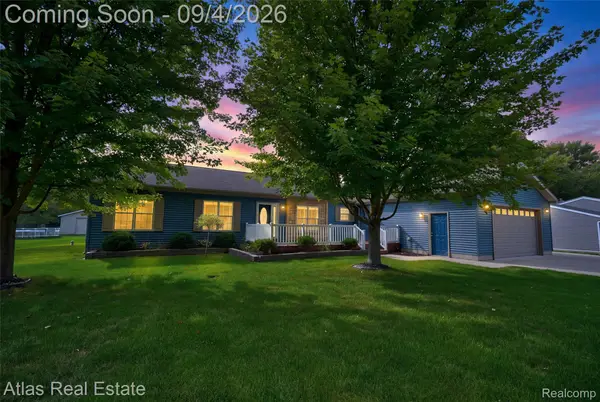 $314,900Active4 beds 2 baths3,710 sq. ft.
1168 S Vassar Road, Burton, MI 48509
MLS# 20261070731Listed by: ATLAS REAL ESTATE - New
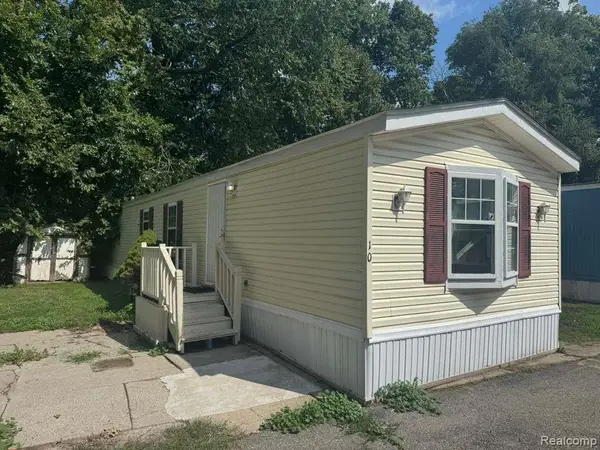 $24,900Active2 beds 2 baths980 sq. ft.
4404 Davison Road Lot #10, Burton, MI 48509
MLS# 20261070231Listed by: REAL ESTATE FOR A CAUSE - New
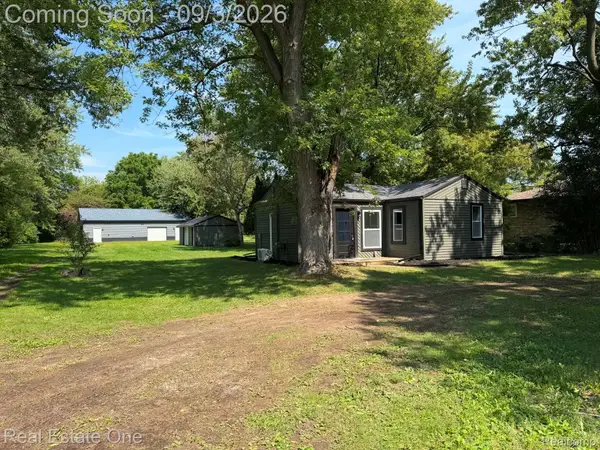 $179,500Active2 beds 1 baths651 sq. ft.
5055 Lapeer Road, Burton, MI 48509
MLS# 20261070883Listed by: REAL ESTATE ONE-ROCHESTER - New
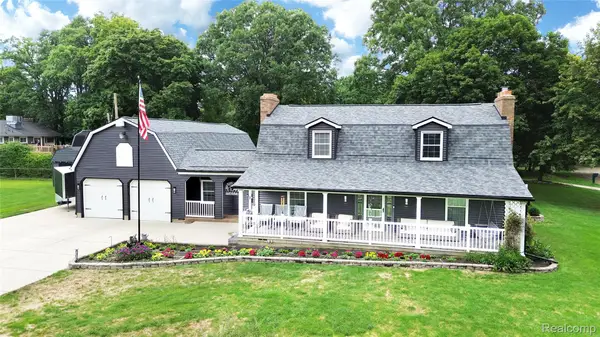 $350,000Active3 beds 3 baths2,892 sq. ft.
4509 Hedgethorn Circle, Burton, MI 48509
MLS# 20261070217Listed by: REAL ESTATE BY TREMAINE 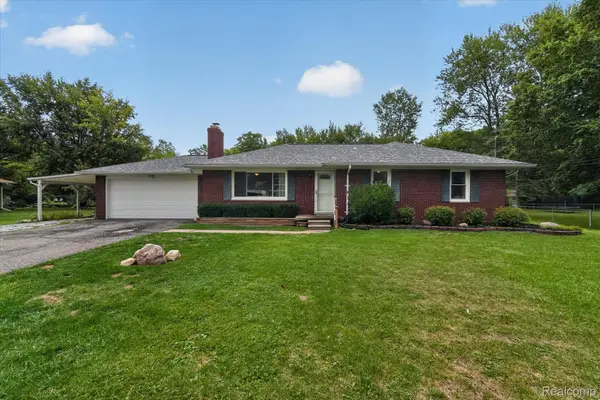 $205,000Pending3 beds 1 baths1,729 sq. ft.
3079 Connecticut Street, Burton, MI 48519
MLS# 20261069917Listed by: THE SEDLARIK GROUP REALTY LLC- New
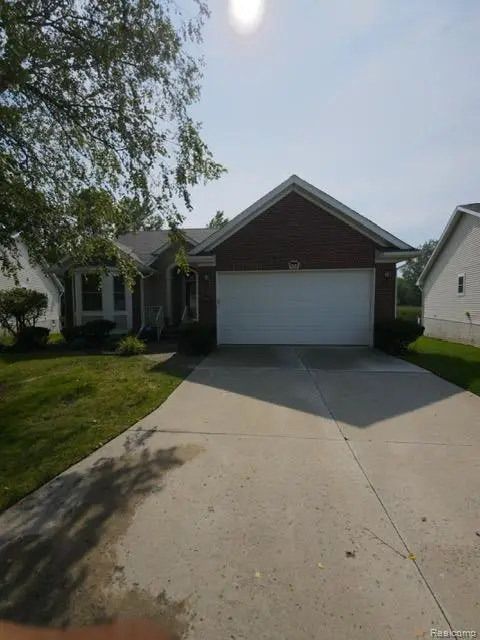 $275,000Active3 beds 3 baths2,145 sq. ft.
1151 Creekside Court, Burton, MI 48509
MLS# 20261070008Listed by: BURRELL REAL ESTATE - New
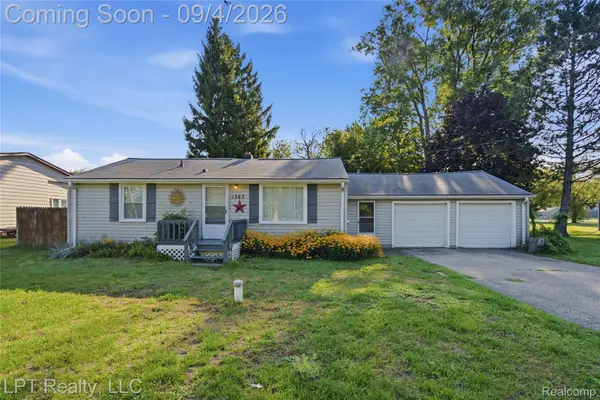 $159,999Active3 beds 1 baths1,080 sq. ft.
1363 Kettering Street, Burton, MI 48509
MLS# 20261070379Listed by: LPT REALTY, LLC


Protect your home and budget from life's surprises with an Assurant Home Warranty, backed by a partner that supports you through every step of homeownership. Explore Plans.
© 2023 - 2026 ERA Franchise Systems LLC. All rights reserved. ERA Franchise Systems LLC fully supports the principles of the Fair Housing Act and the Equal Opportunity Act. ERA, ERA Real Estate powered, and their respective logos are registered service marks of ERA Franchise Systems LLC. Each office is independently owned and operated.