
6309 Burningtree DR, Burton, MI 48509
Local realty services provided by:ERA Prime Real Estate Group
6309 Burningtree DR,Burton, MI 48509
- 4 Beds
- 4 Baths
- - sq. ft.
- Single family
- Sold
Listed by: michelle t plunkett
Office: red carpet keim action group 1
MLS#:5050214553
Source:MI_REALCOMP
Sorry, we are unable to map this address
Price summary
- Price:
About this home
Resort-Like Staycation Dream! Luxury abounds with no expense spared with each and every home enhancement idea. Original owner put thought, time and talent into making their home a relaxation and entertaining oasis! Outdoor feels like a resort with expansive multi level patio area, retaining walls, low maintenance landscaping surrounding a cool refreshing in-ground pool. Linger by the Poolside bungalow w fun bar window or have a bit of quiet by the firepit. Rain will not dampen the fun with a tailor-made industrial "speak-easy" styled recreation area waiting in the cool lower level inside. Handcrafted wood top bar is accented with iron foot railings and custom made vintage-style lighting that Blends harmoniously with modern frosted glass fronted cabinets. The entire area is accented with a unique natural concrete floor that was sanded to a smooth finish leaving exposed pearock then polished to a high sheen. The result is absolutely unbelievable! High end entertainment equipment including large TV and German made Klipsch sound system stays with the home. A full bath w/tile and glass encased shower and a game room/4th bedroom w/egress & built in Murphy bed complete the recreation area. The main floor foyer boasts 12' vaulted entry flowing to a stylish yet comfortable soaring, open livingroom w/fireplace. Custom builders designed the upgraded kitchen, handcrafting each cabinet for maximum efficiency, optimal storage and contemporary look. Modern and elegant onyx counters, SS Appliances & custom tile work blend with natural hardwood floors resulting in a stunningly elegant kitchen. Primary suite was refigured to offer a tray ceiling, 70 sq ft walk-in closet and delightfully beautiful private bath. Spacious custom porcelain shower w/multiple shower heads, live-edge river vanity top & carved boulder vessel sink, porcelain floors, bidet & high end fixtures complete the package. Everything about this home speaks of artisan craftsmanship, quality materials, timeless elegance, pride of ownership and tons of FUN!...
Contact an agent
Home facts
- Year built:1998
- Subdivision & Development:BROOKWOOD POINTE 4
- Listing ID #:5050214553
- Added:56 day(s) ago
- Updated:September 06, 2026 at 07:06 AM
Rooms and interior
- Bedrooms:4
- Total bathrooms:4
- Full bathrooms:3
- Half bathrooms:1
- Rooms Total:11
- Flooring:Ceramic Tile, Hardwood
- Basement Description:Concrete, Daylight, Finished, Full, Sump Pump
Heating and cooling
- Cooling:Ceiling Fans, Central Air
- Heating:Forced Air, Natural Gas
Structure and exterior
- Year built:1998
- Lot Features:Sprinklers
- Architectural Style:Contemporary
- Construction Materials:Brick, Vinyl Siding
- Exterior Features:Patio, Porch
- Foundation Description:Basement
Utilities
- Water:Public
- Sewer:Public Sewer
Finances and disclosures
- Price:
- Tax amount:$4,126
Features and amenities
- Appliances:Bar Fridge, Dishwasher, Disposal, Dryer, Microwave, Oven, Range, Refrigerator, Washer
- Amenities:Cathedral Ceilings, Entrance Foyer, High Ceilings, High Speed Internet, Walk-in Closets, Wet Bar
- Pool features:In Ground, Outdoor Pool
Parking
- Parking description:Direct Access, Electricity In Garage, Garage, Garage Door Opener, Paved, Two Car Garage
- Garage spaces:2

New listings near 6309 Burningtree DR
- New
 $94,900Active2 beds 1 baths864 sq. ft.
2069 Woodland Pass, Burton, MI 48519
MLS# 20261071556Listed by: KELLER WILLIAMS FIRST - New
 $29,900Active2 beds 1 baths831 sq. ft.
3188 E Hemphill Road, Burton, MI 48529
MLS# 20261071568Listed by: KELLER WILLIAMS FIRST - New
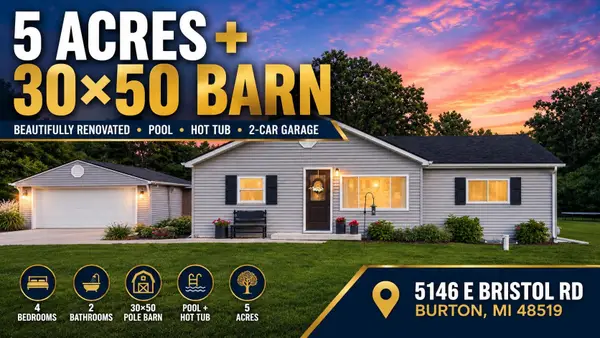 $349,900Active4 beds 2 baths1,683 sq. ft.
5146 E Bristol RD, Burton, MI 48519
MLS# 5050220858Listed by: AMERICAN ASSOCIATES REALTORS - New
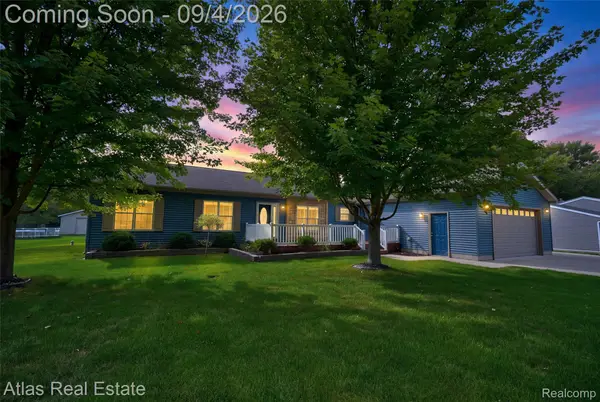 $314,900Active4 beds 2 baths3,710 sq. ft.
1168 S Vassar Road, Burton, MI 48509
MLS# 20261070731Listed by: ATLAS REAL ESTATE - New
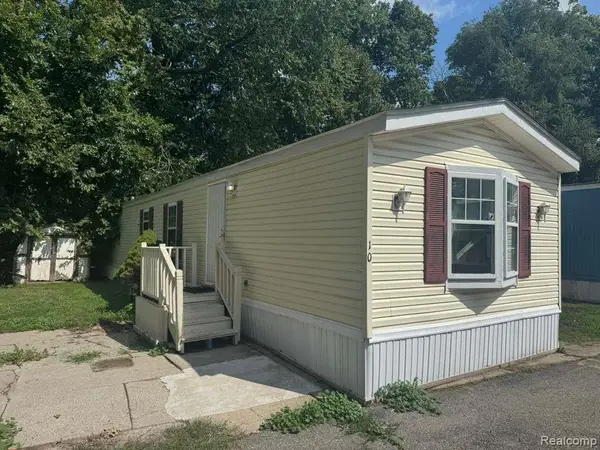 $24,900Active2 beds 2 baths980 sq. ft.
4404 Davison Road Lot #10, Burton, MI 48509
MLS# 20261070231Listed by: REAL ESTATE FOR A CAUSE - New
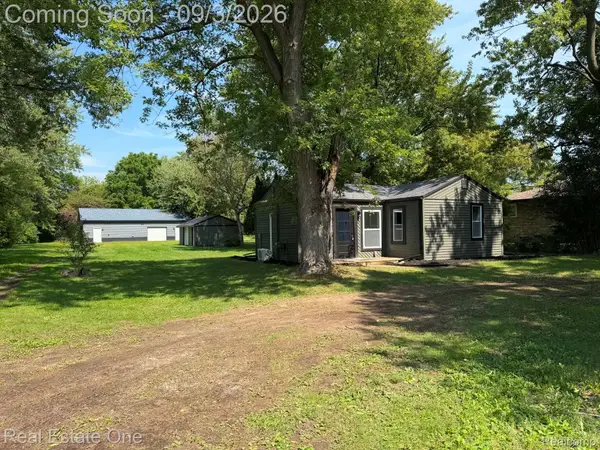 $179,500Active2 beds 1 baths651 sq. ft.
5055 Lapeer Road, Burton, MI 48509
MLS# 20261070883Listed by: REAL ESTATE ONE-ROCHESTER - New
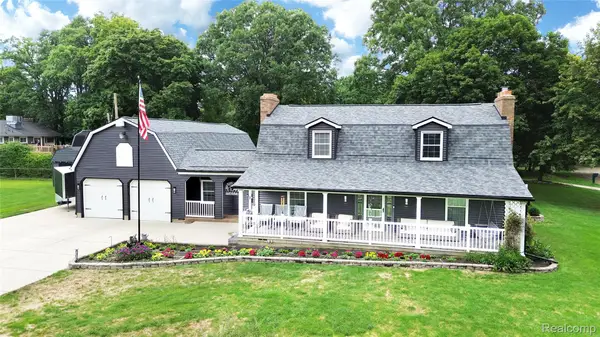 $350,000Active3 beds 3 baths2,892 sq. ft.
4509 Hedgethorn Circle, Burton, MI 48509
MLS# 20261070217Listed by: REAL ESTATE BY TREMAINE 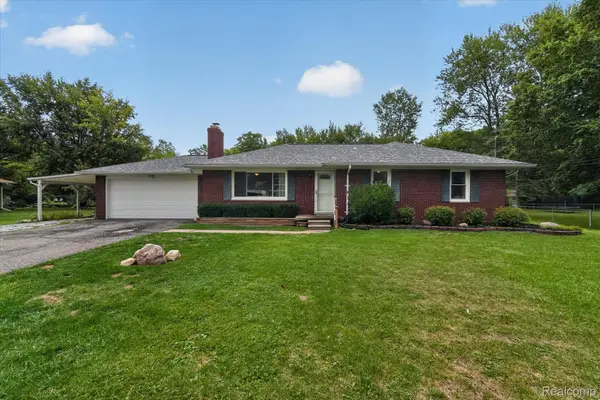 $205,000Pending3 beds 1 baths1,729 sq. ft.
3079 Connecticut Street, Burton, MI 48519
MLS# 20261069917Listed by: THE SEDLARIK GROUP REALTY LLC- New
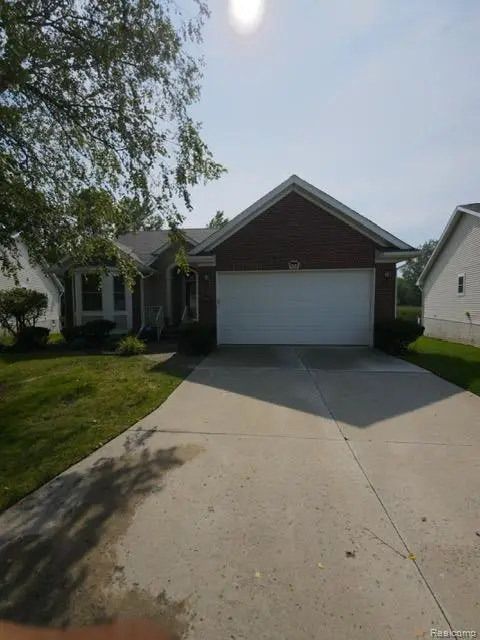 $275,000Active3 beds 3 baths2,145 sq. ft.
1151 Creekside Court, Burton, MI 48509
MLS# 20261070008Listed by: BURRELL REAL ESTATE - New
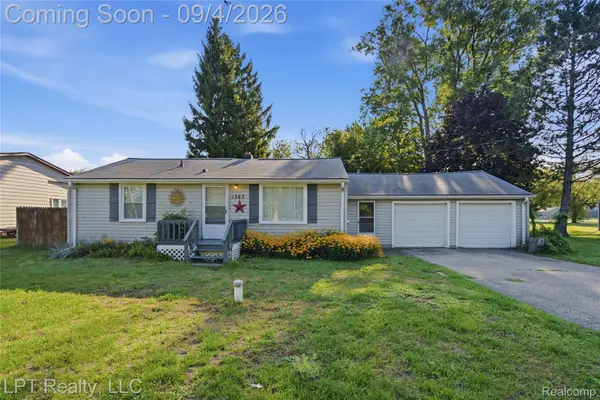 $159,999Active3 beds 1 baths1,080 sq. ft.
1363 Kettering Street, Burton, MI 48509
MLS# 20261070379Listed by: LPT REALTY, LLC


Protect your home and budget from life's surprises with an Assurant Home Warranty, backed by a partner that supports you through every step of homeownership. Explore Plans.
© 2023 - 2026 ERA Franchise Systems LLC. All rights reserved. ERA Franchise Systems LLC fully supports the principles of the Fair Housing Act and the Equal Opportunity Act. ERA, ERA Real Estate powered, and their respective logos are registered service marks of ERA Franchise Systems LLC. Each office is independently owned and operated.