
7772 Greendale Drive Se, Byron Center, MI 49315
Local realty services provided by:ERA Greater North Properties
7772 Greendale Drive Se,Byron Center, MI 49315
$729,900
- 4 Beds
- 4 Baths
- 3,447 sq. ft.
- Single family
- Active
Listed by: jessica m balder
Office: eastbrook realty
MLS#:26034108
Source:MI_MICHRIC
Price summary
- Price:$729,900
- Price per sq. ft.:$301.49
- Monthly HOA dues:$39.58
About this home
Landscaping now included! Welcome to 7772 Greendale Drive, a beautifully designed Hadley located in the highly sought-after Cooks Crossing community. This spacious 3,445 square foot home offers the perfect blend of elegance, comfort, and Eastbrook Homes' signature craftsmanship. Inside, you'll find four spacious bedrooms, including a luxurious owner's suite with a walk-in closet and spa-like bathroom, along with three and a half well-appointed bathrooms featuring stylish fixtures and ample storage. The chef's kitchen boasts a large island, walk-in pantry, and upgraded cabinetry, flowing seamlessly into the open-concept living and dining areas filled with natural light. A versatile flex room provides the perfect space for a home office or study, while the finished lower level offers additional living space ideal for recreation or guests. Outside, the home's Hadley design shines with beautiful curb appeal, thoughtful architectural details, and a welcoming covered front porch. The home site provides plenty of room to relax and enjoy the peaceful surroundings of Cooks Crossing. As part of this vibrant community, you'll enjoy scenic walking trails, playgrounds, and convenient proximity to Byron Center schools, shopping, and dining. This is a wonderful opportunity to own a thoughtfully crafted home and experience the quality that makes Eastbrook Homes a trusted leader in Michigan new construction homes....
Contact an agent
Home facts
- Year built:2025
- Listing ID #:26034108
- Added:1 day(s) ago
- Updated:July 07, 2026 at 04:39 PM
Rooms and interior
- Bedrooms:4
- Total bathrooms:4
- Full bathrooms:3
- Half bathrooms:1
- Rooms Total:16
- Kitchen Description:Disposal, Microwave, Oven, Range, Refrigerator
- Basement:Yes
- Basement Description:Daylight
- Living area:3,447 sq. ft.
Heating and cooling
- Heating:Forced Air
Structure and exterior
- Year built:2025
- Building area:3,447 sq. ft.
- Lot area:0.62 Acres
- Construction Materials:Concrete, Vinyl Siding
Utilities
- Water:Public
Finances and disclosures
- Price:$729,900
- Price per sq. ft.:$301.49
Features and amenities
- Amenities:Playground
Parking
- Garage:Yes
- Garage spaces:3
New listings near 7772 Greendale Drive Se
- New
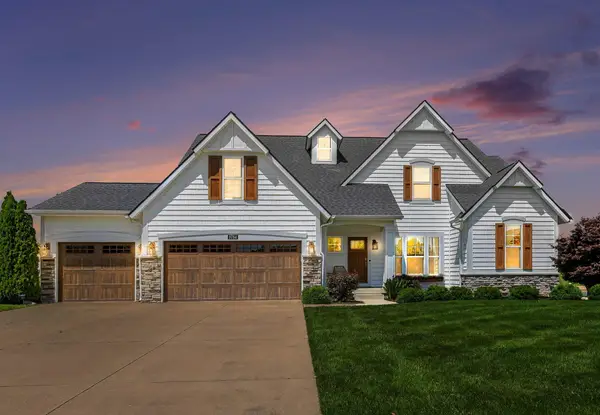 $835,000Active5 beds 4 baths3,594 sq. ft.
9784 Waterstone Drive Se, Byron Center, MI 49315
MLS# 26034207Listed by: BERKSHIRE HATHAWAY HOMESERVICES MICHIGAN REAL ESTATE (MAIN) - New
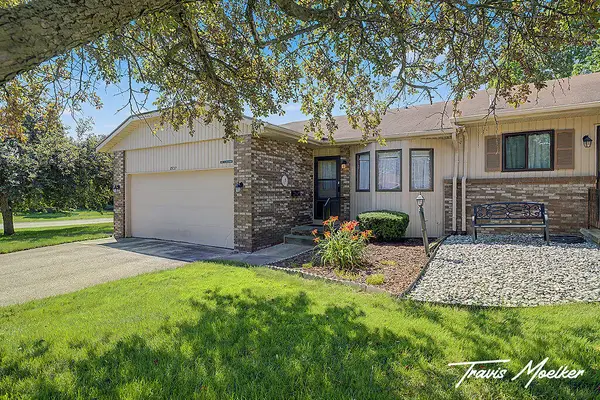 $265,000Active2 beds 2 baths1,321 sq. ft.
8537 Elkwood Drive Sw #77, Byron Center, MI 49315
MLS# 26034150Listed by: RE/MAX OF GRAND RAPIDS (STNDL) - Open Thu, 6 to 8pmNew
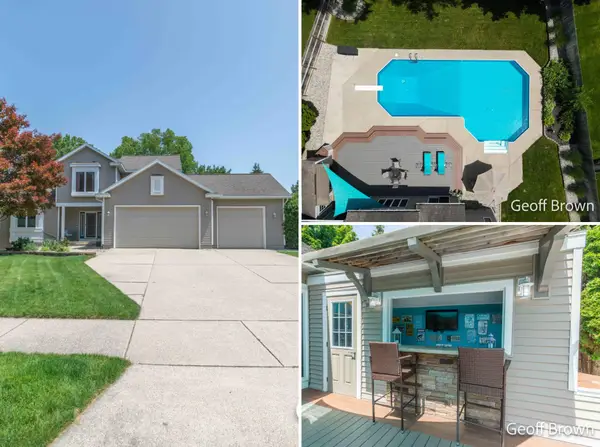 $549,999Active4 beds 4 baths3,024 sq. ft.
1019 Woodspointe Drive Sw, Byron Center, MI 49315
MLS# 26033913Listed by: CITY2SHORE GATEWAY GROUP - New
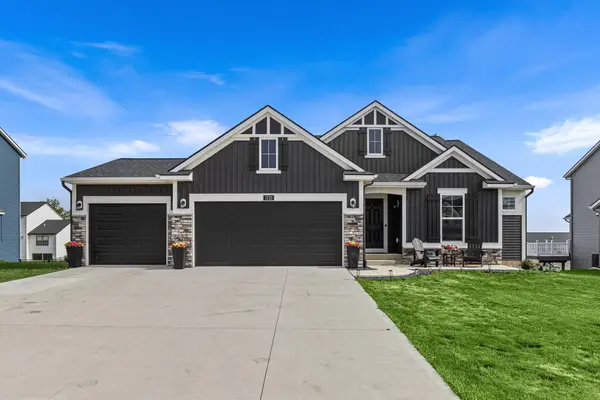 $579,900Active5 beds 3 baths2,829 sq. ft.
1721 Julienne Court Sw, Byron Center, MI 49315
MLS# 26033809Listed by: EASTBROOK REALTY - New
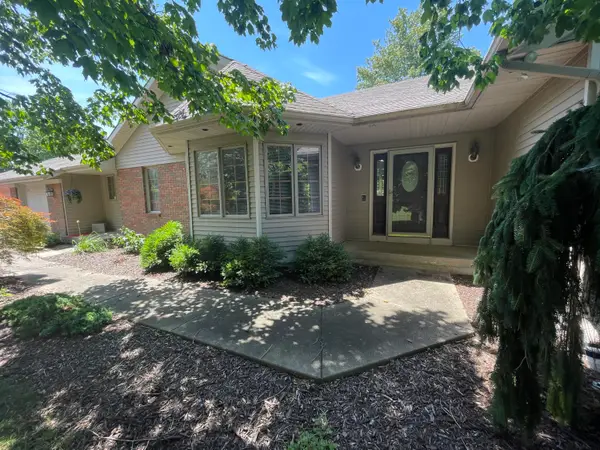 $1,199,000Active5 beds 4 baths4,652 sq. ft.
8335 Byron Garden Drive Sw, Byron Center, MI 49315
MLS# 26033746Listed by: VENTURE REAL ESTATE GROUP - New
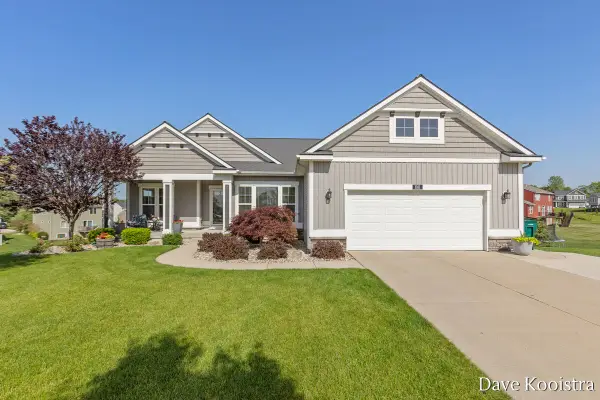 $669,900Active4 beds 3 baths3,600 sq. ft.
1011 Dreamfield Drive Se, Byron Center, MI 49315
MLS# 26033454Listed by: APEX REALTY GROUP - Open Thu, 11am to 2pmNew
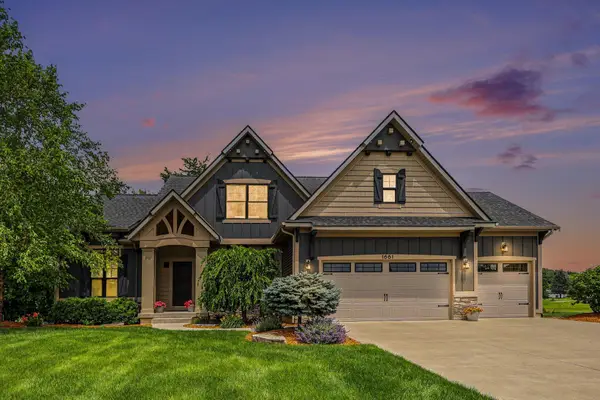 $695,000Active4 beds 3 baths2,058 sq. ft.
1661 Kingsland Drive Sw, Byron Center, MI 49315
MLS# 26033050Listed by: ANCHOR TRUST REALTY AND RELOCATION SERVICES - New
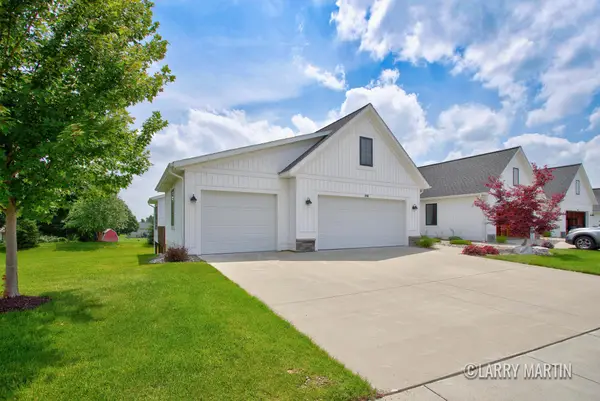 $430,000Active2 beds 2 baths1,544 sq. ft.
850 Harper Woods Drive Sw #24, Byron Center, MI 49315
MLS# 26032839Listed by: KELLER WILLIAMS REALTY RIVERTOWN - New
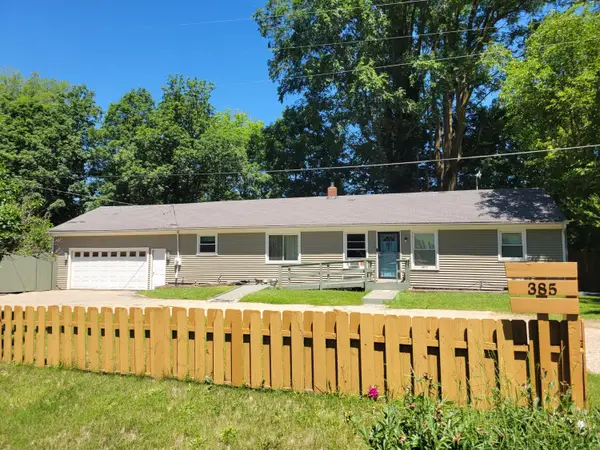 $359,000Active4 beds 1 baths1,463 sq. ft.
385 92nd Street Sw, Byron Center, MI 49315
MLS# 26032733Listed by: BEYCOME BROKERAGE REALTY LLC


Protect your home and budget from life's surprises with an Assurant Home Warranty, backed by a partner that supports you through every step of homeownership. Explore Plans.
© 2023 - 2026 ERA Franchise Systems LLC. All rights reserved. ERA Franchise Systems LLC fully supports the principles of the Fair Housing Act and the Equal Opportunity Act. ERA, ERA Real Estate powered, and their respective logos are registered service marks of ERA Franchise Systems LLC. Each office is independently owned and operated.