
7864 Whistle Creek Court SW Unit: 15, Byron, MI 49315
Local realty services provided by:ERA Prime Real Estate Group
7864 Whistle Creek Court SW Unit: 15,Byroncenter, MI 49315
$739,900
- 2 Beds
- 3 Baths
- 3,181 sq. ft.
- Single family
- Pending
Listed by: marie a hillery
Office: marie ann hillery
MLS#:65026025961
Source:MI_REALCOMP
Price summary
- Price:$739,900
- Price per sq. ft.:$184.01
- Monthly HOA dues:$425
About this home
We invite you to visit this outstanding home on a quiet cul de sac nestled into a lovely setting, private backyard bordering wildflowers, woods, creek, pond & walking path adjacent to a lovely park. Charming front porch welcomes you into this 2019 custom built stand-alone condo w upscale design & wonderful floor plan. Elegance & comfort throughout. The foyer guides you by an office into dining & living room w/fireplace & kitchen w/oversized island, coffee station, walk-in pantry, more. Beautifully appointed features, quality crafted built-ins, custom finishes. Retreat like main level primary bedroom/bath w/luxurious amenities. Very nice laundry rm & 1/2 bath. Double stairway opens to midlevel outdoor terrace, then continues down to walkout level including a kitchenette, dining area, sliders to patio/backyard, Spacious family rm/game area, bedroom, bath & 2 large storage rooms also expansion space w/3,181 of 4015 sqft finished.NOTE: Draperies, all appliances and Lower-level TV to remain in home. (not the main level TV). Speaker systems connected with TVs are on each level. Home has generator, security system and central vac system has access ports with built in hoses on each level.
Surrounding wildlife offers fun bird watching. Byron Center is an excellent top rated school system. The area is convenient to shopping, dining, churches and located near strategic intersections to whisk you downtown for sports, concerts & culture; to the airport or off to Lk Michigan....
Contact an agent
Home facts
- Year built:2019
- Listing ID #:65026025961
- Added:47 day(s) ago
- Updated:July 16, 2026 at 07:56 AM
Rooms and interior
- Bedrooms:2
- Total bathrooms:3
- Full bathrooms:2
- Half bathrooms:1
- Rooms Total:7
- Flooring:Carpet, Laminate
- Kitchen Description:Pantry
- Basement Description:Daylight, Finished, Full, Partially Finished, Sump Pump, Walk-Out Access
- Living area:3,181 sq. ft.
Heating and cooling
- Cooling:Central Air
- Heating:Forced Air, Natural Gas
Structure and exterior
- Roof:Composition, Shingle
- Year built:2019
- Building area:3,181 sq. ft.
- Lot Features:Adjacent to Public Land, Cul-de-Sac, Landscaped Ground Cover, Level, Sprinklers, Terraced Yard, Wooded
- Architectural Style:Free Standing/Detached, Traditional
- Construction Materials:Stone, Vinyl Siding, Wood Siding
- Exterior Features:Covered, Garden, Patio, Porch, Private Entrance, Terrace
- Foundation Description:Basement
Utilities
- Water:Public
- Sewer:Public Sewer
Finances and disclosures
- Price:$739,900
- Price per sq. ft.:$184.01
- Tax amount:$10,714
Features and amenities
- Appliances:Bar Fridge, Built-In Electric Oven, Cooktop, Dishwasher, Disposal, Dryer, Humidifier, Microwave, Oven, Refrigerator, Washer
- Laundry features:Gas Dryer Hookup, Laundry Room, Main Level, Washer Hookup
- Amenities:Central Vacuum, Pantry, Wet Bar, Window Treatments
Parking
- Parking description:Attached, Concrete, Garage Door Opener, Garage Faces Front
- Garage spaces:2

New listings near 7864 Whistle Creek Court SW Unit: 15
- New
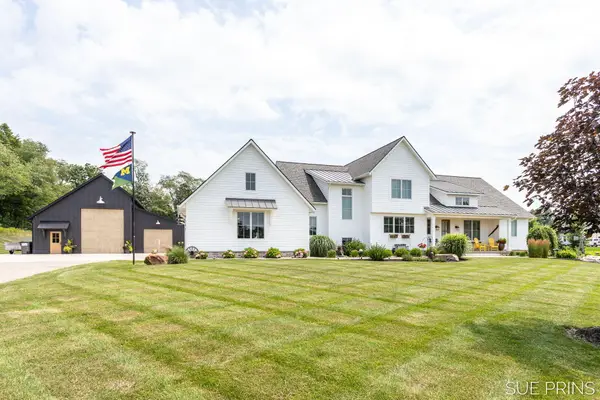 $2,250,000Active5 beds 5 baths5,077 sq. ft.
4668 76th Street SW, ByronCenter, MI 49315
MLS# 65026036641Listed by: FIVE STAR REAL ESTATE (JENISON) - Open Sat, 11am to 1pmNew
 $499,900Active5 beds 4 baths2,692 sq. ft.
2510 Ridge Top Drive SW, ByronCenter, MI 49315
MLS# 71026036480Listed by: HOMEREALTY HOLLAND - Open Sat, 10am to 12pmNew
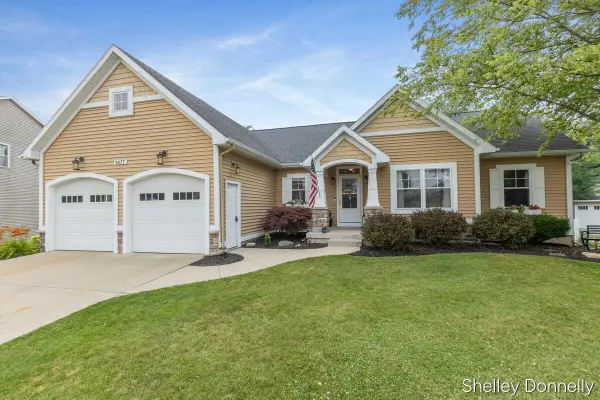 $564,900Active4 beds 4 baths2,800 sq. ft.
8677 Shore Way Drive SW, ByronCenter, MI 49315
MLS# 71026036483Listed by: RE/MAX LAKESHORE - New
 $415,000Active3 beds 4 baths2,356 sq. ft.
1153 Stagecoach Drive, Byron Center, MI 49315
MLS# 26036021Listed by: FIVE STAR REAL ESTATE (GRANDV) - Open Thu, 5 to 7pmNew
 $489,000Active4 beds 4 baths2,320 sq. ft.
7901 Carlisle Crossings Boulevard SW, ByronCenter, MI 49315
MLS# 66026035914Listed by: CHUCK JAQUA, REALTOR - New
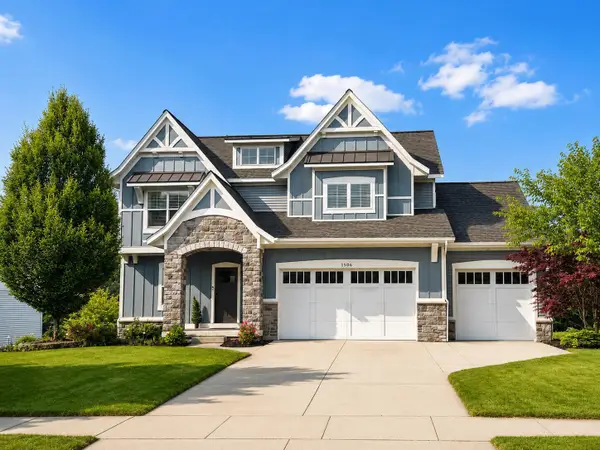 $724,900Active4 beds 4 baths3,440 sq. ft.
1506 Providence Cove Court, Byron Center, MI 49315
MLS# 26035900Listed by: BEYCOME BROKERAGE REALTY LLC - New
 $394,900Active2 beds 3 baths2,136 sq. ft.
1664 Lisa Drive Sw, Byron Center, MI 49315
MLS# 26035795Listed by: FIVE STAR REAL ESTATE (GRANDV) - Open Sun, 1:30 to 3pmNew
 $737,800Active2 beds 3 baths2,777 sq. ft.
7955 Whistle Creek Court Sw, Byron Center, MI 49315
MLS# 26035545Listed by: BERKSHIRE HATHAWAY HOMESERVICES MICHIGAN REAL ESTATE (SOUTH) - Open Sun, 1:30 to 3pmNew
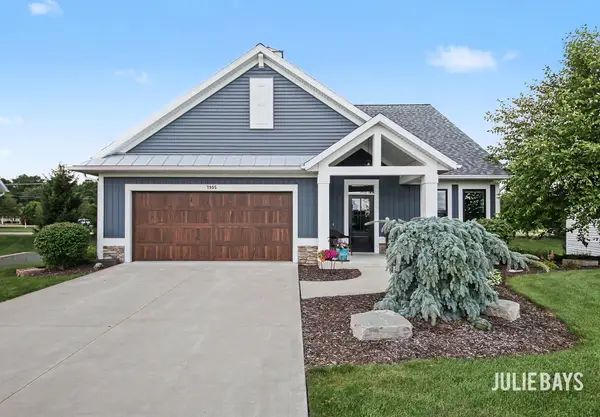 $737,800Active2 beds 3 baths2,777 sq. ft.
7955 Whistle Creek Court SW, ByronCenter, MI 49315
MLS# 65026035545Listed by: BERKSHIRE HATHAWAY HOMESERVICES MICHIGAN REAL ESTATE (SOUTH) - New
 $599,900Active5 beds 4 baths2,472 sq. ft.
7930 Verona Drive SW, ByronCenter, MI 49315
MLS# 66026035235Listed by: FIVE STAR REAL ESTATE


Protect your home and budget from life's surprises with an Assurant Home Warranty, backed by a partner that supports you through every step of homeownership. Explore Plans.
© 2023 - 2026 ERA Franchise Systems LLC. All rights reserved. ERA Franchise Systems LLC fully supports the principles of the Fair Housing Act and the Equal Opportunity Act. ERA, ERA Real Estate powered, and their respective logos are registered service marks of ERA Franchise Systems LLC. Each office is independently owned and operated.