
7212 E 46 1/2 RD, Cadillac, MI 49601
Local realty services provided by:ERA Prime Real Estate Group
7212 E 46 1/2 RD,Cadillac, MI 49601
- 3 Beds
- 2 Baths
- - sq. ft.
- Single family
- Sold
Listed by: lacey mcmahon
Office: five star real estate - mitchell st cadillac
MLS#:78080071684
Source:MI_REALCOMP
Sorry, we are unable to map this address
Price summary
- Price:
About this home
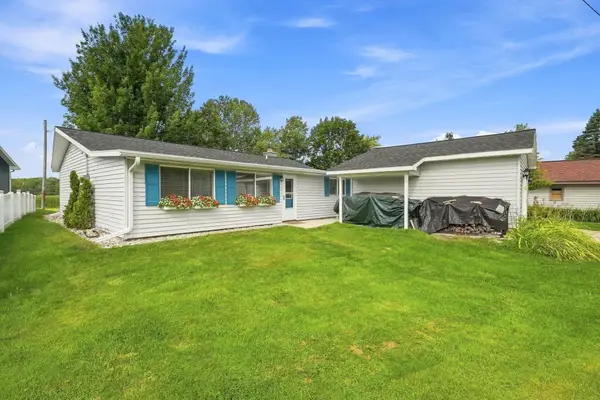
Beautiful one-owner home, with two lots, that has been lovingly maintained, offering thoughtful design elements, comfortable living spaces, and a setting that makes this home a wonderful fit for all stages of life. Ideally located just down the road from The Eldorado Golf Course and with convenient access to US-131. The large vaulted-ceiling living room creates the perfect space to gather, unwind, and relax. A corner gas fireplace adds a cozy touch, while sliding glass doors lead to the back deck, inviting you outside to enjoy the peaceful surroundings and privacy provided by the beautifully wooded acreage. All three bedrooms and two full bathrooms are conveniently located on the main level. The primary en suite enjoys a slight degree of separation on the west end of the home and features a walk-in closet, beautiful hardwood floors, private bathroom and a charming window seating area. The additional two bedrooms are located just off the living room on the east side of the home. The eat-in kitchen offers plenty of prep space with a center island, a large pantry, and all appliances included. Anderson windows throughout the home provide quality and natural light, while central air conditioning adds year-round comfort. The main-floor laundry is conveniently located near the living spaces and features a pocket door for added functionality. The formal dining room showcases hardwood flooring and a touch of grandeur, making it a lovely setting for gatherings and special occasions. The unfinished basement provides abundant storage and plenty of opportunity for additional living or recreational space. A finished two-car garage adds convenience and functionality. Outside, enjoy all that this beautiful property has to offer, including a gazebo and patio tucked beneath the shade of the trees, creating a peaceful place to relax and enjoy the outdoors. A stone garden house, gazebo and additional outdoor features add even more versatility and charm to this special property....
Contact an agent
Home facts
- Year built:2000
- Subdivision & Development:N/A
- Listing ID #:78080071684
- Added:49 day(s) ago
- Updated:September 20, 2026 at 06:58 AM
Rooms and interior
- Bedrooms:3
- Total bathrooms:2
- Full bathrooms:2
- Rooms Total:8
- Kitchen Description:Pantry
- Basement Description:Daylight, Full, Interior Entry, Unfinished
Heating and cooling
- Cooling:Ceiling Fans, Central Air
- Heating:Forced Air, Propane
Structure and exterior
- Year built:2000
- Lot Features:Cleared, Wooded
- Architectural Style:Ranch
- Construction Materials:Vinyl Siding
- Exterior Features:Deck, Patio
- Foundation Description:Basement
- Levels:One
Utilities
- Water:Well
- Sewer:Septic Tank
Finances and disclosures
- Price:
Features and amenities
- Appliances:Dishwasher, Disposal, Dryer, Microwave, Oven, Range, Refrigerator, Washer
- Amenities:Cathedral Ceilings, Pantry, Walk-in Closets
Parking
- Parking description:Attached, Garage, Two Car Garage
- Garage spaces:2

New listings near 7212 E 46 1/2 RD
- New
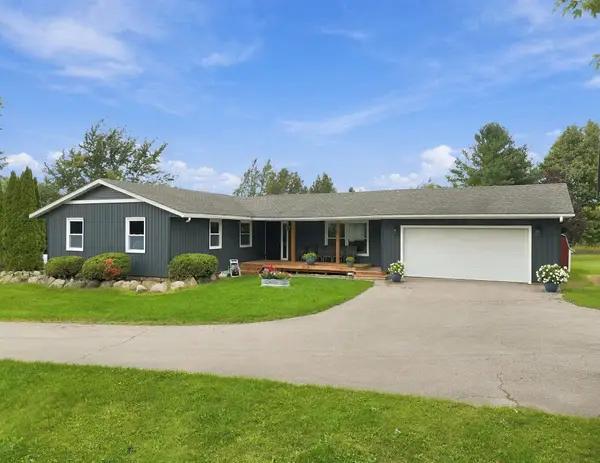 $425,000Active3 beds 2 baths2,090 sq. ft.
11311 E 46 RD, Cadillac, MI 49601
MLS# 78080073639Listed by: REMAX CENTRAL - New
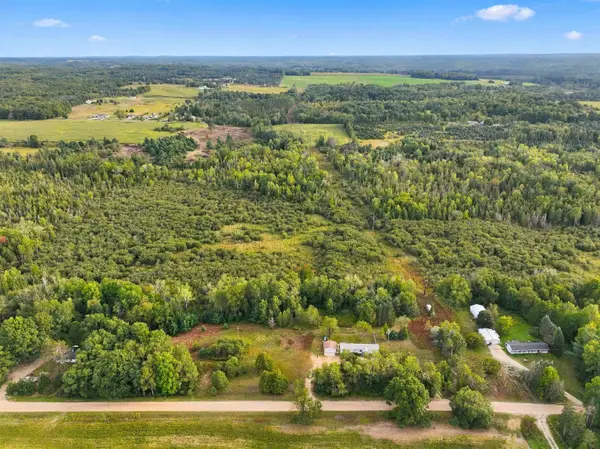 $170,000Active3 beds 2 baths1,100 sq. ft.
6890 E 46, Cadillac, MI 49601
MLS# 78080073623Listed by: COLDWELL BANKER SCHMIDT-CADILLAC - New
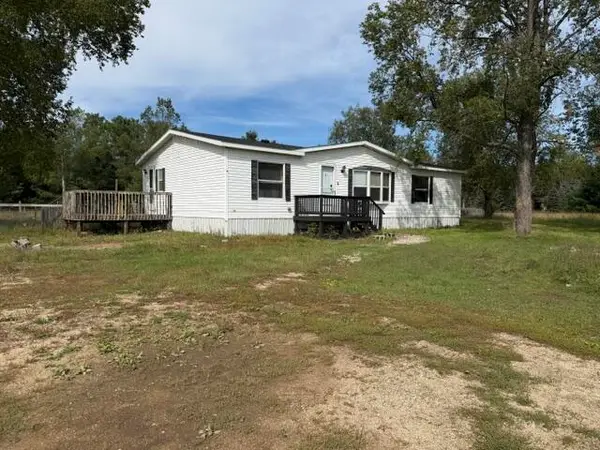 $179,900Active3 beds 2 baths1,450 sq. ft.
2906 S 33 Road, Cadillac, MI 49601
MLS# 26049431Listed by: RIVERTOWN REAL ESTATE, LLC - New
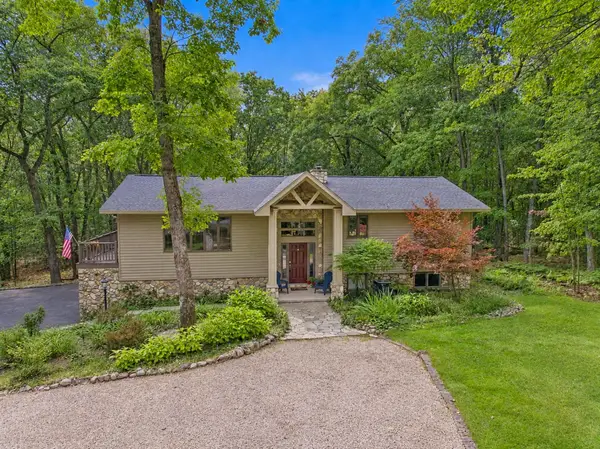 $469,900Active4 beds 4 baths2,994 sq. ft.
4954 Timber Lawn, Cadillac, MI 49601
MLS# 78080073579Listed by: COLDWELL BANKER SCHMIDT-CADILLAC - New
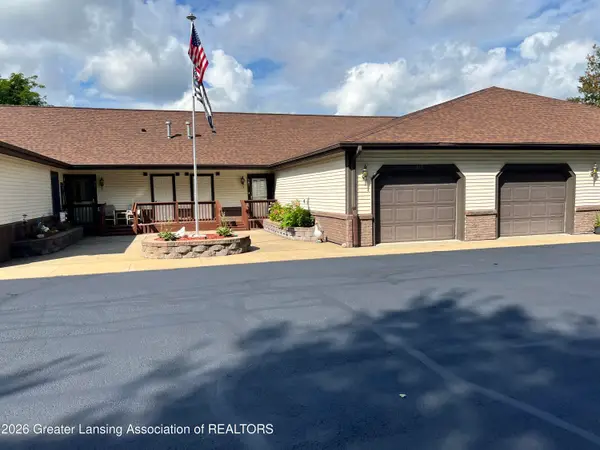 $254,900Active2 beds 2 baths1,064 sq. ft.
303 Wildwood Drive, Cadillac, MI 49601
MLS# 299225Listed by: CENTURY 21 AFFILIATED - New
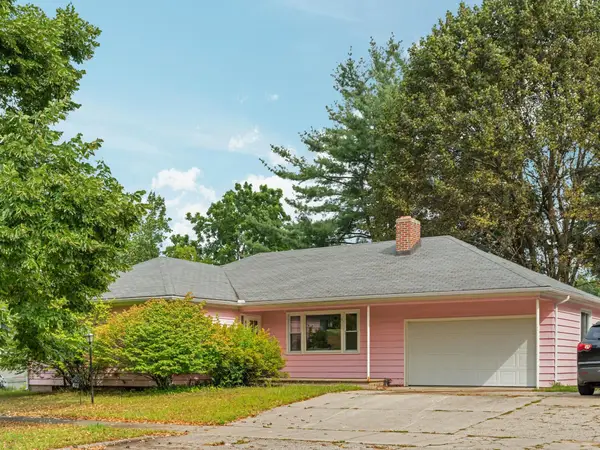 $210,000Active3 beds 1 baths1,327 sq. ft.
611 Washington, Cadillac, MI 49601
MLS# 78080073466Listed by: CITY2SHORE REAL ESTATE NORTHERN MICHIGAN - New
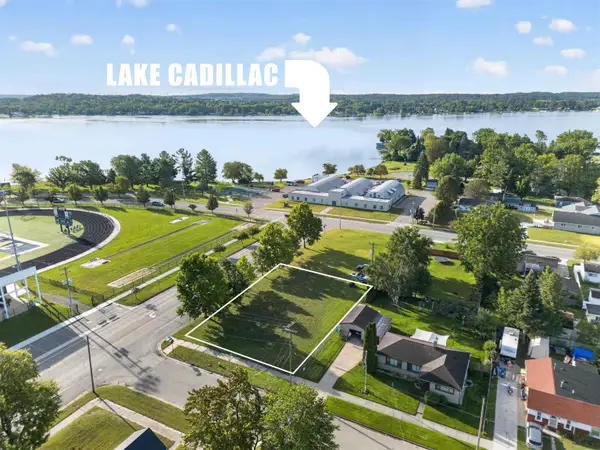 $16,000Active0.31 Acres
605 Walnut ST, Cadillac, MI 49601
MLS# 78080073453Listed by: ERA GREATER NORTH PROPERTIES - New
 $27,995Active2 beds 2 baths998 sq. ft.
1246 Sunnyside, Cadillac, MI 49601
MLS# 78080073415Listed by: REMAX CENTRAL - New
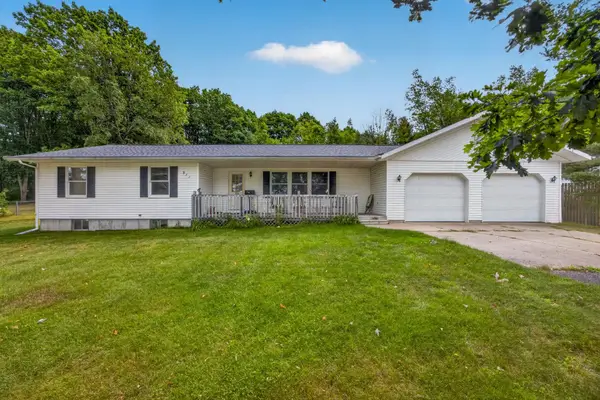 $329,900Active3 beds 3 baths1,614 sq. ft.
911 Scott, Cadillac, MI 49601
MLS# 78080073405Listed by: COLDWELL BANKER SCHMIDT-CADILLAC - New
 $399,900Active3 beds 2 baths1,580 sq. ft.
133 Brandy Drive, Cadillac, MI 49601
MLS# 26048218Listed by: PENNINGTON PROPERTIES


Protect your home and budget from life's surprises with an Assurant Home Warranty, backed by a partner that supports you through every step of homeownership. Explore Plans.
© 2023 - 2026 ERA Franchise Systems LLC. All rights reserved. ERA Franchise Systems LLC fully supports the principles of the Fair Housing Act and the Equal Opportunity Act. ERA, ERA Real Estate powered, and their respective logos are registered service marks of ERA Franchise Systems LLC. Each office is independently owned and operated.