
245 Roseland Drive, Canton, MI 48187
Local realty services provided by:ERA Prime Real Estate Group
245 Roseland Drive,Canton, MI 48187
$365,000
- 3 Beds
- 3 Baths
- 2,349 sq. ft.
- Single family
- Active
Listed by: lana byrne
Office: referral network real estate
MLS#:81026032699
Source:MI_REALCOMP
Price summary
- Price:$365,000
- Price per sq. ft.:$266.62
About this home
Charming brick ranch features 3 bedrooms, 2.5 baths, and both living and family rooms. The layout flows easily from room to room, with a connected sunroom adding comfort and extra entertaining space. The large family room has a fireplace, door wall to sunroom, and skylights that fill the space with natural light. The spacious kitchen offers stainless steel appliances and a garden window perfect for plants or herbs, plus an attached dinette with a pantry closet. The primary bedroom opens to the sunroom and includes double closets and an attached half bath. A finished basement provides recreation space and a full bath with shower, along with plenty of storage and a convenient laundry area with counter. The oversized 2.5-car garage with a workshop, ideal for hobbies or storage. A huge pie-shaped lot offers ample space for outdoor activities. Updates include the furnace, carpet, and vinyl siding. Located on a quiet mini cul-de-sac with no HOA, close to highways and shops. Immed Occupancy!
Contact an agent
Home facts
- Year built:1978
- Subdivision & Development:EDENBROOKE FARMS
- Listing ID #:81026032699
- Added:49 day(s) ago
- Updated:August 16, 2026 at 10:19 AM
Rooms and interior
- Bedrooms:3
- Total bathrooms:3
- Full bathrooms:2
- Half bathrooms:1
- Rooms Total:7
- Flooring:Carpet
- Kitchen Description:Pantry
- Basement Description:Finished, Partial, Sump Pump
- Living area:2,349 sq. ft.
Heating and cooling
- Cooling:Ceiling Fans, Central Air
- Heating:Forced Air, Natural Gas
Structure and exterior
- Roof:Asphalt
- Year built:1978
- Building area:2,349 sq. ft.
- Lot area:0.33 Acres
- Lot Features:Cul-de-Sac, Level
- Architectural Style:Ranch
- Construction Materials:Brick, Vinyl Siding
- Exterior Features:Covered, Deck, Porch, Screened
- Foundation Description:Partial Basement
Utilities
- Water:Public
- Sewer:Public Sewer
Finances and disclosures
- Price:$365,000
- Price per sq. ft.:$266.62
- Tax amount:$4,512
Features and amenities
- Appliances:Dishwasher, Disposal, Dryer, Microwave, Range, Refrigerator, Washer
- Laundry features:In Basement, Laundry Room
- Amenities:Pantry, Window Treatments
Parking
- Parking description:Concrete, Detached, Garage Door Opener, Garage Faces Front
- Garage spaces:3

New listings near 245 Roseland Drive
- New
 $945,000Active4 beds 6 baths5,562 sq. ft.
48495 Central Park Drive, Canton, MI 48188
MLS# 20261064897Listed by: KW DOMAIN - New
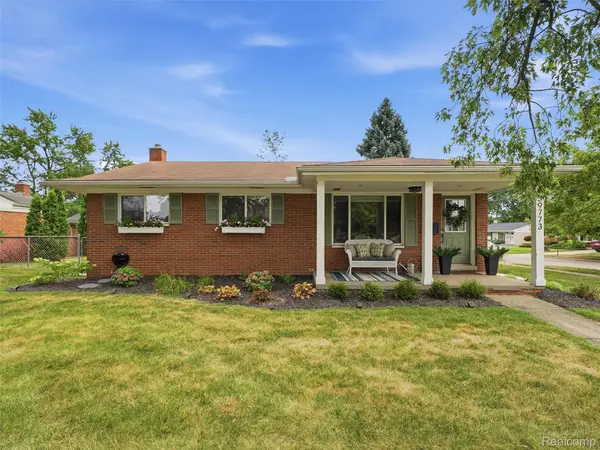 $339,500Active3 beds 2 baths2,212 sq. ft.
39773 Bart Street, Canton, MI 48187
MLS# 20261065349Listed by: REALTEAM REAL ESTATE - New
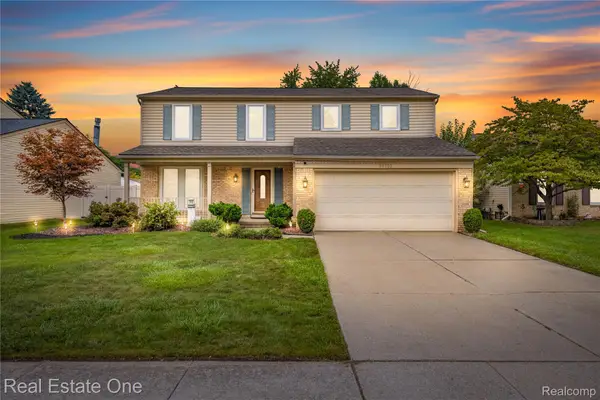 $400,000Active4 beds 3 baths2,479 sq. ft.
39750 Cheviot Road, Canton, MI 48188
MLS# 20261065146Listed by: REAL ESTATE ONE-W BLMFLD - New
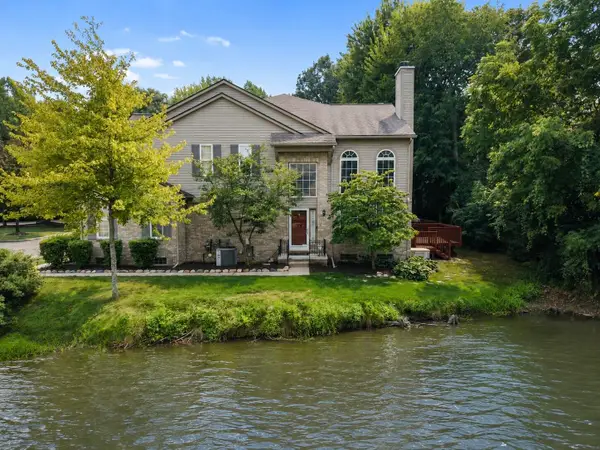 $320,000Active3 beds 3 baths2,065 sq. ft.
41832 Glade Road #45, Canton, MI 48187
MLS# 26043275Listed by: RE/MAX CLASSIC - New
 $849,900Active5 beds 4 baths4,136 sq. ft.
51110 Gulfstream Park Drive, Canton, MI 48188
MLS# 20261065501Listed by: COMMUNITY CHOICE REALTY ASSOCIATES, LLC - New
 $320,000Active3 beds 3 baths2,065 sq. ft.
41832 Glade Road Building: 11 Unit: 45, Canton, MI 48187
MLS# 81026043275Listed by: RE/MAX CLASSIC - New
 $559,000Active4 beds 3 baths2,600 sq. ft.
2590 Oakham Court, Canton, MI 48188
MLS# 20261065313Listed by: REAL ESTATE ONE-DBN HTS - New
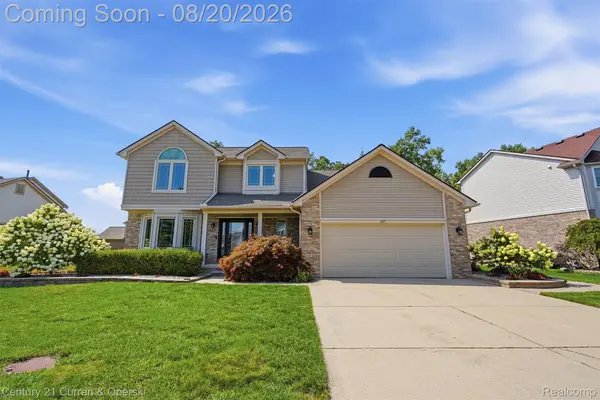 $550,000Active4 beds 4 baths3,196 sq. ft.
840 Pheasant Woods Drive, Canton, MI 48188
MLS# 20261064079Listed by: CENTURY 21 CURRAN & OBERSKI - New
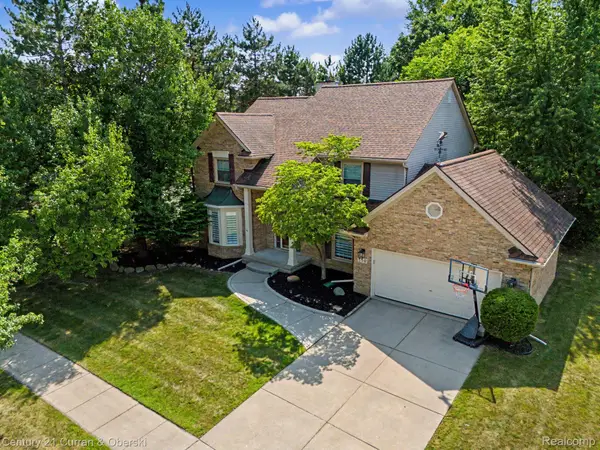 $619,900Active4 beds 3 baths4,259 sq. ft.
550 Fairfield Court, Canton, MI 48188
MLS# 20261065213Listed by: CENTURY 21 CURRAN & OBERSKI - New
 $374,900Active3 beds 2 baths2,583 sq. ft.
45806 Aragon Lane, Canton, MI 48187
MLS# 20261065119Listed by: COMMUNITY CHOICE REALTY ASSOCIATES, LLC


Protect your home and budget from life's surprises with an Assurant Home Warranty, backed by a partner that supports you through every step of homeownership. Explore Plans.
© 2023 - 2026 ERA Franchise Systems LLC. All rights reserved. ERA Franchise Systems LLC fully supports the principles of the Fair Housing Act and the Equal Opportunity Act. ERA, ERA Real Estate powered, and their respective logos are registered service marks of ERA Franchise Systems LLC. Each office is independently owned and operated.