
4171 Bridgeview Lane, Canton, MI 48188
Local realty services provided by:ERA Prime Real Estate Group
4171 Bridgeview Lane,Canton, MI 48188
$350,000
- 2 Beds
- 4 Baths
- 2,726 sq. ft.
- Single family
- Active
Upcoming open houses
- Sun, Aug 2301:00 pm - 03:00 pm
Listed by: jackie st andrew
Office: bellabay realty
MLS#:20261056381
Source:MI_REALCOMP
Price summary
- Price:$350,000
- Price per sq. ft.:$128.39
- Monthly HOA dues:$437
About this home
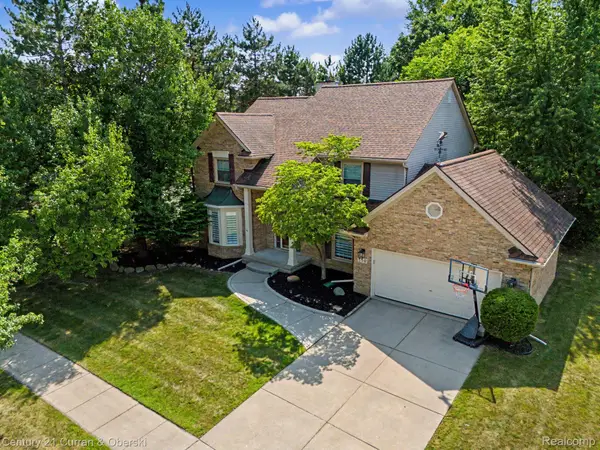
Welcome to this beautifully appointed 2-bedroom, 2.2-bathroom condo in the desirable Woodbridge Estates of Canton! The spacious kitchen features stainless steel appliances, granite countertops, a large island with seating, spacious cabinetry, and a convenient butler’s pantry leading to the formal dining room. The kitchen opens to the inviting living room with a fireplace, skylights, and a doorwall leading to the brick paver patio, creating a bright and welcoming space filled with natural light. First-floor laundry adds convenience, while the first-floor primary suite offers a private retreat with a bathroom featuring a granite countertop, separate jetted tub, and shower. Upstairs, you’ll find a versatile loft, second bedroom, and full bathroom. The finished basement currently serves as a comfortable family room but offers flexible space for whatever best suits your needs—home office, recreation area, media room, or additional living space. A cedar storage closet, wet bar with microwave and small refrigerator add even more functionality. Additional features include newer windows and an attached 2-car garage. Enjoy the wonderful community amenities, including a clubhouse and pool, all in a desirable Canton location! Seller is including the living room and basement TVs, pool table, and home theatre system....
Contact an agent
Home facts
- Year built:2003
- Subdivision & Development:REPLAT 1 OF WAYNE COUNTY CONDO SUB PLAN 759
- Listing ID #:20261056381
- Added:5 day(s) ago
- Updated:August 19, 2026 at 10:05 AM
Rooms and interior
- Bedrooms:2
- Total bathrooms:4
- Full bathrooms:2
- Half bathrooms:2
- Rooms Total:7
- Basement Description:Finished
- Living area:2,726 sq. ft.
Heating and cooling
- Cooling:Ceiling Fans, Central Air
- Heating:Forced Air, Natural Gas
Structure and exterior
- Year built:2003
- Building area:2,726 sq. ft.
- Architectural Style:Cape Cod
- Construction Materials:Brick
- Exterior Features:Lighting, Patio
- Foundation Description:Basement, Poured
- Levels:Two
Utilities
- Water:Public
- Sewer:Public Sewer
Finances and disclosures
- Price:$350,000
- Price per sq. ft.:$128.39
- Tax amount:$5,400
Features and amenities
- Appliances:Dishwasher, Disposal, Dryer, Free Standing Electric Range, Free Standing Refrigerator, Microwave, Washer
- Laundry features:Gas Dryer Hookup, Laundry Room, Washer Hookup
- Amenities:Wet Bar
- Pool features:Community, In Ground
Parking
- Parking description:Attached, Two Car Garage
- Garage spaces:2

New listings near 4171 Bridgeview Lane
- New
 $550,000Active4 beds 3 baths2,584 sq. ft.
45063 Weymouth Drive, Canton, MI 48188
MLS# 20261065268Listed by: BERKSHIRE HATHAWAY MICHIGAN - New
 $945,000Active4 beds 6 baths5,562 sq. ft.
48495 Central Park Drive, Canton, MI 48188
MLS# 20261064897Listed by: KW DOMAIN - New
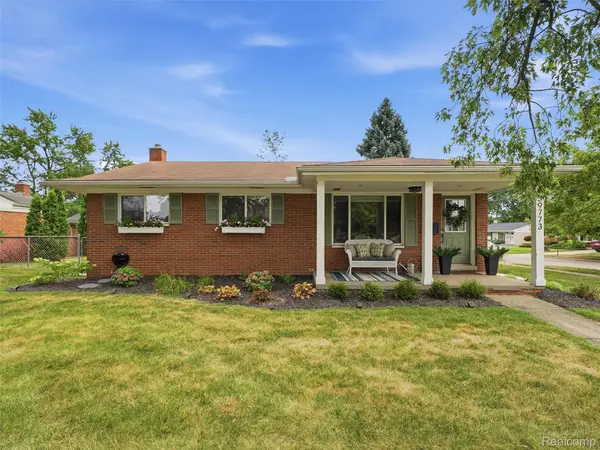 $339,500Active3 beds 2 baths2,212 sq. ft.
39773 Bart Street, Canton, MI 48187
MLS# 20261065349Listed by: REALTEAM REAL ESTATE - New
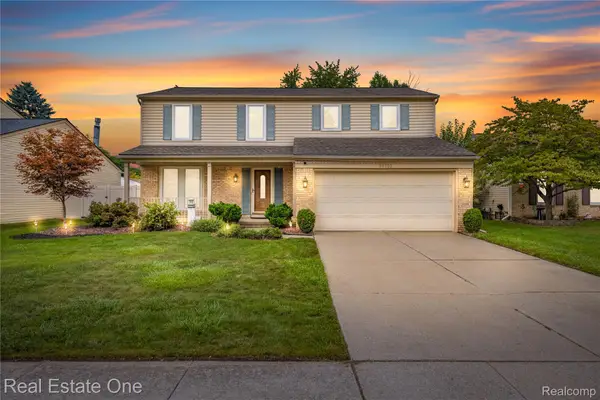 $400,000Active4 beds 3 baths2,479 sq. ft.
39750 Cheviot Road, Canton, MI 48188
MLS# 20261065146Listed by: REAL ESTATE ONE-W BLMFLD - New
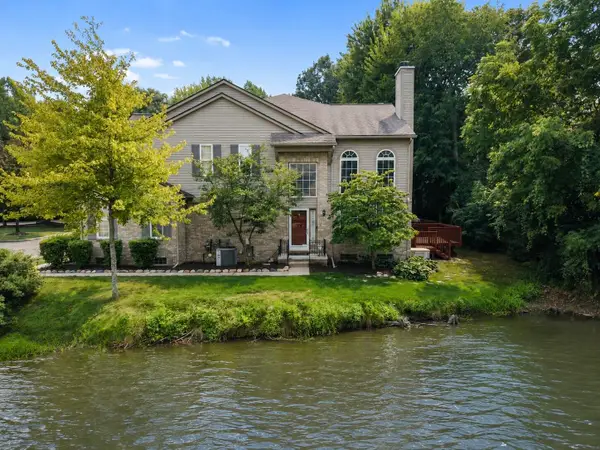 $320,000Active3 beds 3 baths2,065 sq. ft.
41832 Glade Road #45, Canton, MI 48187
MLS# 26043275Listed by: RE/MAX CLASSIC - New
 $849,900Active5 beds 4 baths4,136 sq. ft.
51110 Gulfstream Park Drive, Canton, MI 48188
MLS# 20261065501Listed by: COMMUNITY CHOICE REALTY ASSOCIATES, LLC - New
 $320,000Active3 beds 3 baths2,065 sq. ft.
41832 Glade Road Building: 11 Unit: 45, Canton, MI 48187
MLS# 81026043275Listed by: RE/MAX CLASSIC - New
 $559,000Active4 beds 3 baths2,600 sq. ft.
2590 Oakham Court, Canton, MI 48188
MLS# 20261065313Listed by: REAL ESTATE ONE-DBN HTS - New
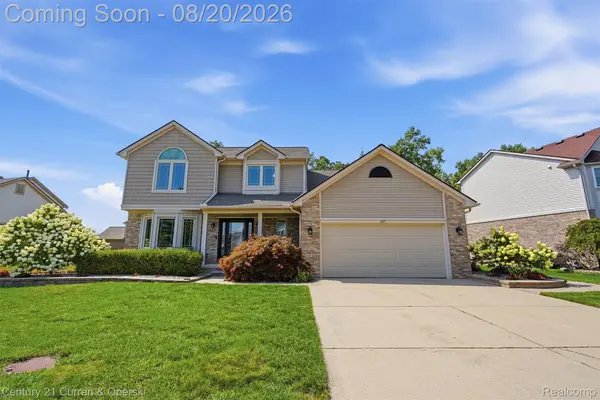 $550,000Active4 beds 4 baths3,196 sq. ft.
840 Pheasant Woods Drive, Canton, MI 48188
MLS# 20261064079Listed by: CENTURY 21 CURRAN & OBERSKI - New
 $619,900Active4 beds 3 baths4,259 sq. ft.
550 Fairfield Court, Canton, MI 48188
MLS# 20261065213Listed by: CENTURY 21 CURRAN & OBERSKI


Protect your home and budget from life's surprises with an Assurant Home Warranty, backed by a partner that supports you through every step of homeownership. Explore Plans.
© 2023 - 2026 ERA Franchise Systems LLC. All rights reserved. ERA Franchise Systems LLC fully supports the principles of the Fair Housing Act and the Equal Opportunity Act. ERA, ERA Real Estate powered, and their respective logos are registered service marks of ERA Franchise Systems LLC. Each office is independently owned and operated.