
1027 Valley Drive, Caro, MI 48723
Local realty services provided by:ERA Prime Real Estate Group
1027 Valley Drive,Caro, MI 48723
$199,000
- 3 Beds
- 1 Baths
- 1,744 sq. ft.
- Single family
- Pending
Listed by: michael jarvis
Office: kw realty livingston
MLS#:20261043267
Source:MI_REALCOMP
Price summary
- Price:$199,000
- Price per sq. ft.:$114.11
About this home
Welcome to this well-maintained 3 bedroom, 1 bath ranch home situated on nearly a half acre of land! Inside, you'll find a bright and spacious living room filled with natural light that flows seamlessly into the kitchen, offering ample cabinet storage and generous counter space. Three comfortable bedrooms and a full bathroom complete the main level. The partially finished basement provides additional living space, perfect for a family room, home office, or recreation area, along with plenty of storage. Outside, enjoy the fully fenced backyard with room to relax, entertain, or play, plus the convenience of a 2-car attached garage. Conveniently located and offering plenty of space both inside and out, this home is ready for its next owner to make it their own!
Contact an agent
Home facts
- Year built:1970
- Listing ID #:20261043267
- Added:36 day(s) ago
- Updated:July 16, 2026 at 07:56 AM
Rooms and interior
- Bedrooms:3
- Total bathrooms:1
- Full bathrooms:1
- Rooms Total:6
- Basement Description:Partially Finished
- Living area:1,744 sq. ft.
Heating and cooling
- Cooling:Central Air
- Heating:Forced Air, Natural Gas
Structure and exterior
- Roof:Asphalt
- Year built:1970
- Building area:1,744 sq. ft.
- Lot area:0.46 Acres
- Architectural Style:Ranch
- Construction Materials:Vinyl Siding
- Exterior Features:Patio, Porch
- Foundation Description:Basement, Block
- Levels:One
Utilities
- Water:Well
- Sewer:Septic Tank
Finances and disclosures
- Price:$199,000
- Price per sq. ft.:$114.11
- Tax amount:$2,018
Features and amenities
- Appliances:Dishwasher, Dryer, Free Standing Gas Range, Free Standing Refrigerator, Microwave, Washer, Water Softener Owned
Parking
- Parking description:Attached, Garage Door Opener, Two Car Garage
- Garage spaces:2

New listings near 1027 Valley Drive
- New
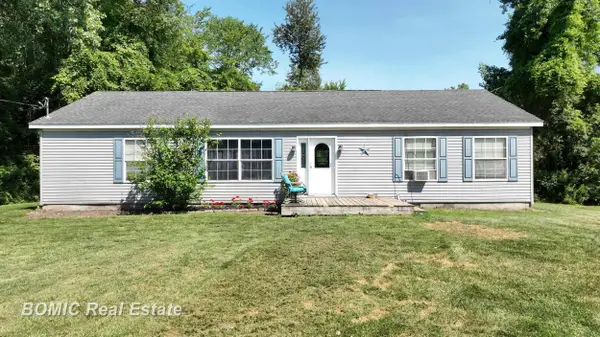 $229,900Active3 beds 2 baths1,650 sq. ft.
3865 Mushroom RD, Caro, MI 48723
MLS# 61050214975Listed by: BOMIC REAL ESTATE - New
 $349,900Active3 beds 1 baths1,917 sq. ft.
1646 Boy Scout Road, Caro, MI 48723
MLS# 20261053461Listed by: REALTY EXECUTIVES MAIN ST LLC - New
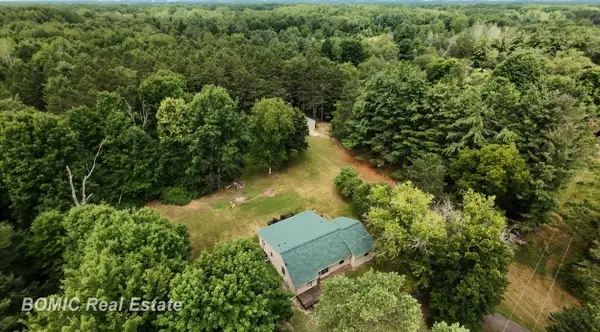 $389,900Active4 beds 2 baths1,620 sq. ft.
2435 E Dayton, Caro, MI 48723
MLS# 61050214648Listed by: BOMIC REAL ESTATE  $428,000Active4 beds 2 baths2,116 sq. ft.
2850 Tin Bill Rd. Road, Caro, MI 48723
MLS# 20261051372Listed by: MOTIVATED REAL ESTATE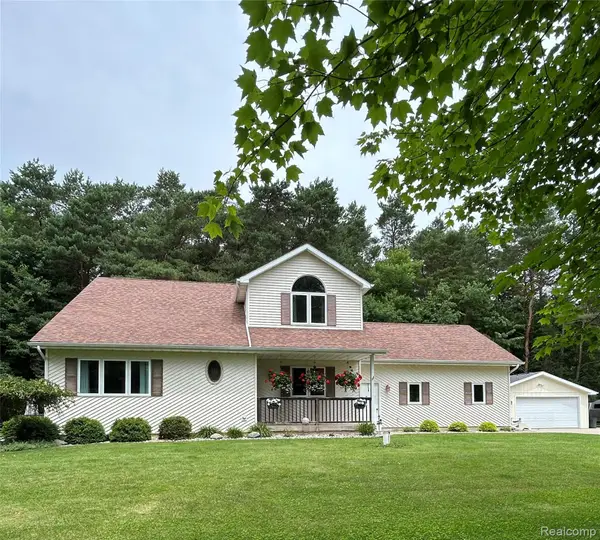 $289,900Pending4 beds 2 baths2,142 sq. ft.
1334 Weeden Road, Caro, MI 48723
MLS# 20261049755Listed by: J MCLEOD REALTY, INC-CARO $230,000Pending3 beds 1 baths1,488 sq. ft.
4707 Dixon RD, Caro, MI 48723
MLS# 58050213120Listed by: EXP REALTY LLC SHELBY TWP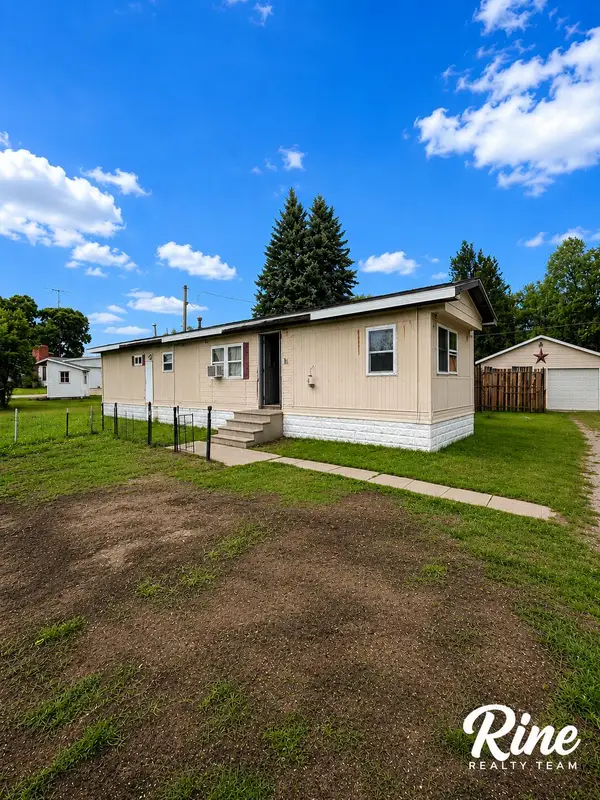 $69,900Active2 beds 1 baths720 sq. ft.
1684 Colwood Road, Caro, MI 48723
MLS# 26032532Listed by: FIVE STAR REAL ESTATE (GRANDV) $249,000Pending3 beds 2 baths1,600 sq. ft.
3850 Densmore Road, Caro, MI 48723
MLS# 20261048840Listed by: J MCLEOD REALTY, INC-CARO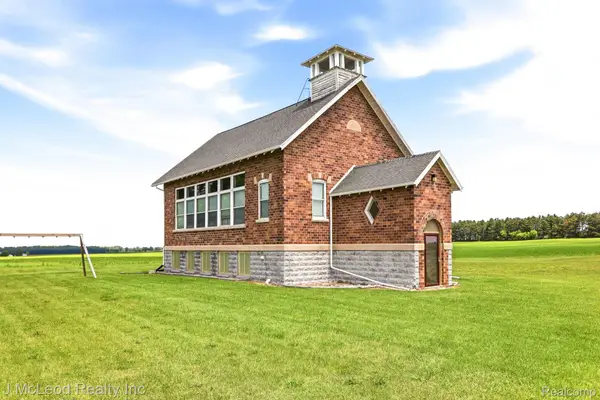 $129,900Pending2 beds 2 baths2,249 sq. ft.
2515 E Akron Road, Caro, MI 48723
MLS# 20261047901Listed by: J MCLEOD REALTY INC $109,900Pending3 beds 1 baths1,000 sq. ft.
2134 Mertz RD, Caro, MI 48723
MLS# 5050212124Listed by: REMAX PRIME PROPERTIES


Protect your home and budget from life's surprises with an Assurant Home Warranty, backed by a partner that supports you through every step of homeownership. Explore Plans.
© 2023 - 2026 ERA Franchise Systems LLC. All rights reserved. ERA Franchise Systems LLC fully supports the principles of the Fair Housing Act and the Equal Opportunity Act. ERA, ERA Real Estate powered, and their respective logos are registered service marks of ERA Franchise Systems LLC. Each office is independently owned and operated.