
3597 Tricklewood Drive SE, Cascade, MI 49546
Local realty services provided by:ERA Prime Real Estate Group
3597 Tricklewood Drive SE,Grandrapids, MI 49546
$600,000
- 4 Beds
- 4 Baths
- 2,899 sq. ft.
- Single family
- Active
Upcoming open houses
- Sun, Aug 3001:00 pm - 03:00 pm
Listed by: hope pearse
Office: five star real estate (eastown)
MLS#:65026045320
Source:MI_REALCOMP
Price summary
- Price:$600,000
- Price per sq. ft.:$166.02
About this home
OPEN HOUSE Sunday 8/30, 1-3pm. Welcome home to 3597 Tricklewood Drive where secluded, wooded privacy meets architectural elegance in the heart of the award-winning Forest Hills Central School District. Step inside to an intelligent ranch floor plan, designed for both effortless daily living and easy entertaining. The main floor features soaring vaulted ceilings clad in rich, polished wood planking, and the focal point is showcased by a three-sided brick fireplace. The updated kitchen has granite countertops, stainless steel appliances, eating area and a snack bar. Step through the French doors to the expansive back deck, enveloped by a private canopy of trees. Convenience defines the main floor, featuring 3 bedrooms, 2.5 bathrooms and a laundry room. The primary suite has generous closet space, an en-suite bath with a soaking tub and walk-in shower, and a private exterior door that opens directly onto the deck.The expansive lower level offers endless opportunity - a full second kitchen, brick fireplace, 3rd full bath, and a walkout bedroom with its own exterior door to the patio gives options for guests or multigenerational living. Storage is never an issue thanks to the massive utility room, and a spacious 3-stall garage. With this location, you are just minutes from the vibrant Village of Ada and Cascade Township, with quick access to the Thornapple River, local parks, paved trails, and other local amenities. There's even a neighborhood pathway that connects directly to Cascade Park. Peace of mind comes with a roof replaced in 2013, new washer and dryer, newer furnace and newer hot water heater. Offering possession at close, this meticulously maintained, one-owner home is ready to welcome you to its next chapter....
Contact an agent
Home facts
- Year built:1987
- Listing ID #:65026045320
- Added:1 day(s) ago
- Updated:August 27, 2026 at 02:59 PM
Rooms and interior
- Bedrooms:4
- Total bathrooms:4
- Full bathrooms:3
- Half bathrooms:1
- Rooms Total:9
- Flooring:Carpet, Tile
- Basement Description:Finished, Walk-Out Access
- Living area:2,899 sq. ft.
Heating and cooling
- Cooling:Ceiling Fans, Central Air
- Heating:Forced Air, Natural Gas
Structure and exterior
- Year built:1987
- Building area:2,899 sq. ft.
- Lot area:0.89 Acres
- Lot Features:Landscaped Ground Cover, Sprinklers, Wooded
- Architectural Style:Ranch
- Construction Materials:Brick, Wood Siding
- Exterior Features:Deck, Patio, Porch
Utilities
- Water:Public
- Sewer:Septic Tank
Finances and disclosures
- Price:$600,000
- Price per sq. ft.:$166.02
- Tax amount:$5,242
Features and amenities
- Appliances:Dishwasher, Dryer, Microwave, Range, Refrigerator, Washer, Water Softener Owned
- Laundry features:Laundry Room, Main Level
- Amenities:Vaulted Ceilings
Parking
- Parking description:Attached
- Garage spaces:3

New listings near 3597 Tricklewood Drive SE
- New
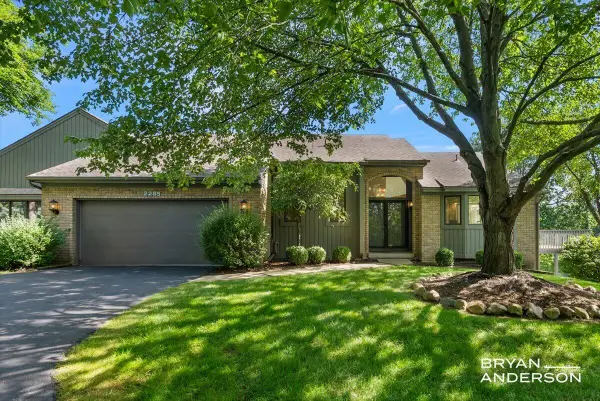 $395,000Active2 beds 3 baths2,213 sq. ft.
2285 Mourning Dove Court SE, GrandRapids, MI 49546
MLS# 65026045182Listed by: KELLER WILLIAMS GR EAST - Open Tue, 4:30 to 6pmNew
 $1,775,000Active6 beds 5 baths6,982 sq. ft.
2465 Cascade Springs Drive SE, GrandRapids, MI 49546
MLS# 65026044819Listed by: FIVE STAR REAL ESTATE (ADA) - New
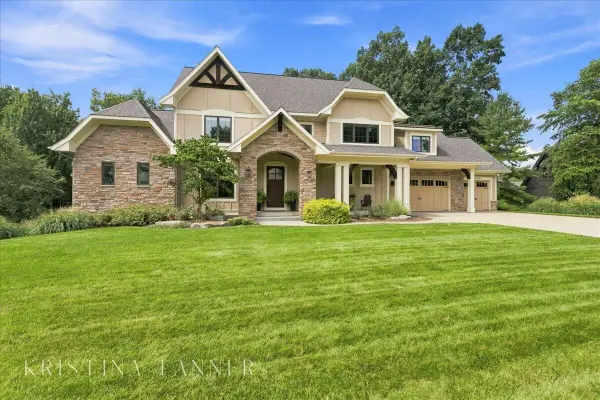 $2,085,000Active5 beds 5 baths5,570 sq. ft.
5782 Manchester Hills Drive Se, Grand Rapids, MI 49546
MLS# 26044807Listed by: FIVE STAR REAL ESTATE (ADA) - New
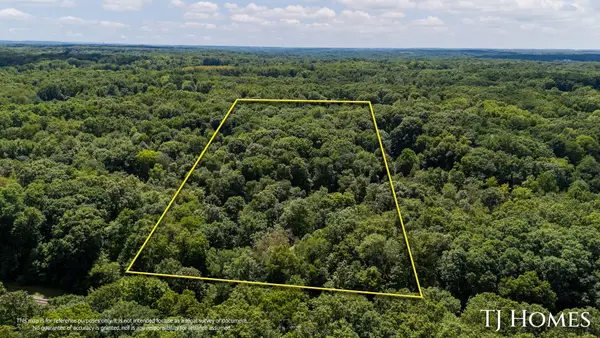 $389,900Active7.03 Acres
8289 52nd Street Se, Alto, MI 49302
MLS# 26043978Listed by: KELLER WILLIAMS GR NORTH  $224,900Pending3 beds 4 baths1,638 sq. ft.
6254 Architrave Drive SE, GrandRapids, MI 49546
MLS# 65026043640Listed by: REALIFY PROPERTIES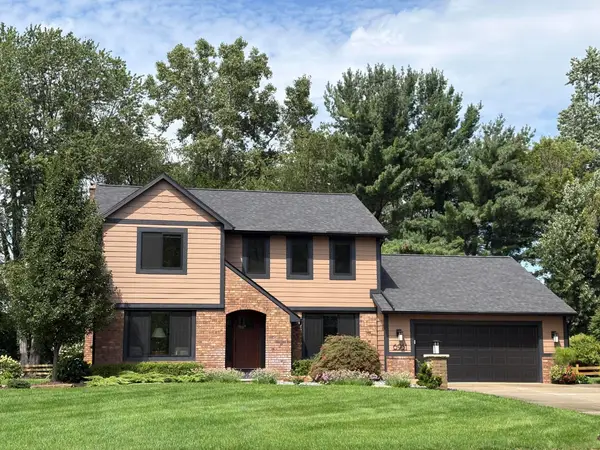 $625,000Pending4 beds 3 baths3,162 sq. ft.
6951 Tripoli Street Se, Grand Rapids, MI 49546
MLS# 26043684Listed by: GREENRIDGE REALTY (CASCADE) $635,000Pending3 beds 3 baths2,428 sq. ft.
2000 Talamore Court SE, GrandRapids, MI 49546
MLS# 65026043625Listed by: FIVE STAR REAL ESTATE (MAIN)- New
 $1,195,000Active6 beds 5 baths5,657 sq. ft.
1660 Mont Rue Drive SE, GrandRapids, MI 49546
MLS# 65026043258Listed by: HOMESTEAD REALTY OF W MICHIGAN  $2,599,900Active6 beds 5 baths7,239 sq. ft.
7177 Aqua Fria Court SE, GrandRapids, MI 49546
MLS# 65026042659Listed by: FIVE STAR REAL ESTATE (ADA)


Protect your home and budget from life's surprises with an Assurant Home Warranty, backed by a partner that supports you through every step of homeownership. Explore Plans.
© 2023 - 2026 ERA Franchise Systems LLC. All rights reserved. ERA Franchise Systems LLC fully supports the principles of the Fair Housing Act and the Equal Opportunity Act. ERA, ERA Real Estate powered, and their respective logos are registered service marks of ERA Franchise Systems LLC. Each office is independently owned and operated.