
7258 Crossridge Drive SE, Cascade, MI 49512
Local realty services provided by:ERA Prime Real Estate Group
7258 Crossridge Drive SE,Grandrapids, MI 49512
$795,000
- 4 Beds
- 4 Baths
- 2,684 sq. ft.
- Single family
- Active
Listed by: heather a lemaire, brian h boven
Office: five star real estate (courtland)
MLS#:65026050444
Source:MI_REALCOMP
Price summary
- Price:$795,000
- Price per sq. ft.:$244.31
- Monthly HOA dues:$79.17
About this home
Experience exceptional craftsmanship in this perfectly designed custom walkout ranch, tucked on a private cul-de-sac in the Caledonia School District. Thoughtful upgrades, sophisticated finishes, and a breathtaking wooded backdrop create a home where no detail has been overlooked. The main living area is anchored by a beautiful fireplace flanked with floating wood shelves, while expansive windows showcase panoramic views and fill the space with natural light. The chef's kitchen features GE Monogram appliances, including double ovens and a rangetop, along with a large walk-in pantry. Just off the kitchen, a thoughtfully designed mudroom, laundry room with utility sink, powder bath, and 3-stall garage make everyday living effortless. The main level offers 2 bedrooms and 2 1/2 baths, including a luxurious primary suite with oversized windows overlooking the private backyard.The spa-inspired en-suite features an impressive custom tiled walk-in shower with dual rain heads, dual vanities, and a generous walk-in closet. The walkout lower level was made for entertaining, offering an expansive recreation room, built-in bar, two additional bedrooms, a third full bathroom, and abundant storage. Outside is where this property truly shines. Extensive hardscaping and beautiful landscape lighting create a private backyard oasis surrounded by mature woods. Gather beneath the gorgeous gazebo with an exterior TV, spend evenings around the concrete firepit area, or unwind in the hot tub while enjoying the peaceful surroundings. Walking distance from Thornapple Pointe Golf Club with convenient freeway access, this remarkable property delivers the rare combination of privacy, luxury, and location. A high end whole house reverse osmosis system and softening system already in place for peace of mind. No detail was spared in creating this stunning home???you truly have to see it to appreciate it. Schedule your private showing today!...
Contact an agent
Home facts
- Year built:2022
- Listing ID #:65026050444
- Added:7 day(s) ago
- Updated:September 30, 2026 at 10:33 AM
Rooms and interior
- Bedrooms:4
- Total bathrooms:4
- Full bathrooms:3
- Half bathrooms:1
- Rooms Total:7
- Flooring:Carpet, Laminate, Tile
- Kitchen Description:Pantry
- Basement Description:Finished, Walk-Out Access
- Living area:2,684 sq. ft.
Heating and cooling
- Cooling:Ceiling Fans, Central Air
- Heating:Forced Air, Natural Gas
Structure and exterior
- Roof:Shingle
- Year built:2022
- Building area:2,684 sq. ft.
- Lot area:0.92 Acres
- Lot Features:Cul-de-Sac, Landscaped Ground Cover, Level, Sprinklers, Wooded
- Architectural Style:Ranch
- Construction Materials:Stone, Vinyl Siding, Wood Siding
- Exterior Features:Deck, Gazebo, Patio, Porch
Utilities
- Water:Well
- Sewer:Septic Tank
Finances and disclosures
- Price:$795,000
- Price per sq. ft.:$244.31
- Tax amount:$9,103
Features and amenities
- Appliances:Bar Fridge, Dishwasher, Disposal, Double Oven, Dryer, Microwave, Range, Refrigerator, Washer, Water Softener Owned
- Laundry features:Laundry Room, Main Level, Sink
- Amenities:Pantry
Parking
- Parking description:Attached, Concrete, Garage Door Opener, Garage Faces Front
- Garage spaces:3

New listings near 7258 Crossridge Drive SE
- Open Sat, 1 to 3pmNew
 $1,585,000Active5 beds 6 baths4,419 sq. ft.
7269 Biscayne Way SE, GrandRapids, MI 49546
MLS# 65026051901Listed by: FIVE STAR REAL ESTATE (ADA) - New
 $850,000Active4 beds 3 baths4,006 sq. ft.
1700 Mont Rue Drive SE, GrandRapids, MI 49546
MLS# 65026051293Listed by: FIVE STAR REAL ESTATE (ADA) - New
 $409,000Active4 beds 2 baths1,752 sq. ft.
6325 Bechalla Drive Se, Grand Rapids, MI 49546
MLS# 26051201Listed by: JH REALTY PARTNERS  $695,000Pending3 beds 3 baths2,870 sq. ft.
7340 Oliver Woods Drive Se, Grand Rapids, MI 49546
MLS# 26051027Listed by: RE/MAX OF GRAND RAPIDS (FH)- New
 $925,000Active5 beds 4 baths4,261 sq. ft.
7860 Sandy Hollow Drive SE, Alto, MI 49302
MLS# 65026050916Listed by: JH REALTY PARTNERS - Open Sat, 11am to 12:30pmNew
 $749,900Active3 beds 4 baths3,632 sq. ft.
3452 Charlevoix Drive SE Building: 7 Unit: 16, GrandRapids, MI 49546
MLS# 65026050880Listed by: BERKSHIRE HATHAWAY HOMESERVICES MICHIGAN REAL ESTATE (MAIN) - New
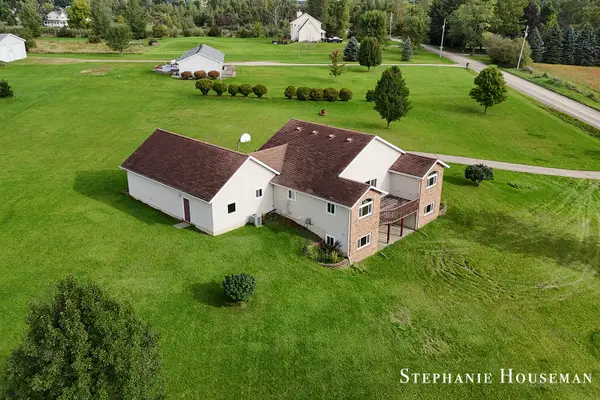 $575,000Active3 beds 2 baths1,755 sq. ft.
5169 Snow Avenue SE, Ada, MI 49301
MLS# 65026050913Listed by: KELLER WILLIAMS GR NORTH - Open Sat, 11am to 12:30pmNew
 $749,900Active3 beds 4 baths3,632 sq. ft.
3452 Charlevoix Drive Se #16, Grand Rapids, MI 49546
MLS# 26050880Listed by: BERKSHIRE HATHAWAY HOMESERVICES MICHIGAN REAL ESTATE (MAIN) - New
 $199,900Active2 beds 3 baths1,368 sq. ft.
2630 Chatham Woods Drive SE, GrandRapids, MI 49546
MLS# 65026050874Listed by: KELLER WILLIAMS GR EAST - New
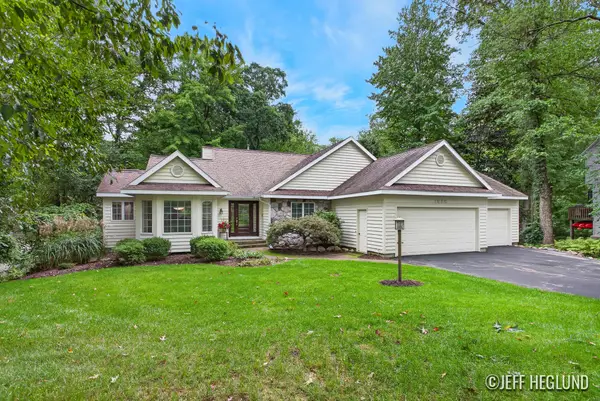 $699,000Active4 beds 3 baths3,145 sq. ft.
1926 Country Brook Drive SE, Ada, MI 49301
MLS# 65026050843Listed by: JH REALTY PARTNERS


Protect your home and budget from life's surprises with an Assurant Home Warranty, backed by a partner that supports you through every step of homeownership. Explore Plans.
© 2023 - 2026 ERA Franchise Systems LLC. All rights reserved. ERA Franchise Systems LLC fully supports the principles of the Fair Housing Act and the Equal Opportunity Act. ERA, ERA Real Estate powered, and their respective logos are registered service marks of ERA Franchise Systems LLC. Each office is independently owned and operated.