
748 Bonnie Street, Charlotte, MI 48813
Local realty services provided by:ERA Reardon Realty
748 Bonnie Street,Charlotte, MI 48813
$285,000
- 4 Beds
- 4 Baths
- 3,588 sq. ft.
- Single family
- Active
Listed by: eric crandall
Office: weichert, realtors- emerald properties
MLS#:299703
Source:MI_GLAR
Price summary
- Price:$285,000
- Price per sq. ft.:$75.48
About this home
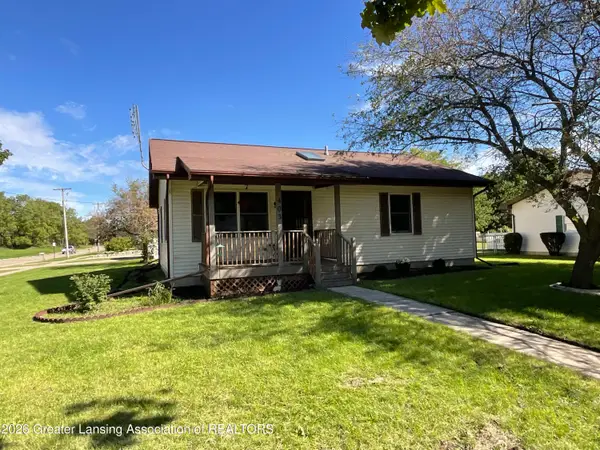
Welcome to this impressive executive-style brick ranch offering generously sized rooms and excellent living space throughout. The main kitchen has been updated and features beautiful hardwood floors that continue into the family room, creating a warm and cohesive feel. The home offers 4 bedrooms, 2 full bathrooms, and 2 half bathrooms, along with a full basement and a lower kitchen providing plenty of additional space and versatility for a variety of living arrangements. Situated on nearly half-acre lot, the property features a fenced backyard, deck, and garden shed, perfect for enjoying the outdoors or creating your own private retreat. An attached 2-car garage adds convenience and functionality.
Contact an agent
Home facts
- Year built:1965
- Subdivision & Development:None
- Listing ID #:299703
- Added:1 day(s) ago
- Updated:October 08, 2026 at 04:05 PM
Rooms and interior
- Bedrooms:4
- Total bathrooms:4
- Full bathrooms:2
- Half bathrooms:2
- Rooms Total:11
- Flooring:Carpet, Hardwood, Tile, Vinyl
- Kitchen Description:Electric Range, Free-Standing Refrigerator, Microwave, Refrigerator
- Basement Description:Exterior Entry, Full, Partially Finished
- Living area:3,588 sq. ft.
Heating and cooling
- Cooling:Central Air
- Heating:Forced Air, Heating, Natural Gas
- Central air:Yes
Structure and exterior
- Roof:Shingle
- Year built:1965
- Building area:3,588 sq. ft.
- Lot area:0.48 Acres
- Lot Features:Back Yard, City Lot, Front Yard
- Architectural Style:Ranch
- Construction Materials:Aluminum Siding, Brick
- Exterior Features:Deck
- Foundation Description:Block
- Levels:One
Utilities
- Water:Public, Water Connected
- Sewer:Public Sewer, Sewer Connected
Finances and disclosures
- Price:$285,000
- Price per sq. ft.:$75.48
Features and amenities
- Appliances:Electric Range, Free-Standing Refrigerator, Gas Water Heater, Microwave, Refrigerator
- Laundry features:Electric Dryer Hookup, Laundry Room, Main Level
- Amenities:Ceiling Fan(s), Double Pane Windows, Insulated Windows
Parking
- Parking description:Attached, Finished, Garage, Garage Door Opener, Garage Faces Front, Paved
- Garage spaces:2
New listings near 748 Bonnie Street
- New
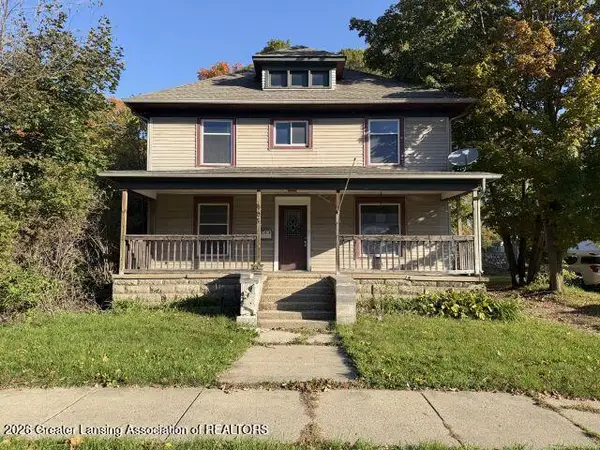 $60,000Active4 beds 1 baths2,172 sq. ft.
408 W Lawrence Avenue, Charlotte, MI 48813
MLS# 299770Listed by: CENTURY 21 AFFILIATED - New
 $179,900Active2 beds 1 baths1,092 sq. ft.
2915 W Gresham Highway, Charlotte, MI 48813
MLS# 299764Listed by: FIVE STAR REAL ESTATE - LANSING - New
 $349,000Active3 beds 2 baths2,744 sq. ft.
638 W Kalamo Highway, Charlotte, MI 48813
MLS# 20261081062Listed by: RED FOX REALTY LLC
- New
 $175,000Active3 beds 2 baths1,769 sq. ft.
452 N Cochran Avenue, Charlotte, MI 48813
MLS# 299658Listed by: BELLABAY REALTY, LLC - New
 $149,900Active13.75 Acres
2635 S Stewart Road, Charlotte, MI 48813
MLS# 299642Listed by: DELONG AND CO. - New
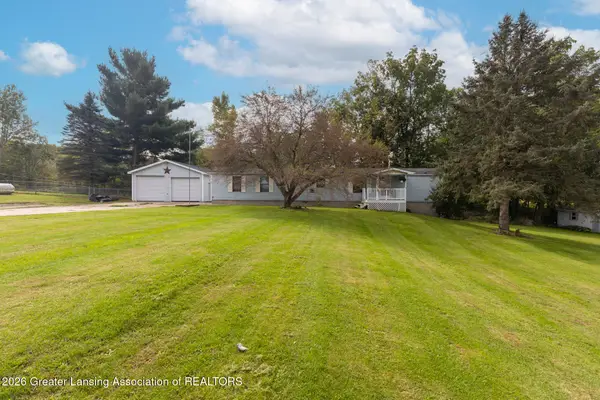 $159,900Active2 beds 2 baths978 sq. ft.
2601 W Vermontville Highway, Charlotte, MI 48813
MLS# 299551Listed by: KELLER WILLIAMS REALTY LANSING - New
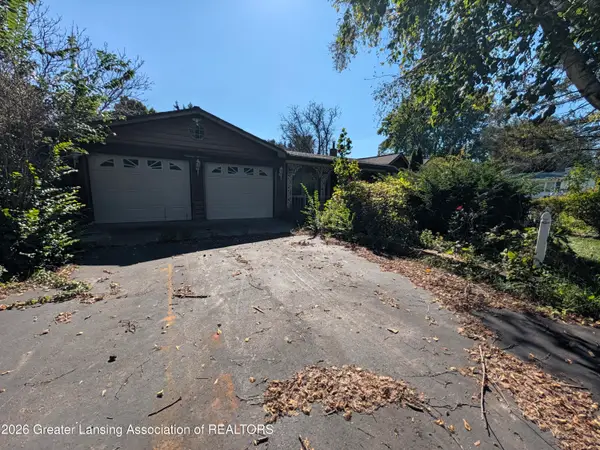 $160,000Active3 beds 3 baths2,714 sq. ft.
1958 Kimberly Drive, Charlotte, MI 48813
MLS# 299528Listed by: EXIT REALTY HOME PARTNERS - New
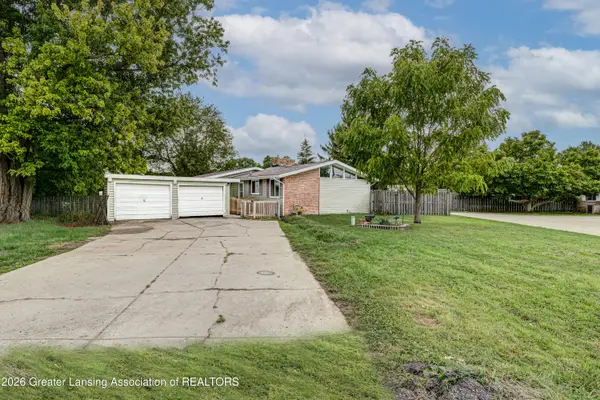 $164,900Active3 beds 2 baths1,224 sq. ft.
1095 Carlisle Highway, Charlotte, MI 48813
MLS# 299521Listed by: EXP REALTY, LLC - New
 $169,000Active2 beds 1 baths1,008 sq. ft.
403 Merritt Street, Charlotte, MI 48813
MLS# 299501Listed by: WEICHERT, REALTORS- EMERALD PROPERTIES


Protect your home and budget from life's surprises with an Assurant Home Warranty, backed by a partner that supports you through every step of homeownership. Explore Plans.
© 2023 - 2026 ERA Franchise Systems LLC. All rights reserved. ERA Franchise Systems LLC fully supports the principles of the Fair Housing Act and the Equal Opportunity Act. ERA, ERA Real Estate powered, and their respective logos are registered service marks of ERA Franchise Systems LLC. Each office is independently owned and operated.