
2915 W Gresham Highway, Charlotte, MI 48813
Local realty services provided by:ERA Reardon Realty
2915 W Gresham Highway,Charlotte, MI 48813
$179,900
- 2 Beds
- 1 Baths
- 1,092 sq. ft.
- Single family
- Active
Listed by: daniel towe
Office: five star real estate - lansing
MLS#:299764
Source:MI_GLAR
Price summary
- Price:$179,900
- Price per sq. ft.:$160.77
About this home
Welcome home to this charming 2-bedroom, 1-bath home situated on .89 acres, offering the peace and quiet of country living while still being just minutes from town. With an open floor plan and numerous improvements throughout, this home is ready for its new owners. Interior updates include new flooring upstairs and downstairs, new cabinetry, drywall, and fresh paint. Exterior improvements include new insulation, siding, fascia and soffit, a new well and water softener, and a new chain-link fence enclosing a portion of the backyard. The roof was replaced in 2015. With a fresh facelift inside and out, this home is ready for its new owners to move right in and enjoy. Experience the best of both worlds—country living with the convenience of town just minutes away!
Contact an agent
Home facts
- Year built:1900
- Subdivision & Development:None
- Listing ID #:299764
- Added:1 day(s) ago
- Updated:October 10, 2026 at 03:31 PM
Rooms and interior
- Bedrooms:2
- Total bathrooms:1
- Full bathrooms:1
- Rooms Total:6
- Flooring:Carpet, Combination, Laminate, Tile, Vinyl
- Kitchen Description:Gas Cooktop, Gas Range, Microwave, Refrigerator
- Basement Description:Michigan, Sump Pump
- Living area:1,092 sq. ft.
Heating and cooling
- Cooling:Wall/Window Unit(s)
- Heating:Forced Air, Heating
Structure and exterior
- Roof:Shingle
- Year built:1900
- Building area:1,092 sq. ft.
- Lot area:0.89 Acres
- Lot Features:Agricultural, Back Yard, Landscaped, Many Trees
- Construction Materials:Vinyl Siding
- Exterior Features:Deck
- Foundation Description:Combination, Concrete Perimeter, Stone
- Levels:Two
Utilities
- Water:Water Connected, Well
- Sewer:Septic Tank
Finances and disclosures
- Price:$179,900
- Price per sq. ft.:$160.77
- Tax amount:$473 (2025)
Features and amenities
- Appliances:Gas Cooktop, Gas Range, Gas Water Heater, Microwave, Refrigerator, Stainless Steel Appliance(s), Washer/Dryer, Water Softener
- Laundry features:Main Level, Washer/Dryer
- Amenities:Double Pane Windows, Laminate Counters, Pantry, Recessed Lighting, Storage, Walk-In Closet(s), Window Coverings, Window Treatments
Parking
- Parking description:Driveway, Gravel
New listings near 2915 W Gresham Highway
- New
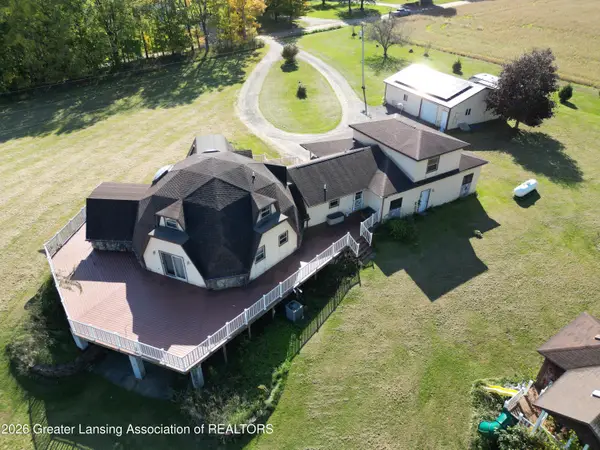 $409,900Active6 beds 3 baths4,665 sq. ft.
2271 Mcconnell Highway, Charlotte, MI 48813
MLS# 299792Listed by: FIVE STAR REAL ESTATE - LANSING - New
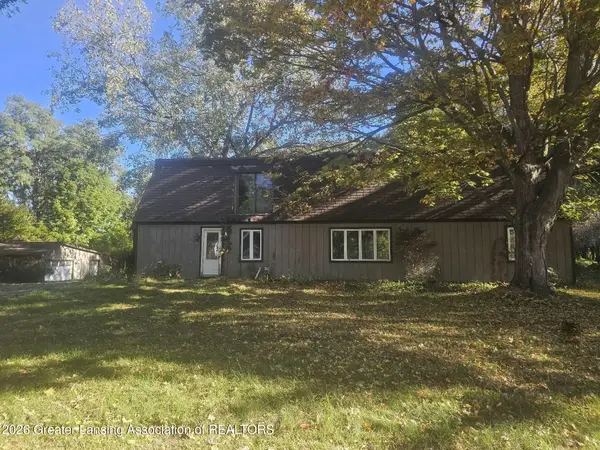 $159,000Active5 beds 2 baths3,310 sq. ft.
1589 Fairview Highway, Charlotte, MI 48813
MLS# 299785Listed by: BELLABAY REALTY, LLC - New
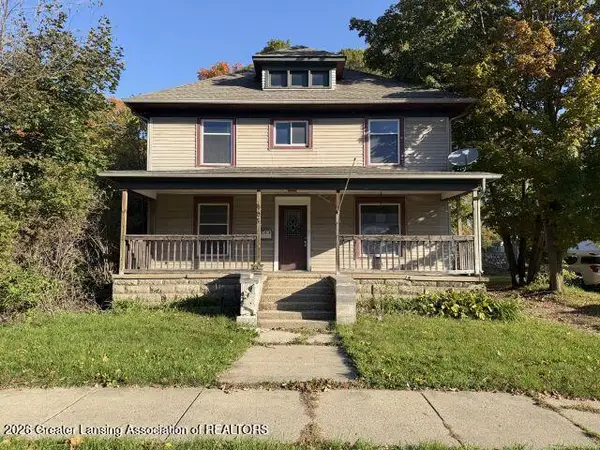 $60,000Active4 beds 1 baths2,172 sq. ft.
408 W Lawrence Avenue, Charlotte, MI 48813
MLS# 299770Listed by: CENTURY 21 AFFILIATED - New
 $349,000Active3 beds 2 baths2,744 sq. ft.
638 W Kalamo Highway, Charlotte, MI 48813
MLS# 20261081062Listed by: RED FOX REALTY LLC
- New
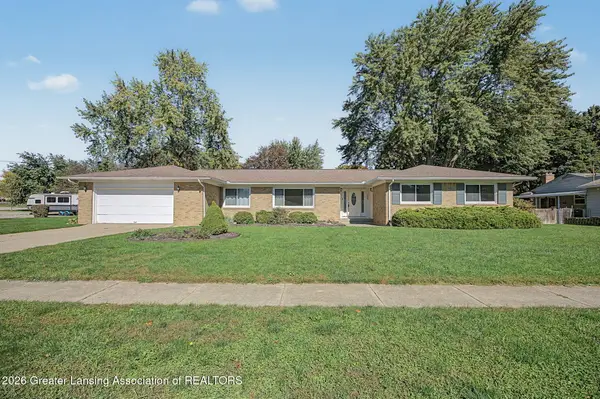 $285,000Active4 beds 4 baths3,588 sq. ft.
748 Bonnie Street, Charlotte, MI 48813
MLS# 299703Listed by: WEICHERT, REALTORS- EMERALD PROPERTIES - Open Sat, 2 to 3:45pmNew
 $175,000Active3 beds 2 baths1,769 sq. ft.
452 N Cochran Avenue, Charlotte, MI 48813
MLS# 299658Listed by: BELLABAY REALTY, LLC - New
 $149,900Active13.75 Acres
2635 S Stewart Road, Charlotte, MI 48813
MLS# 299642Listed by: DELONG AND CO. - New
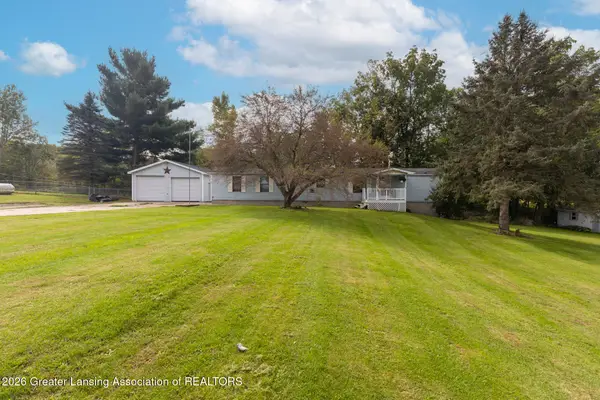 $159,900Active2 beds 2 baths978 sq. ft.
2601 W Vermontville Highway, Charlotte, MI 48813
MLS# 299551Listed by: KELLER WILLIAMS REALTY LANSING - New
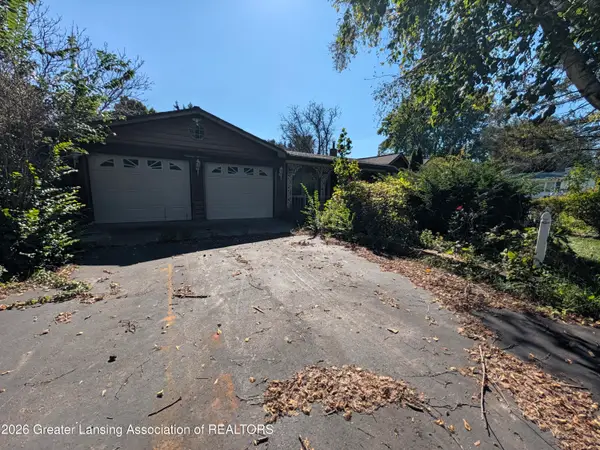 $160,000Active3 beds 3 baths2,714 sq. ft.
1958 Kimberly Drive, Charlotte, MI 48813
MLS# 299528Listed by: EXIT REALTY HOME PARTNERS


Protect your home and budget from life's surprises with an Assurant Home Warranty, backed by a partner that supports you through every step of homeownership. Explore Plans.
© 2023 - 2026 ERA Franchise Systems LLC. All rights reserved. ERA Franchise Systems LLC fully supports the principles of the Fair Housing Act and the Equal Opportunity Act. ERA, ERA Real Estate powered, and their respective logos are registered service marks of ERA Franchise Systems LLC. Each office is independently owned and operated.