
11211 Boyce Road, Chelsea, MI 48118
Local realty services provided by:ERA Prime Real Estate Group
11211 Boyce Road,Chelsea, MI 48118
$314,000
- 3 Beds
- 2 Baths
- 1,300 sq. ft.
- Single family
- Pending
Listed by: janice m hall
Office: 3dx real estate-brighton
MLS#:20261048138
Source:MI_REALCOMP
Price summary
- Price:$314,000
- Price per sq. ft.:$241.54
About this home
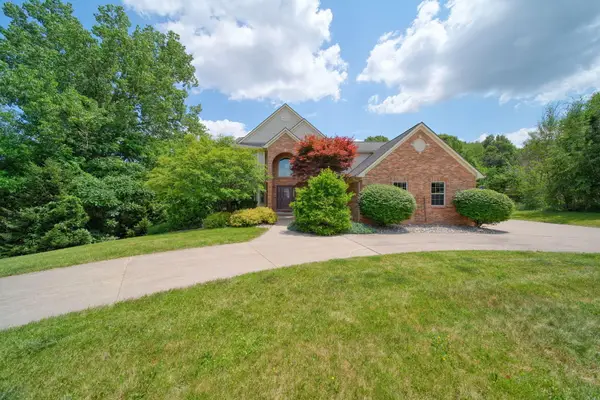
New listing in Chelsea school district, 3 bedroom/1.5 bath on 4 beautiful wooded acres!
House is priced well below market value for a quick sale.
So many pricy updates completed in the past 3-6 yrs including: Roof, Furnace, AC, all windows (except doorwall), extra insulation added, electrical updated, both bathrooms remodeled, first floor laundry, kitchen countertops and backsplash. There is more than enough space in kitchen/dining area to build a dream kitchen!
New garage built in 2019 with metal roof.
Home feels way more spacious than 1300 sq ft. All living spaces are large & roomy. Huge basement ready to finish into more living/playing space or just storage.
Enjoy the privacy & peaceful serenity of nature from your deck overlooking 4 wooded acres. Deer in the backyard are a common sight.
And....you're only a few minutes drive to downtown Chelsea.
Contact an agent
Home facts
- Year built:1976
- Listing ID #:20261048138
- Added:23 day(s) ago
- Updated:July 16, 2026 at 07:56 AM
Rooms and interior
- Bedrooms:3
- Total bathrooms:2
- Full bathrooms:1
- Half bathrooms:1
- Rooms Total:7
- Basement Description:Unfinished
- Living area:1,300 sq. ft.
Heating and cooling
- Cooling:Central Air
- Heating:Forced Air, Natural Gas
Structure and exterior
- Roof:Asphalt
- Year built:1976
- Building area:1,300 sq. ft.
- Lot area:4 Acres
- Architectural Style:Ranch
- Construction Materials:Aluminum Siding
- Foundation Description:Basement, Poured
- Levels:One
Utilities
- Water:Well
- Sewer:Septic Tank
Finances and disclosures
- Price:$314,000
- Price per sq. ft.:$241.54
- Tax amount:$5,300
Features and amenities
- Appliances:Dishwasher, Disposal, Electric Cooktop, Free Standing Refrigerator
- Laundry features:Laundry Room
Parking
- Parking description:Detached, Electricity In Garage, Garage Door Opener, Garage Faces Front, Two Car Garage
- Garage spaces:2

New listings near 11211 Boyce Road
- New
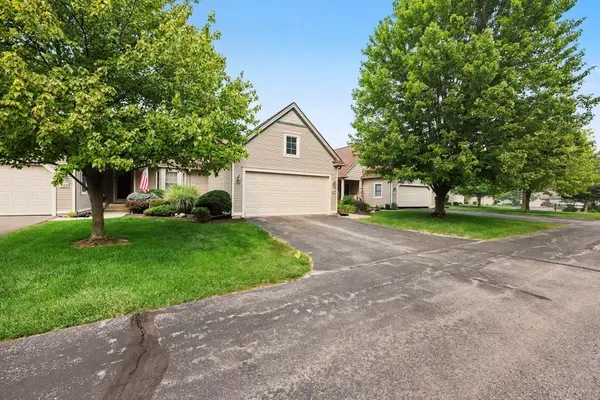 $450,000Active3 beds 3 baths1,556 sq. ft.
208 Pierce Lake Drive, Chelsea, MI 48118
MLS# 26036428Listed by: THE CHARLES REINHART COMPANY - New
 $1,700,000Active5 beds 5 baths8,023 sq. ft.
740 Greystone Drive, Chelsea, MI 48118
MLS# 20261051243Listed by: REAL ESTATE ONE-TROY - New
 $700,000Active3 beds 3 baths2,114 sq. ft.
890 Pierce Road, Chelsea, MI 48118
MLS# 20261054207Listed by: WENTWORTH REAL ESTATE GROUP - New
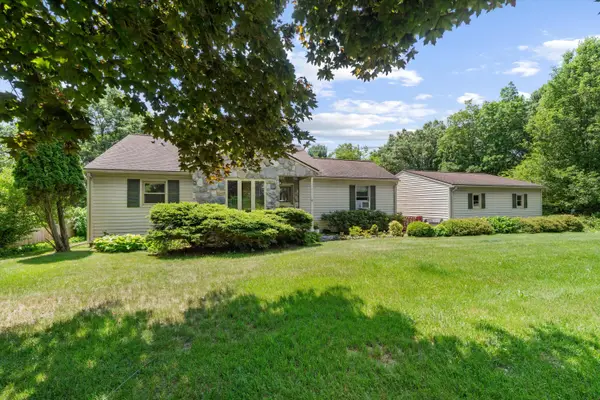 $350,000Active4 beds 2 baths1,874 sq. ft.
16009 Cavanaugh Lake Road, Chelsea, MI 48118
MLS# 26034080Listed by: HOWARD HANNA REAL ESTATE - New
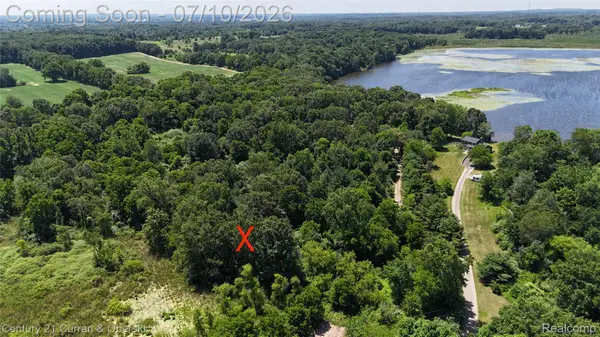 $339,000Active8.5 Acres
13505 Island Lake Road, Chelsea, MI 48118
MLS# 20261051619Listed by: CENTURY 21 CURRAN & OBERSKI - New
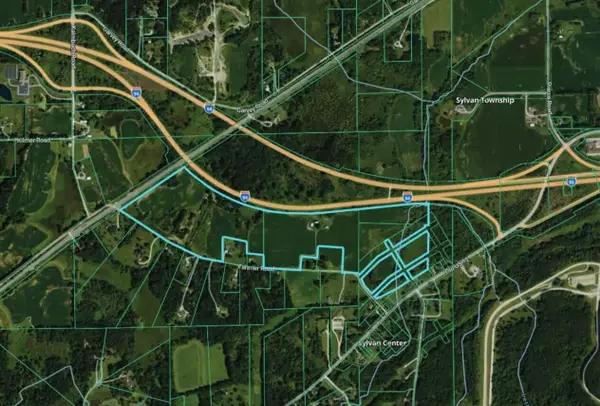 $725,000Active76 Acres
0 Fahrner Road, Chelsea, MI 48118
MLS# 26034792Listed by: SWISHER COMMERCIAL - New
 $475,000Active38 Acres
0 S Fletcher Road, Chelsea, MI 48118
MLS# 26034800Listed by: EXP REALTY, LLC - New
 $1,150,000Active5 beds 4 baths4,096 sq. ft.
4735 Kalmbach Road, Chelsea, MI 48118
MLS# 26034623Listed by: FIVE STAR REAL ESTATE - New
 $515,000Active5 beds 4 baths3,154 sq. ft.
1433 Carston Lane, Chelsea, MI 48118
MLS# 26034445Listed by: HOWARD HANNA REAL ESTATE - New
 $675,000Active3 beds 3 baths3,504 sq. ft.
14346 Jerusalem Road, Chelsea, MI 48118
MLS# 20261046078Listed by: 3DX REAL ESTATE LLC


Protect your home and budget from life's surprises with an Assurant Home Warranty, backed by a partner that supports you through every step of homeownership. Explore Plans.
© 2023 - 2026 ERA Franchise Systems LLC. All rights reserved. ERA Franchise Systems LLC fully supports the principles of the Fair Housing Act and the Equal Opportunity Act. ERA, ERA Real Estate powered, and their respective logos are registered service marks of ERA Franchise Systems LLC. Each office is independently owned and operated.