
527 Arthur Street, Chelsea, MI 48118
Local realty services provided by:ERA Prime Real Estate Group
527 Arthur Street,Chelsea, MI 48118
$254,900
- 3 Beds
- 1 Baths
- 992 sq. ft.
- Single family
- Active
Upcoming open houses
- Sat, Aug 2210:00 am - 12:00 pm
Listed by: benjamin cockrum, jeffrey packer
Office: preferred, realtors ltd
MLS#:81026043972
Source:MI_REALCOMP
Price summary
- Price:$254,900
- Price per sq. ft.:$256.96
About this home
Welcome home to this charming 3-bed, 1-bath ranch in a convenient Chelsea location! With plenty of natural light, thoughtful updates & a spacious detached 1.5-car garage, this home is an excellent opportunity for a first-time home buyer or anyone looking for easy single-level living. The bright living room features a large window complemented by recessed lighting, creating a warm & inviting space throughout the day. The kitchen offers plenty of cabinet storage, providing room for everyday cooking & entertaining. The back patio, added in 2020, offers a great spot for morning coffee, summer gatherings or relaxing outdoors. The 1.5-car garage provides valuable storage & parking space. Updates include a new HWH in 2025 & boiler in 2021, giving buyers added peace of mind. Ideally located close to downtown Chelsea, with easy access to Ann Arbor, U-M Hospital, shopping, restaurants & everyday conveniences, this home offers the perfect combination of comfort, location, and value. Welcome home!
Contact an agent
Home facts
- Year built:1958
- Listing ID #:81026043972
- Added:1 day(s) ago
- Updated:August 21, 2026 at 01:18 PM
Rooms and interior
- Bedrooms:3
- Total bathrooms:1
- Full bathrooms:1
- Rooms Total:6
- Living area:992 sq. ft.
Heating and cooling
- Cooling:Ceiling Fans, Wall Units
- Heating:Hot Water, Natural Gas, Other Heating Source
Structure and exterior
- Roof:Asphalt
- Year built:1958
- Building area:992 sq. ft.
- Lot area:1 Acres
- Architectural Style:Ranch
- Construction Materials:Vinyl Siding
- Exterior Features:Patio
- Foundation Description:Crawl Space
Utilities
- Water:Public
- Sewer:Public Sewer
Finances and disclosures
- Price:$254,900
- Price per sq. ft.:$256.96
- Tax amount:$4,384
Features and amenities
- Appliances:Dishwasher, Dryer, Microwave, Range, Refrigerator, Washer
- Laundry features:Main Level
Parking
- Parking description:Detached, Garage Faces Side, Paved
- Garage spaces:2

New listings near 527 Arthur Street
- New
 $325,000Active2 beds 2 baths1,486 sq. ft.
628 Riverstone Lane, Chelsea, MI 48118
MLS# 81026043868Listed by: KELLER WILLIAMS ANN ARBOR MRKT - Open Sat, 1 to 3pmNew
 $475,000Active4 beds 3 baths2,262 sq. ft.
1452 Carston Lane, Chelsea, MI 48118
MLS# 81026043771Listed by: REAL ESTATE ONE INC - New
 $289,900Active2 beds 2 baths1,964 sq. ft.
908 Moore Drive, Chelsea, MI 48118
MLS# 81026043596Listed by: THE CHARLES REINHART COMPANY - Open Sat, 12 to 2pmNew
 $499,999Active3 beds 2 baths1,560 sq. ft.
660 Bristol Drive, Chelsea, MI 48118
MLS# 20261066016Listed by: KW DOMAIN - New
 $416,100Active3 beds 3 baths1,957 sq. ft.
531 Cumberland Trail, Chelsea, MI 48118
MLS# 20261064751Listed by: M/I HOMES OF MICHIGAN, LLC - Open Sun, 1 to 3pmNew
 $335,000Active4 beds 2 baths2,790 sq. ft.
8857 Beeman Road, Chelsea, MI 48118
MLS# 81026042793Listed by: THE CHARLES REINHART COMPANY - New
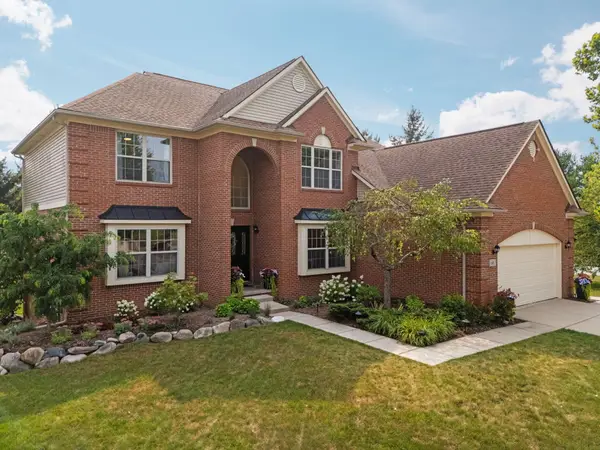 $559,000Active4 beds 4 baths3,810 sq. ft.
691 Park Lane Road, Chelsea, MI 48118
MLS# 81026042804Listed by: THE CHARLES REINHART COMPANY - New
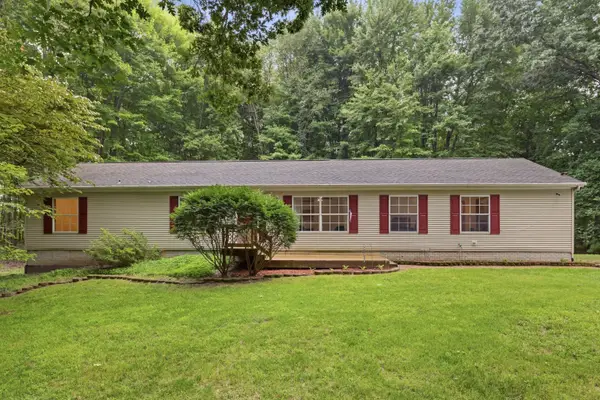 $344,000Active4 beds 2 baths2,184 sq. ft.
10641 Coopersfield Road, Chelsea, MI 48118
MLS# 81026042626Listed by: THE CHARLES REINHART COMPANY - New
 $483,210Active4 beds 3 baths2,605 sq. ft.
709 Whisperwood Way, Chelsea, MI 48118
MLS# 20261064378Listed by: M/I HOMES OF MICHIGAN, LLC


Protect your home and budget from life's surprises with an Assurant Home Warranty, backed by a partner that supports you through every step of homeownership. Explore Plans.
© 2023 - 2026 ERA Franchise Systems LLC. All rights reserved. ERA Franchise Systems LLC fully supports the principles of the Fair Housing Act and the Equal Opportunity Act. ERA, ERA Real Estate powered, and their respective logos are registered service marks of ERA Franchise Systems LLC. Each office is independently owned and operated.