
50484 Anders ST, Chesterfield, MI 48047
Local realty services provided by:ERA Prime Real Estate Group
Listed by: christine basirico
Office: kw platinum
MLS#:58050223766
Source:MI_REALCOMP
Price summary
- Price:$259,900
- Price per sq. ft.:$211.82
About this home
This quaint, move-in ready, 3 bedroom home, features a new roof in (2026), new hot water tank, brand new washer & dryer, new windows with newer entry doors, that welcome you inside. Enjoy added peace with sump pump & battery back up. Outside, the property boasts a long expansive new cement driveway, providing ample parking space. Enjoy a natural wood deck featuring a quiet inviting space for your container gardens and outdoor seating-offering a space to sit back, relax, and enjoy the outdoors. Perfect for first-time buyers or downsizers.
Contact an agent
Home facts
- Year built:1971
- Subdivision & Development:HOMEWOOD GARDENS
- Listing ID #:58050223766
- Added:1 day(s) ago
- Updated:October 04, 2026 at 04:20 AM
Rooms and interior
- Bedrooms:3
- Total bathrooms:1
- Full bathrooms:1
- Rooms Total:6
- Living area:1,227 sq. ft.
Heating and cooling
- Cooling:Central Air
- Heating:Forced Air, Natural Gas
Structure and exterior
- Year built:1971
- Building area:1,227 sq. ft.
- Lot area:0.18 Acres
- Architectural Style:Ranch
- Construction Materials:Brick, Vinyl Siding
- Foundation Description:Basement
- Levels:One
Utilities
- Water:Public
- Sewer:Public Sewer, Sewer at Street
Finances and disclosures
- Price:$259,900
- Price per sq. ft.:$211.82
- Tax amount:$2,497
Features and amenities
- Appliances:Dryer, Oven, Range, Refrigerator, Washer
Parking
- Parking description:Detached, Garage, Garage Door Opener, Two Car Garage
- Garage spaces:2

New listings near 50484 Anders ST
- New
 $259,900Active2 beds 2 baths2,129 sq. ft.
51237 Elly Drive, Chesterfield, MI 48051
MLS# 20261078784Listed by: LPT REALTY, LLC - New
 $459,900Active4 beds 3 baths2,574 sq. ft.
47375 Bayside Circle E, Chesterfield, MI 48047
MLS# 20261079594Listed by: EXP REALTY SHELBY TWP - New
 $232,000Active2 beds 2 baths1,567 sq. ft.
51731 Adler Park Drive W, Chesterfield, MI 48051
MLS# 81026052393Listed by: LPT REALTY, LLC - Open Sun, 12 to 2pmNew
 $399,000Active3 beds 3 baths2,793 sq. ft.
46149 Pat Street, Chesterfield, MI 48051
MLS# 20261079160Listed by: MAX BROOCK, REALTORS-BIRMINGHAM 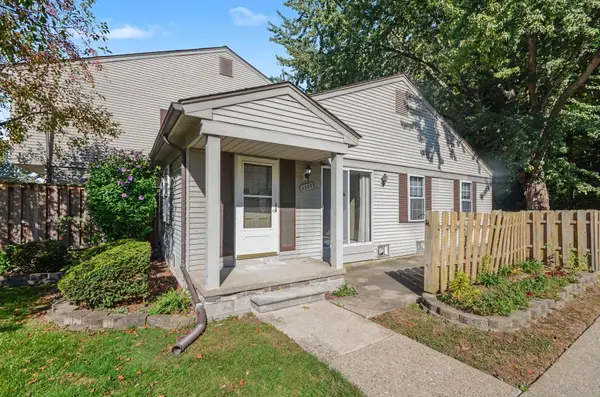 $149,900Pending2 beds 2 baths880 sq. ft.
33693 Bayview DR, Chesterfield, MI 48047
MLS# 58050223433Listed by: BERKSHIRE HATHAWAY HOMESERVICES KEE REALTY NB- New
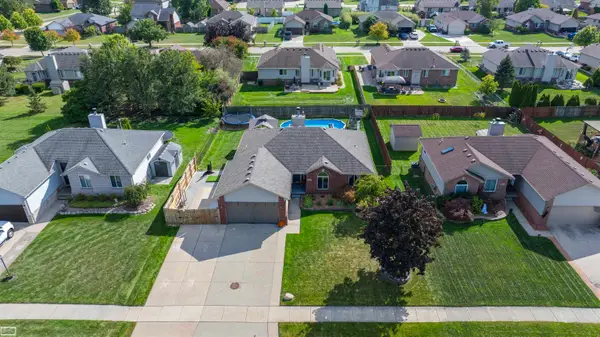 $380,000Active3 beds 3 baths2,004 sq. ft.
31108 Quail Run DR, Chesterfield, MI 48047
MLS# 58050223343Listed by: REALTY EXECUTIVES HOME TOWNE CHESTERFIELD - New
 $350,000Active3 beds 3 baths1,842 sq. ft.
34335 Lakewood DR, NewBaltimore, MI 48047
MLS# 58050223321Listed by: BERKSHIRE HATHAWAY HOMESERVICES KEE REALTY NB - Open Sun, 2 to 4pmNew
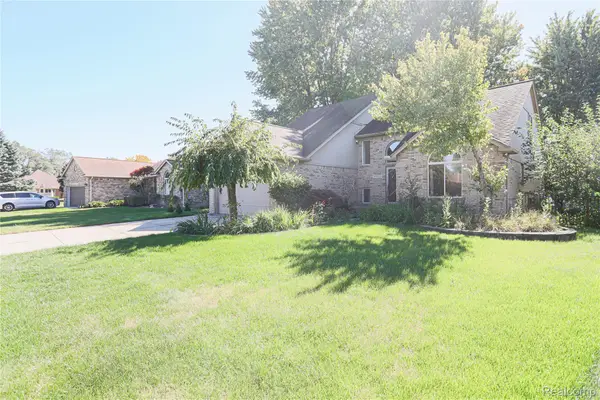 $465,000Active4 beds 4 baths3,789 sq. ft.
49205 Monte Road, Chesterfield, MI 48047
MLS# 20261078110Listed by: BERKSHIRE HATHAWAY HOMESERVICES KEE REALTY SCS - New
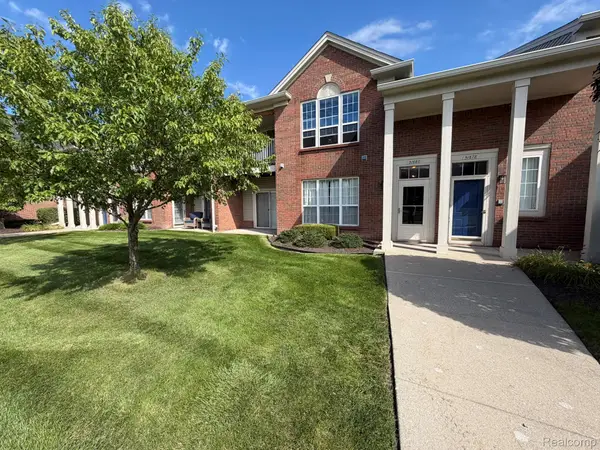 $214,999Active2 beds 2 baths1,400 sq. ft.
51680 Hale Lane, Chesterfield, MI 48051
MLS# 20261078609Listed by: GSA ELITE REALTY


Protect your home and budget from life's surprises with an Assurant Home Warranty, backed by a partner that supports you through every step of homeownership. Explore Plans.
© 2023 - 2026 ERA Franchise Systems LLC. All rights reserved. ERA Franchise Systems LLC fully supports the principles of the Fair Housing Act and the Equal Opportunity Act. ERA, ERA Real Estate powered, and their respective logos are registered service marks of ERA Franchise Systems LLC. Each office is independently owned and operated.