
5019 Brookridge DR, Clarkston, MI 48348
Local realty services provided by:ERA Prime Real Estate Group
5019 Brookridge DR,Clarkston, MI 48348
$624,900
- 4 Beds
- 3 Baths
- 2,912 sq. ft.
- Single family
- Active
Listed by: evelina zebala
Office: keller williams lakeside
MLS#:20261083291
Source:MI_REALCOMP
Price summary
- Price:$624,900
- Price per sq. ft.:$214.59
- Monthly HOA dues:$225
About this home
Welcome to this beautiful, move-in-ready ranch in the sought-after Pine Vista subdivision! Built in 2019, this home offers 4 bedrooms, 3 full baths, and a finished walkout lower level. An open floor plan, hardwood floors throughout the main living areas, and abundant windows create a bright, inviting atmosphere. The spacious kitchen features granite countertops, a large island with seating, a new dishwasher and microwave, and a newer stove and refrigerator. A generous dining area flows seamlessly into the great room, where a cozy gas fireplace creates the perfect gathering space. Step outside to the largest deck permitted for the home—ideal for outdoor dining and entertaining—with stairs leading down to the patio. The primary suite features a private bath with dual sinks, while the additional bedrooms offer comfortable accommodations for guests. The finished walkout lower level includes luxury vinyl flooring, a spacious recreation area, a full bath, and a separate room ideal for a home office or study. Large windows fill the space with natural light. Additional updates include a water softener installed in 2024 and a new washer and dryer in October 2026. Conveniently located just minutes from Pine Knob Golf Course, this home offers modern comfort, thoughtful updates, and wonderful indoor and outdoor living spaces. Some photos have been virtually staged. Schedule your private showing today!...
Contact an agent
Home facts
- Year built:2019
- Subdivision & Development:PINE VISTA CONDO
- Listing ID #:20261083291
- Added:1 day(s) ago
- Updated:November 15, 2026 at 11:24 AM
Rooms and interior
- Bedrooms:4
- Total bathrooms:3
- Full bathrooms:3
- Rooms Total:11
- Basement Description:Finished, Walk-Out Access
- Living area:2,912 sq. ft.
Heating and cooling
- Cooling:Ceiling Fans, Central Air
- Heating:Forced Air, Natural Gas
Structure and exterior
- Roof:Asphalt
- Year built:2019
- Building area:2,912 sq. ft.
- Architectural Style:Ranch
- Construction Materials:Brick
- Exterior Features:Balcony, Deck, Grounds Maintenance, Patio, Porch
- Foundation Description:Basement, Poured
- Levels:One
Utilities
- Water:Public
- Sewer:Public Sewer
Finances and disclosures
- Price:$624,900
- Price per sq. ft.:$214.59
- Tax amount:$7,363
Features and amenities
- Appliances:Dishwasher, Dryer, Free Standing Gas Oven, Free Standing Refrigerator, Microwave, Stainless Steel Appliances, Washer
- Laundry features:Laundry Room
Parking
- Parking description:Attached, Two Car Garage
- Garage spaces:2

New listings near 5019 Brookridge DR
- New
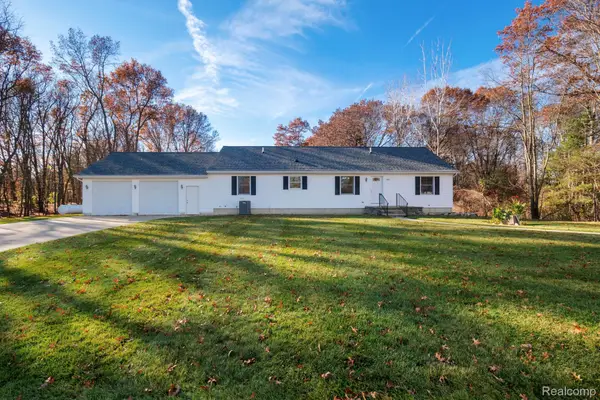 $500,000Active3 beds 3 baths1,624 sq. ft.
266 S Baldwin RD, Clarkston, MI 48348
MLS# 20261092011Listed by: KW PROFESSIONALS - New
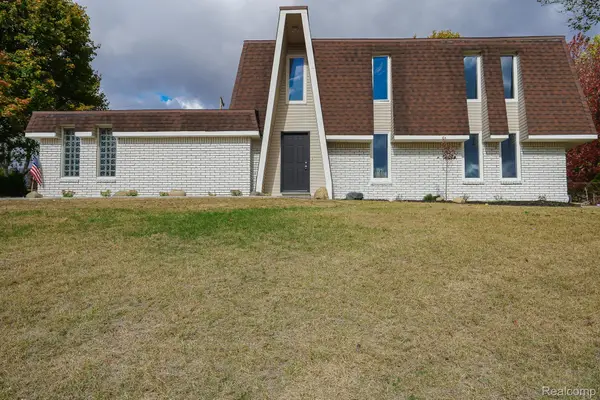 $342,500Active3 beds 2 baths1,904 sq. ft.
6578 Greene Haven DR, Clarkston, MI 48348
MLS# 20261091799Listed by: JOHN GRAHAM REALTY, LLC - New
 $339,900Active2 beds 2 baths1,928 sq. ft.
6063 Princess LN, Clarkston, MI 48346
MLS# 20261090455Listed by: RE/MAX ECLIPSE CLARKSTON - New
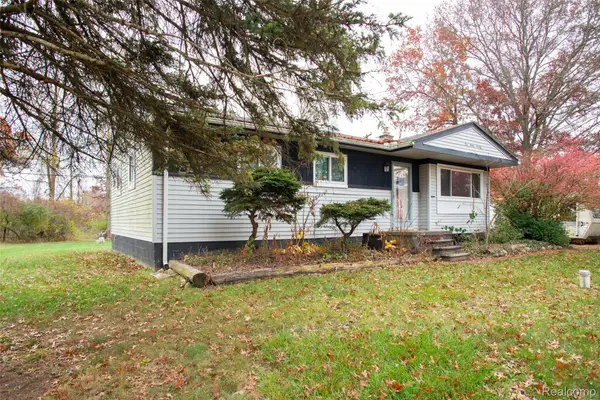 $269,000Active3 beds 1 baths1,402 sq. ft.
5770 Pine Knob RD, Clarkston, MI 48346
MLS# 20261090728Listed by: GLOVER AGENCY - New
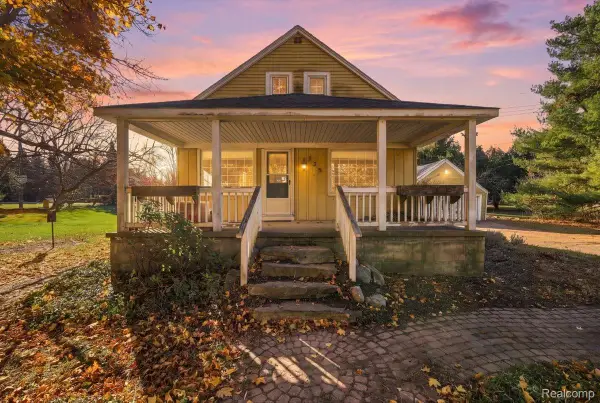 $189,900Active3 beds 1 baths1,146 sq. ft.
125 Baldwin RD, Clarkston, MI 48348
MLS# 20261091477Listed by: RE/MAX ECLIPSE CLARKSTON - New
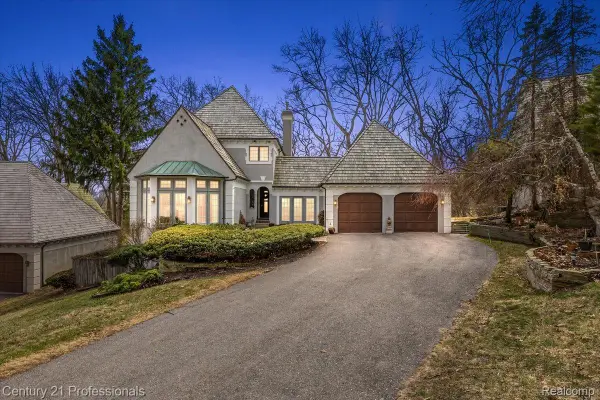 $734,000Active3 beds 4 baths4,082 sq. ft.
5423 Bristol Parke DR, Clarkston, MI 48348
MLS# 20261091652Listed by: CENTURY 21 PROFESSIONALS CLARKSTON - New
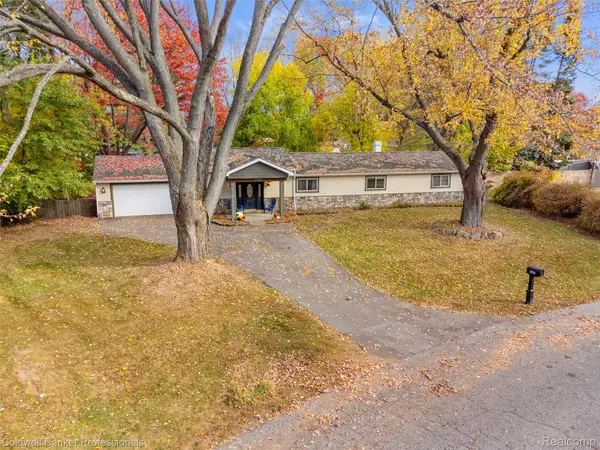 $289,900Active4 beds 2 baths1,472 sq. ft.
4560 Independence DR, Clarkston, MI 48346
MLS# 20261091666Listed by: COLDWELL BANKER PROFESSIONALS - New
 $249,500Active3 beds 1 baths1,242 sq. ft.
4845 Pelton RD, Clarkston, MI 48346
MLS# 20261091604Listed by: BERKSHIRE HATHAWAY HOMESERVICES MICHIGAN REAL EST - New
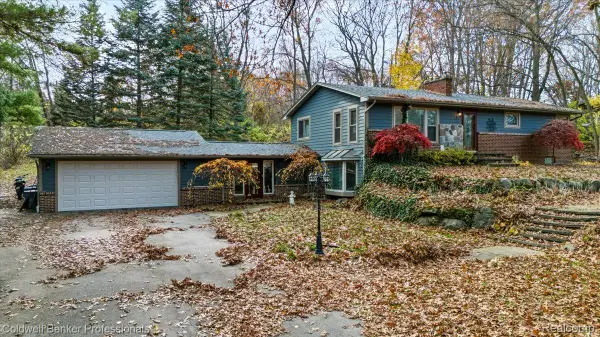 $350,000Active3 beds 2 baths2,296 sq. ft.
5091 Greenview DR, Independence, MI 48348
MLS# 20261091196Listed by: COLDWELL BANKER PROFESSIONALS


Protect your home and budget from life's surprises with an Assurant Home Warranty, backed by a partner that supports you through every step of homeownership. Explore Plans.
© 2023 - 2026 ERA Franchise Systems LLC. All rights reserved. ERA Franchise Systems LLC fully supports the principles of the Fair Housing Act and the Equal Opportunity Act. ERA, ERA Real Estate powered, and their respective logos are registered service marks of ERA Franchise Systems LLC. Each office is independently owned and operated.