
6063 Princess LN, Clarkston, MI 48346
Local realty services provided by:ERA Prime Real Estate Group
6063 Princess LN,Clarkston, MI 48346
$339,900
- 2 Beds
- 2 Baths
- 1,928 sq. ft.
- Single family
- Active
Listed by: donna mcdonald, robert t mcdonald jr
Office: re/max eclipse clarkston
MLS#:20261090455
Source:MI_REALCOMP
Price summary
- Price:$339,900
- Price per sq. ft.:$176.3
About this home
OPEN, SATURDAY, NOV 14 (1-3 PM). Charming All-Brick Ranch Just Steps from Downtown Clarkston! Enjoy the convenience of walking to downtown Clarkston’s shops, restaurants, and entertainment without paying village taxes! This beautifully maintained home offers approximately 1928 sq. ft. of combined main-level and lower-level living space, featuring 2 bedrooms, 2 full baths, a finished basement, and timeless character throughout. Hardwood floors flow through the main level, while a classic cove ceiling adds architectural charm to the inviting living room. The updated kitchen features granite countertops, stainless steel appliances, and travertine tile flooring. Both full bathrooms have been tastefully updated. The finished lower level expands your living and entertaining space with a spacious family room, full bath, office and flex room. The office offers potential for a third bedroom with the addition of a code-compliant egress window. Enjoy outdoor living on the welcoming front deck or relax on the patio overlooking the generous backyard. A convenient 1-car garage provides additional storage and parking. Updates include: (2026) basement carpet, (2025) boiler refurbished, (2023) water softener, (2021) A/C, dishwasher, washer, dryer, (2019) roof and gutters. Located within the highly regarded Clarkston School District and just a short walk to Clarkston Elementary School. BATVAI...
Contact an agent
Home facts
- Year built:1958
- Subdivision & Development:CLARKSTON ESTATES 2 - INDEPENDENCE
- Listing ID #:20261090455
- Added:2 day(s) ago
- Updated:November 15, 2026 at 11:24 AM
Rooms and interior
- Bedrooms:2
- Total bathrooms:2
- Full bathrooms:2
- Rooms Total:9
- Basement Description:Finished
- Living area:1,928 sq. ft.
Heating and cooling
- Cooling:Ceiling Fans, Central Air
- Heating:Baseboard, Natural Gas
Structure and exterior
- Roof:Asphalt
- Year built:1958
- Building area:1,928 sq. ft.
- Lot area:0.35 Acres
- Lot Features:Wooded
- Architectural Style:Ranch
- Construction Materials:Brick
- Exterior Features:Deck, Gutter Guard System, Lighting, Patio
- Foundation Description:Active Radon Mitigation, Basement, Block, Sump Pump
- Levels:One
Utilities
- Water:Well
- Sewer:Public Sewer
Finances and disclosures
- Price:$339,900
- Price per sq. ft.:$176.3
- Tax amount:$6,538
Features and amenities
- Appliances:Dishwasher, Disposal, Dryer, Free Standing Gas Oven, Free Standing Refrigerator, Gas Cooktop, Microwave, Stainless Steel Appliances, Washer, Water Purifier Owned, Water Softener Owned
- Laundry features:Gas Dryer Hookup, Laundry Room, Washer Hookup
- Amenities:High Speed Internet, Programmable Thermostat
Parking
- Parking description:Attached, Electricity In Garage, Garage Door Opener, Garage Faces Front, One Car Garage
- Garage spaces:1

New listings near 6063 Princess LN
- New
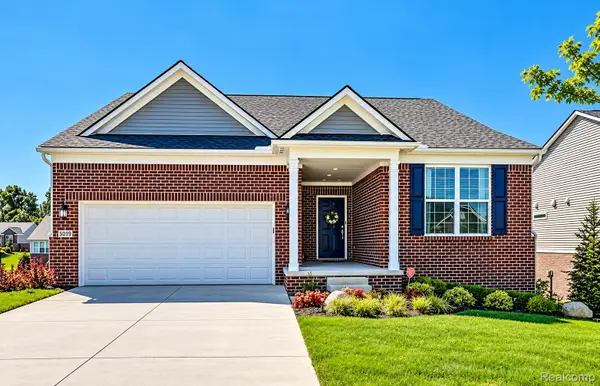 $624,900Active4 beds 3 baths2,912 sq. ft.
5019 Brookridge DR, Clarkston, MI 48348
MLS# 20261083291Listed by: KELLER WILLIAMS LAKESIDE - New
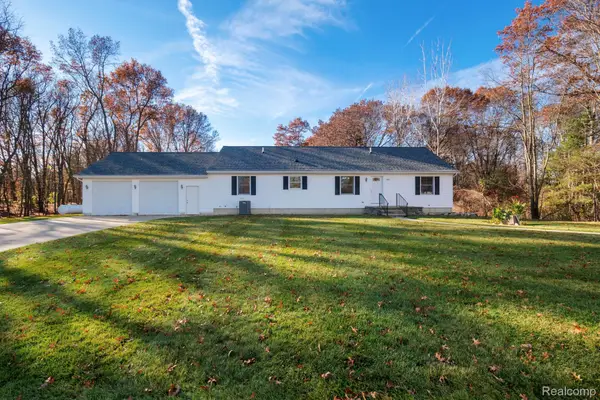 $500,000Active3 beds 3 baths1,624 sq. ft.
266 S Baldwin RD, Clarkston, MI 48348
MLS# 20261092011Listed by: KW PROFESSIONALS - New
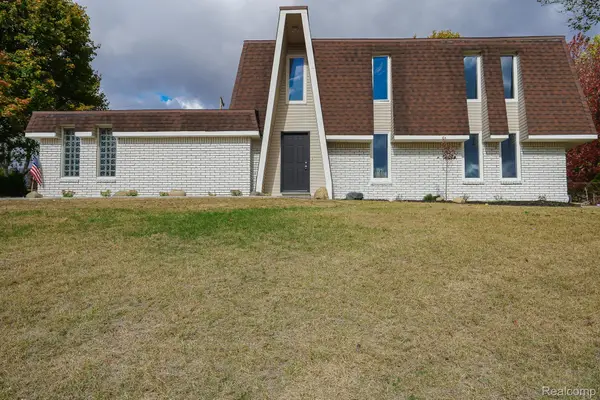 $342,500Active3 beds 2 baths1,904 sq. ft.
6578 Greene Haven DR, Clarkston, MI 48348
MLS# 20261091799Listed by: JOHN GRAHAM REALTY, LLC - New
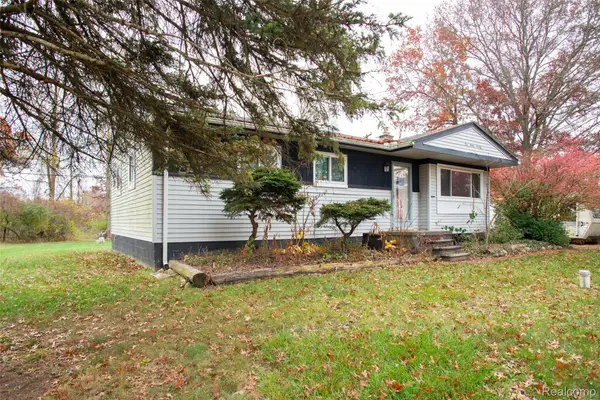 $269,000Active3 beds 1 baths1,402 sq. ft.
5770 Pine Knob RD, Clarkston, MI 48346
MLS# 20261090728Listed by: GLOVER AGENCY - New
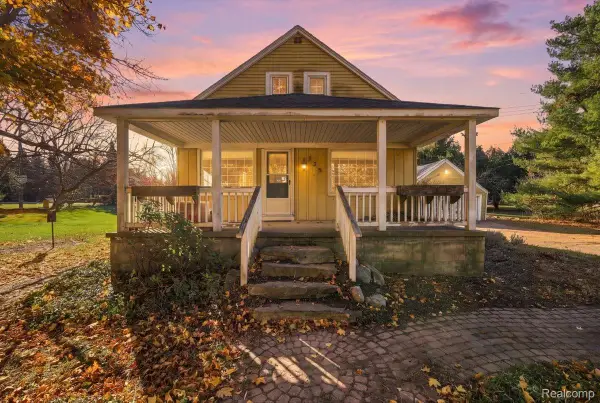 $189,900Active3 beds 1 baths1,146 sq. ft.
125 Baldwin RD, Clarkston, MI 48348
MLS# 20261091477Listed by: RE/MAX ECLIPSE CLARKSTON - New
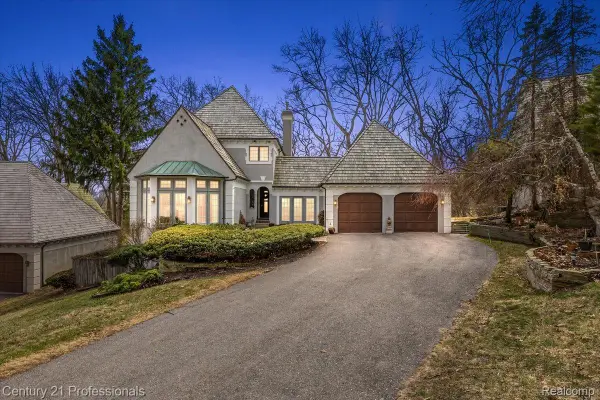 $734,000Active3 beds 4 baths4,082 sq. ft.
5423 Bristol Parke DR, Clarkston, MI 48348
MLS# 20261091652Listed by: CENTURY 21 PROFESSIONALS CLARKSTON - New
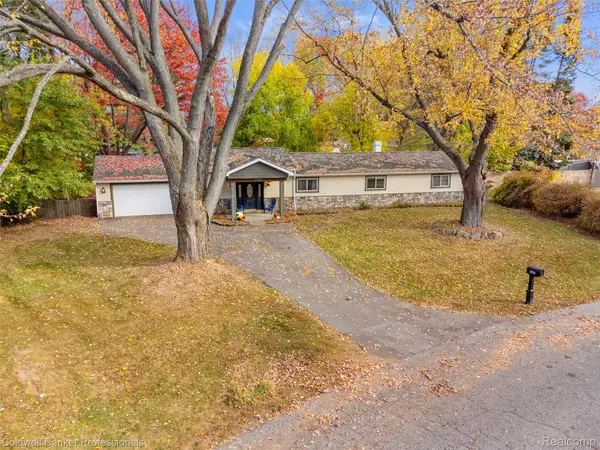 $289,900Active4 beds 2 baths1,472 sq. ft.
4560 Independence DR, Clarkston, MI 48346
MLS# 20261091666Listed by: COLDWELL BANKER PROFESSIONALS - New
 $249,500Active3 beds 1 baths1,242 sq. ft.
4845 Pelton RD, Clarkston, MI 48346
MLS# 20261091604Listed by: BERKSHIRE HATHAWAY HOMESERVICES MICHIGAN REAL EST - New
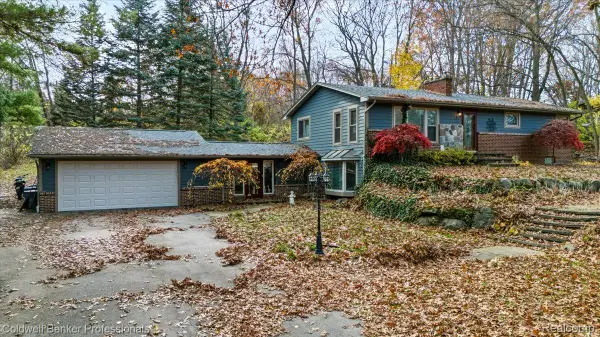 $350,000Active3 beds 2 baths2,296 sq. ft.
5091 Greenview DR, Independence, MI 48348
MLS# 20261091196Listed by: COLDWELL BANKER PROFESSIONALS


Protect your home and budget from life's surprises with an Assurant Home Warranty, backed by a partner that supports you through every step of homeownership. Explore Plans.
© 2023 - 2026 ERA Franchise Systems LLC. All rights reserved. ERA Franchise Systems LLC fully supports the principles of the Fair Housing Act and the Equal Opportunity Act. ERA, ERA Real Estate powered, and their respective logos are registered service marks of ERA Franchise Systems LLC. Each office is independently owned and operated.