
5708 Berwick Court, Clarkston, MI 48346
Local realty services provided by:ERA Prime Real Estate Group
Listed by: christopher mersino
Office: mba real estate services
MLS#:20261047434
Source:MI_REALCOMP
Price summary
- Price:$435,000
- Price per sq. ft.:$133.44
- Monthly HOA dues:$37.5
About this home
Welcome home! Well sought after 4 bedroom colonial in Clarkston Schools. Located in the desirable Spring Lake North community on a quiet cul de sac. This meticulously cared for home has many updates throughout. Open floorplan allows for ample natural light. Large kitchen with granite counter tops and stainless appliances with eat-in nook. First floor offers great room with gas fireplace, living room and a library/study. Second floor is home to all 4 bedrooms. Large primary suite adorned with vaulted ceilings, dual closets, dressing area, and ensuite bath with separate garden tub and shower. Access to bonus storage from the primary bedroom. The finished basement adds an additional 800+ square feet of living area. A large family/game room, wet bar and full bath complete this well used and designed space. Water softener included. Large attached garage and rear patio. Ample storage throughout. Conveniently located in the heart of Clarkston, with easy access to the village, golf, freeways, and all shopping and commerce. Previous buyers backed out of deal before inspection even took place. *Several Pictures are virtually staged....
Contact an agent
Home facts
- Year built:1997
- Subdivision & Development:SPRING LAKE NORTH
- Listing ID #:20261047434
- Added:64 day(s) ago
- Updated:August 27, 2026 at 12:59 AM
Rooms and interior
- Bedrooms:4
- Total bathrooms:4
- Full bathrooms:3
- Half bathrooms:1
- Rooms Total:11
- Basement Description:Bath Stubbed, Finished, Full
- Living area:3,260 sq. ft.
Heating and cooling
- Cooling:Central Air
- Heating:Forced Air, Natural Gas
Structure and exterior
- Roof:Asphalt
- Year built:1997
- Building area:3,260 sq. ft.
- Lot area:0.21 Acres
- Architectural Style:Colonial
- Construction Materials:Brick, Vinyl Siding, Wood Siding
- Exterior Features:Lighting, Porch
- Foundation Description:Basement, Poured, Sump Pump
- Levels:Two
Utilities
- Water:Public
- Sewer:Public Sewer
Finances and disclosures
- Price:$435,000
- Price per sq. ft.:$133.44
- Tax amount:$6,755
Features and amenities
- Appliances:Dishwasher, Disposal, Electric Cooktop, Free Standing Electric Range, Free Standing Refrigerator, Microwave, Stainless Steel Appliances
- Amenities:High Speed Internet, Wet Bar
Parking
- Parking description:Attached, Direct Access, Electricity In Garage, Garage Door Opener, Garage Faces Front, Two Car Garage
- Garage spaces:2

New listings near 5708 Berwick Court
- New
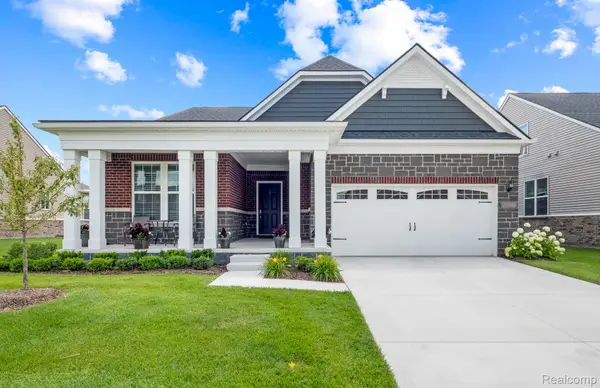 $633,990Active3 beds 3 baths2,525 sq. ft.
3031 Sheffield Circle, Clarkston, MI 48346
MLS# 20261068550Listed by: PH RELOCATION SERVICES LLC - New
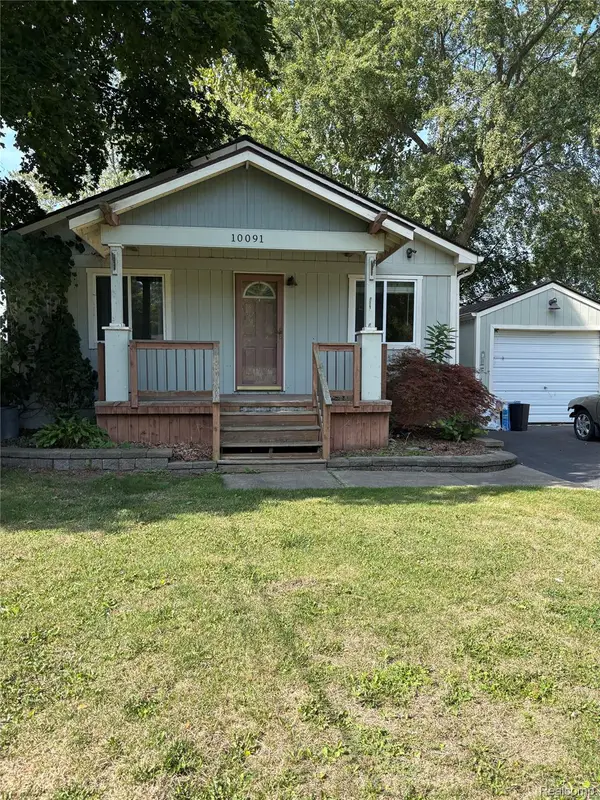 $350,000Active3 beds 2 baths1,886 sq. ft.
10091 Graham Drive, Clarkston, MI 48348
MLS# 20261068505Listed by: KELLER WILLIAMS PREMIER - Open Sat, 12 to 2pmNew
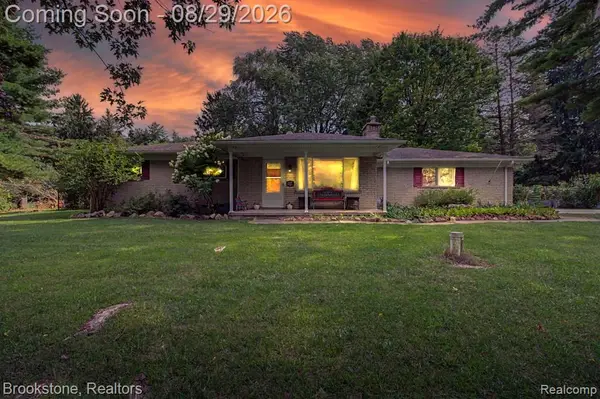 $350,000Active3 beds 2 baths1,995 sq. ft.
6995 Oak Hill Road, Clarkston, MI 48348
MLS# 20261068321Listed by: BROOKSTONE, REALTORS LLC - New
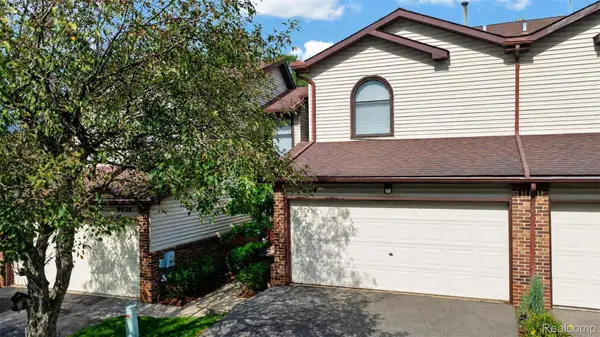 $230,000Active2 beds 3 baths1,494 sq. ft.
9034 E Bluewater Drive, Clarkston, MI 48348
MLS# 20261068231Listed by: REAL ESTATE ONE-ORTONVILLE - New
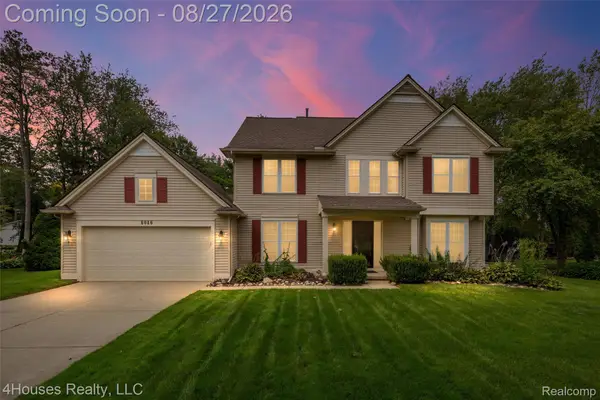 $549,000Active4 beds 3 baths2,285 sq. ft.
6046 Campfire Circle, Clarkston, MI 48346
MLS# 20261067147Listed by: 4HOUSES REALTY, LLC - Open Thu, 4:30 to 6:30pmNew
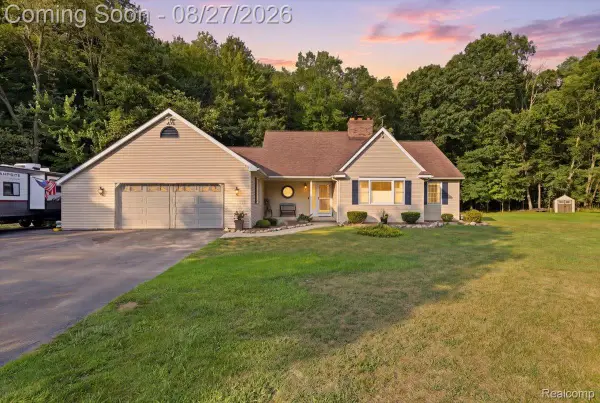 $464,900Active4 beds 3 baths3,195 sq. ft.
10100 Springtime Circle, Clarkston, MI 48348
MLS# 20261067576Listed by: BERKSHIRE HATHAWAY HOMESERVICES MICHIGAN REAL EST - New
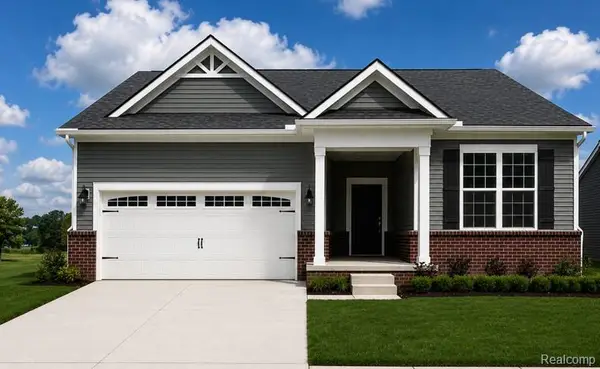 $525,990Active2 beds 2 baths1,683 sq. ft.
3004 Sheffield Circle, Clarkston, MI 48346
MLS# 20261067895Listed by: PH RELOCATION SERVICES LLC - New
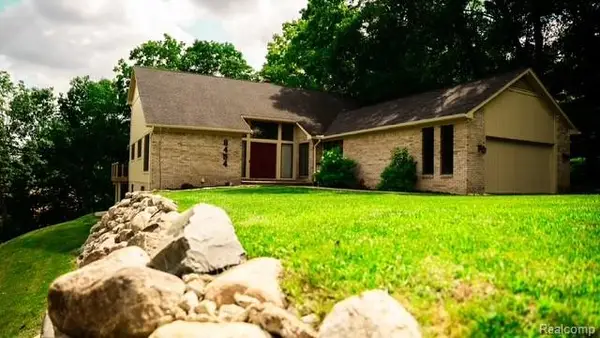 $649,900Active3 beds 4 baths4,030 sq. ft.
8454 Fawn Valley Drive, Clarkston, MI 48348
MLS# 20261067756Listed by: LOVE IT OR LIST IT REAL ESTATE SOLUTIONS INC - New
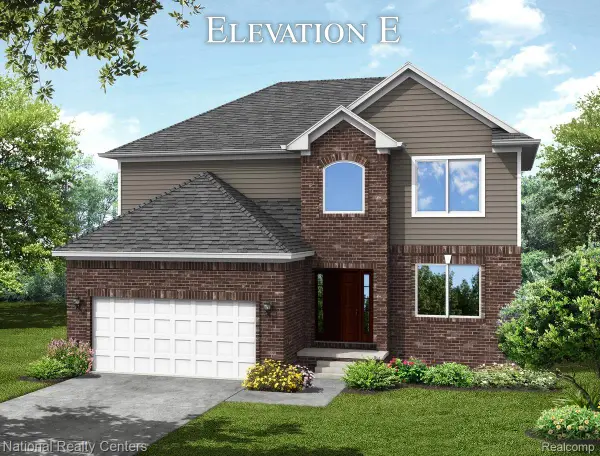 $524,900Active4 beds 3 baths3,205 sq. ft.
5587 Morgan Lake Drive, Clarkston, MI 48438
MLS# 20261067761Listed by: NATIONAL REALTY CENTERS, INC - New
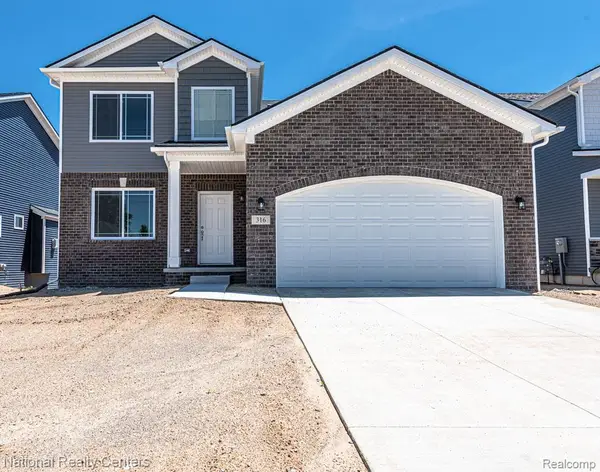 $574,900Active4 beds 3 baths4,001 sq. ft.
5583 Morgan Lake Drive, Clarkston, MI 48348
MLS# 20261067772Listed by: NATIONAL REALTY CENTERS, INC


Protect your home and budget from life's surprises with an Assurant Home Warranty, backed by a partner that supports you through every step of homeownership. Explore Plans.
© 2023 - 2026 ERA Franchise Systems LLC. All rights reserved. ERA Franchise Systems LLC fully supports the principles of the Fair Housing Act and the Equal Opportunity Act. ERA, ERA Real Estate powered, and their respective logos are registered service marks of ERA Franchise Systems LLC. Each office is independently owned and operated.