
6549 Deer Ridge DR, Clarkston, MI 48348
Local realty services provided by:ERA Prime Real Estate Group
6549 Deer Ridge DR,Clarkston, MI 48348
$524,900
- 4 Beds
- 3 Baths
- 4,280 sq. ft.
- Single family
- Pending
Listed by: tiffini bridgett
Office: the brokerage real estate enthusiasts
MLS#:20261081760
Source:MI_REALCOMP
Price summary
- Price:$524,900
- Price per sq. ft.:$122.64
- Monthly HOA dues:$20.83
About this home
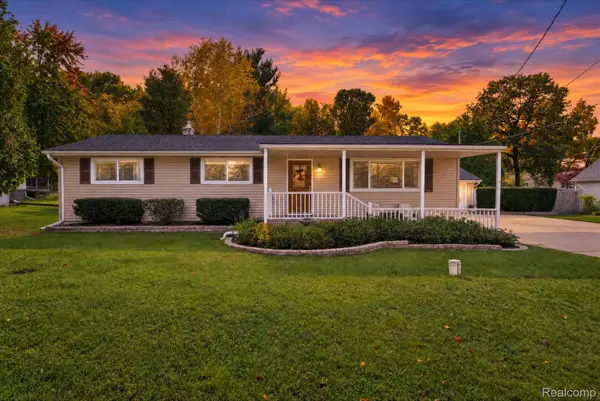
*Highest and best due by 7:00pm Sunday 10/18/26. All offers will be reviewed on Monday 10/19. *Welcome to your own private retreat in Clarkston! Nestled on a beautifully landscaped .72-acre lot, this spacious ranch offers over 4,200 square feet of finished living space and an incredible combination of indoor and outdoor entertaining areas! The stunning great room is the heart of the home, featuring soaring vaulted wood ceilings, a dramatic floor-to-ceiling stone fireplace, and expansive windows that fill the space with natural light. With 4 bedrooms and 3 full bathrooms, this home offers a comfortable and inviting layout. The finished walkout basement provides exceptional additional living space, complete with a second kitchen area, fireplace, spacious family room, and an additional room offering endless possibilities. Step outside to your very own backyard oasis featuring a large, heated inground pool reaching 10 feet deep, complete with a NEW liner and pump! The beautifully landscaped pool area includes a spacious patio, while the large deck off the main-level kitchen provides another wonderful space for outdoor dining and entertaining. Recent improvements include a NEW furnace, NEW central air conditioning, an updated sprinkler system and newer roof. An attached 2-car garage completes this impressive property. With its unique architectural details, generous living spaces, and resort-style backyard, this Clarkston home truly has something special to offer!...
Contact an agent
Home facts
- Year built:1981
- Subdivision & Development:DEERWOOD II
- Listing ID #:20261081760
- Added:2 day(s) ago
- Updated:October 23, 2026 at 07:53 AM
Rooms and interior
- Bedrooms:4
- Total bathrooms:3
- Full bathrooms:3
- Rooms Total:7
- Basement Description:Finished
- Living area:4,280 sq. ft.
Heating and cooling
- Cooling:Central Air
- Heating:Forced Air, Natural Gas
Structure and exterior
- Year built:1981
- Building area:4,280 sq. ft.
- Lot area:0.72 Acres
- Architectural Style:Ranch
- Construction Materials:Brick, Wood Siding
- Exterior Features:Covered, Deck, Patio, Porch
- Foundation Description:Basement, Poured
- Levels:One
Utilities
- Water:Public
- Sewer:Sewer at Street
Finances and disclosures
- Price:$524,900
- Price per sq. ft.:$122.64
- Tax amount:$5,858
Features and amenities
- Appliances:Dishwasher, Double Oven, Dryer, Electric Cooktop, Free Standing Freezer, Free Standing Refrigerator, Microwave, Washer
- Pool features:In Ground
Parking
- Parking description:Attached, Two Car Garage
- Garage spaces:2

New listings near 6549 Deer Ridge DR
- New
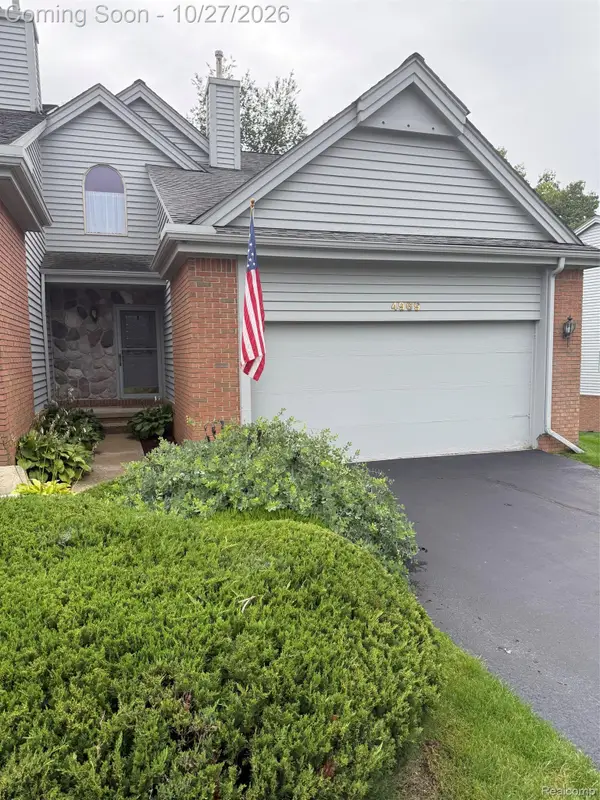 $325,000Active3 beds 4 baths2,599 sq. ft.
4969 Timberway Trail #91, Clarkston, MI 48346
MLS# 20261076897Listed by: MARK LAMPHIER REALTY INC - Open Sun, 11am to 1pmNew
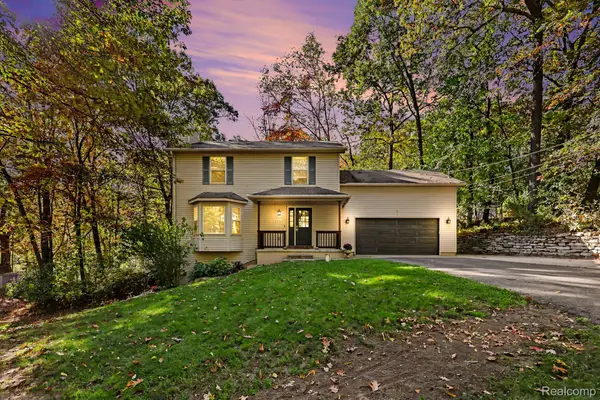 $448,000Active4 beds 4 baths2,914 sq. ft.
8915 Onandaga RD, Clarkston, MI 48348
MLS# 20261085564Listed by: @PROPERTIES CHRISTIE'S INT'L R E CLARKSTON - New
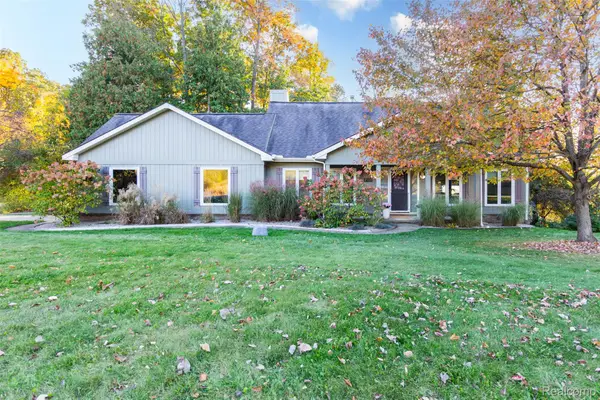 $569,000Active3 beds 4 baths3,580 sq. ft.
7101 Dark Lake DR, Clarkston, MI 48346
MLS# 20261084688Listed by: DISCOVER REAL ESTATE - New
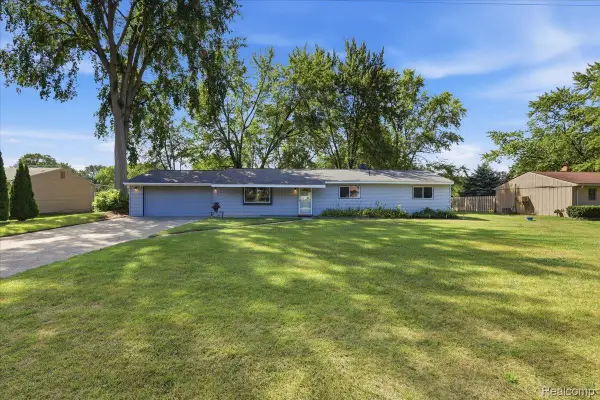 $269,500Active3 beds 1 baths1,242 sq. ft.
4845 Pelton RD, Clarkston, MI 48346
MLS# 20261085515Listed by: BERKSHIRE HATHAWAY HOMESERVICES MICHIGAN REAL EST  $189,900Active1.63 Acres
0 Devins Ridge, Clarkston, MI 48348
MLS# 20261079183Listed by: @PROPERTIES CHRISTIE'S INT'L R E CLARKSTON- New
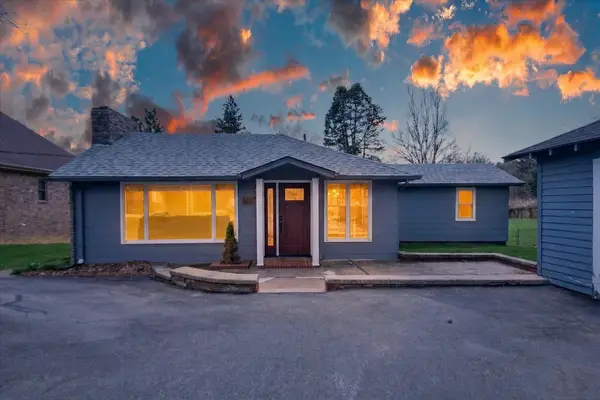 $375,000Active2 beds 2 baths1,355 sq. ft.
6337 Maybee Road, Clarkston, MI 48346
MLS# 26055891Listed by: KW REALTY LIVING - New
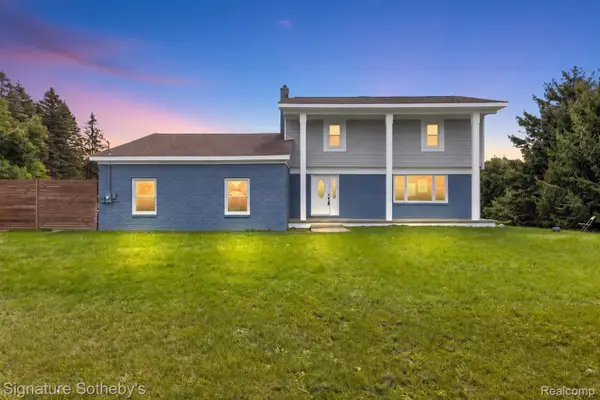 $499,000Active4 beds 3 baths4,128 sq. ft.
8415 Holcomb RD, Clarkston, MI 48348
MLS# 20261082959Listed by: SIGNATURE SOTHEBY'S INTERNATIONAL REALTY BHAM - New
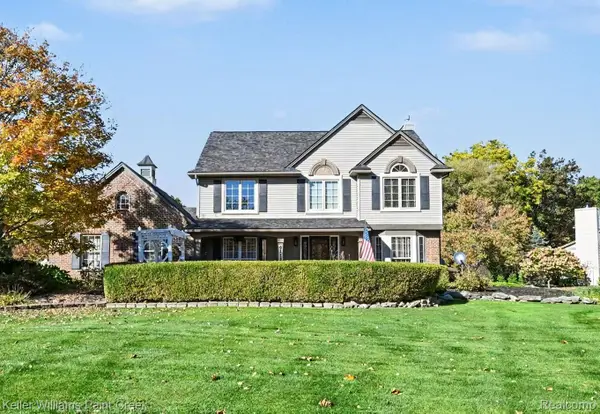 $465,000Active3 beds 3 baths2,283 sq. ft.
6112 Lake Waldon DR, Clarkston, MI 48346
MLS# 20261083306Listed by: KELLER WILLIAMS PAINT CREEK - New
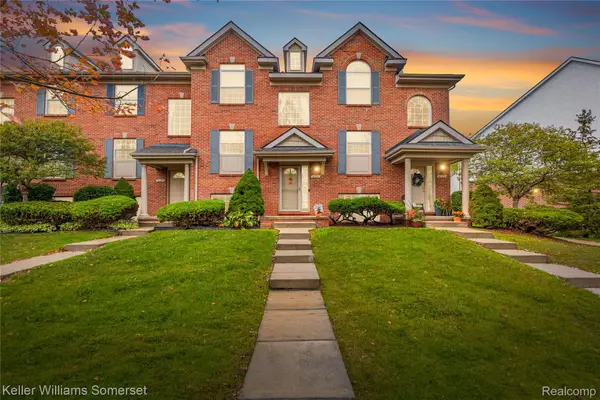 $265,000Active3 beds 2 baths1,550 sq. ft.
6391 Waldon Center DR, Clarkston, MI 48346
MLS# 20261083694Listed by: KELLER WILLIAMS SOMERSET - New
 $369,900Active3 beds 2 baths2,092 sq. ft.
5601 Delmas RD, Clarkston, MI 48348
MLS# 20261083706Listed by: THE SEDLARIK GROUP REALTY LLC


Protect your home and budget from life's surprises with an Assurant Home Warranty, backed by a partner that supports you through every step of homeownership. Explore Plans.
© 2023 - 2026 ERA Franchise Systems LLC. All rights reserved. ERA Franchise Systems LLC fully supports the principles of the Fair Housing Act and the Equal Opportunity Act. ERA, ERA Real Estate powered, and their respective logos are registered service marks of ERA Franchise Systems LLC. Each office is independently owned and operated.